
Custom kitchens and cabinetry for Medicine Hat homes, built in Edmonton and installed by a crew that stays on site, with travel quoted individually.
- From Edmonton
- 530 km
- Population
- 63,271
- Service
- Travel quoted
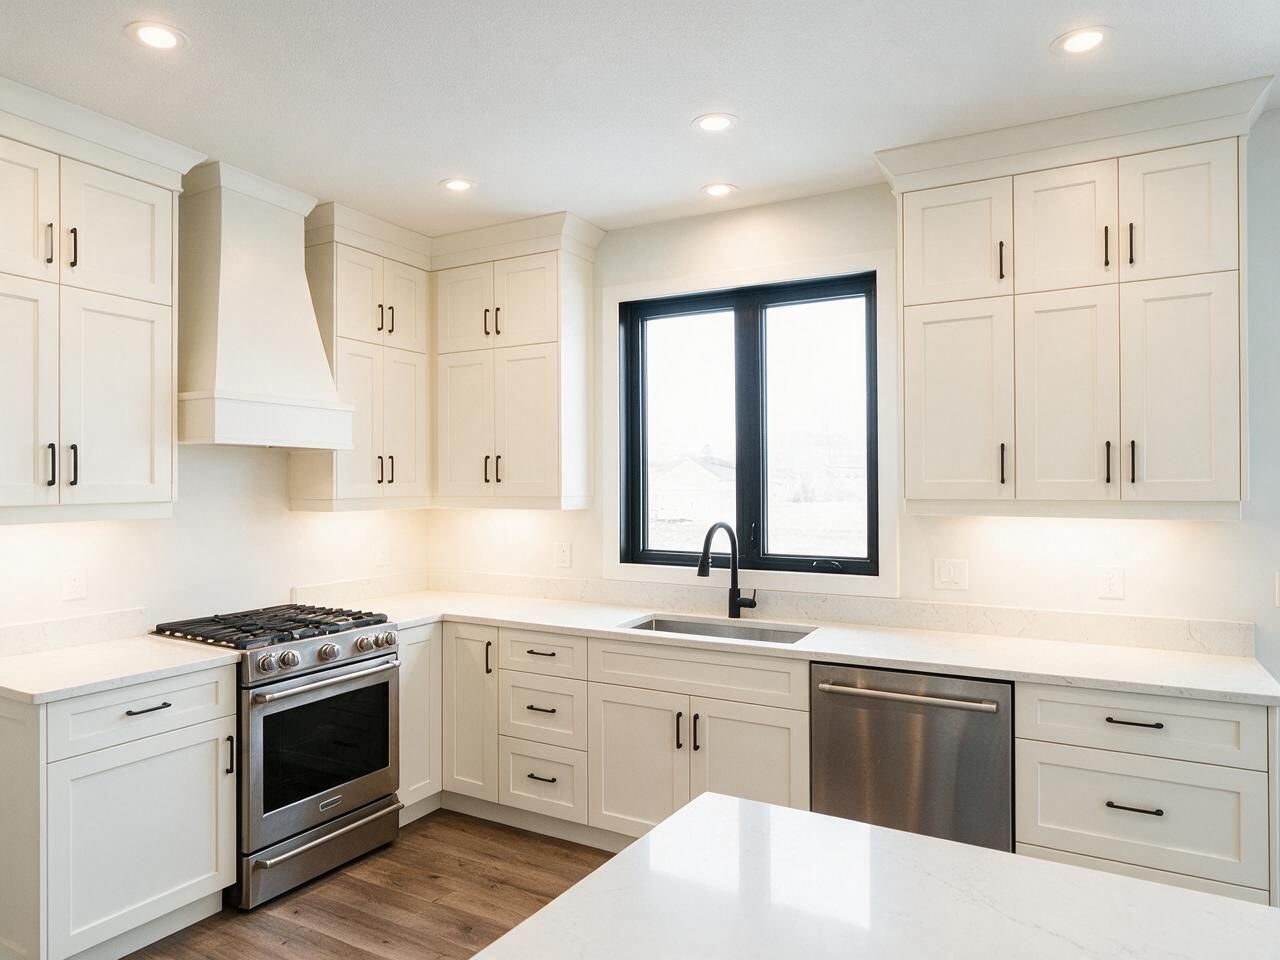
Custom cabinetry for Medicine Hat homes
Medicine Hat sits in Alberta's dry southeast on the South Saskatchewan River. It has older homes in the river flats and on the hills above them, a lot of 1970s to 1990s housing, and newer subdivisions to the south and southeast. Summers are hot and sunny, and the air is dry most of the year.
Dry air and strong sun affect material choices. We favour stable panel materials and matte surfaces like Fenix NTM that hold colour, and keep solid wood for places where it is protected. Typical work here is a kitchen replacement, closets for a primary suite and vanities, usually planned together so one trip covers several rooms. Kitchen cabinets for Medicine Hat travel finished from Edmonton and go in on one planned stay.

What we build in Medicine Hat
Custom kitchens in Medicine Hat
Custom kitchens for Medicine Hat homes, built for a dry, sunny climate and installed on one planned stay.
Open →Custom closets in Medicine Hat
Custom closets for Medicine Hat homes, best combined with a kitchen or vanity on the same trip.
Open →Bathroom vanities in Medicine Hat
Custom vanities for Medicine Hat bathrooms, built to the room and installed alongside your other work.
Open →Mudrooms and storage
Cabinetry for the rest of the home, built the same way.
Open →TV walls and built-ins
Cabinetry for the rest of the home, built the same way.
Open →Where we work around Medicine Hat
Crescent Heights, Ross Glen, Southlands, Riverside, Redcliff, Desert Blume.
- Province-wide · travel quoted individually
- 530 km from Edmonton
Price a kitchen in Medicine Hat
Pick the size, layout, cabinets and finishes. The plan, the price range and the schedule update as you go. Send it to us and we'll confirm it on site.
 Before · drawing
 After · finished
Layout
Wall lengths
Island
Upper cabinets
Storage
Hardware
Front material
Colour
Countertop
Extras
Your estimate
Ballpark estimate for planning. Final price is fixed in your quote after we measure on site.
How a project in Medicine Hat runs
Medicine Hat is about 530 km from Edmonton, one of the farthest places we serve. Every project is planned as a trip. Send plans and photos for a price range, then we book a measure trip, grouped with other southern Alberta work where we can. The paid measure is credited to your order. Travel is quoted individually. Cabinets travel finished and wrapped, and the crew stays until the install is done. Stone countertops are templated after the cabinets are set, and we plan that visit with you up front.
- 01
Call and quick estimate
Tell us about the room. We send a ballpark range the same way this page does.
- 02
Measure and 3D design
Paid site measure, credited to your order, then a 3D design with a fixed quote.
- 03
Production
Cut on our CNC, edge-banded and assembled in Edmonton.
- 04
Delivery and install
Our own crew installs and plans the trip so the work is done in one visit where possible.
Built for Edmonton homes
Kitchens, closets and vanities we designed, built and installed ourselves.





Medicine Hat questions
01Is it practical to order cabinets from Edmonton for Medicine Hat?+
It works best for complete projects: a kitchen, or a kitchen with closets and vanities. We group trips, quote travel individually and keep the crew on site, so you know the full cost before you sign.
02Will my cabinets handle the dry southeast climate?+
Panel-based boxes and doors move very little with humidity. Solid wood can still be used for some parts, and we will explain where it makes sense.
03Can you work with my local plumber and electrician?+
Yes. We do not do plumbing, electrical or gas. We send your trades the plan and dates so they can disconnect before we arrive and reconnect after.
Plan your Medicine Hat project
Send a few details and photos of the room. We reply within one business day.