
01No dangling cables
Hidden wiring
A chase inside the cabinetry carries HDMI and power from the console to the screen. An electrician adds an outlet behind the TV if needed.
Pick the layout, size and finish. The plan draws itself and you get a price range.
Open the estimator →Set the walls and sections, see the layout and an installed price.
Price a closet →Send a photo of the wall and rough sizes. We sketch options and a range.
Send a photo →Real ranges for Edmonton, by material and size, before GST.
Read the guide →Kitchens, closets and vanities we built, with materials and timelines.
View projects →Custom TV wall units and built-in entertainment centres for Edmonton homes, built around your screen and your space. Cables hidden, the receiver ventilated, the soundbar where it belongs, and storage for everything that used to sit on the floor.
We start with the screen you own or plan to buy. A 65 in. TV is about 57 in. wide and 32 in. tall; an 85 in. is about 74 by 42. We leave 3–4 in. around it for air and for getting a hand behind it, and design the shelves and doors outwards from there.
The centre of the screen usually lands 40–45 in. above the floor for a sofa. Higher than that and you're looking up all evening. The console below sits at 16–24 in. so the soundbar doesn't block the picture.
Choose the style and wall width, then add shelving, storage and lighting.
| Screen | Screen width (approx.) | Wall we'd suggest | Sofa distance |
|---|---|---|---|
| 55 in. | 48 in. | from 7 ft | 5.5–7 ft |
| 65 in. | 57 in. | from 8 ft | 6.5–8 ft |
| 75 in. | 65 in. | from 10 ft | 7.5–9.5 ft |
| 85 in. | 74 in. | from 11 ft | 8.5–10.5 ft |
Screen widths are typical for 16:9 TVs; check your model's spec sheet. Distances suit 4K viewing.
A chase inside the cabinetry carries HDMI and power from the console to the screen. An electrician adds an outlet behind the TV if needed.
Receivers and consoles get hot. We vent the back of the AV cabinet and leave gaps a fan can't block.
Glass, cane or slotted doors on the AV cabinet, or an IR repeater, so the remote still works with doors closed.
The panel behind the TV comes off, so a bigger screen later doesn't mean a new wall.
We measure the wall and note your TV, soundbar and boxes by model.
See the wall with your screen to scale. Adjust shelf spacing and finish.
Your electrician adds outlets and low-voltage boxes to our drawing, before we install.
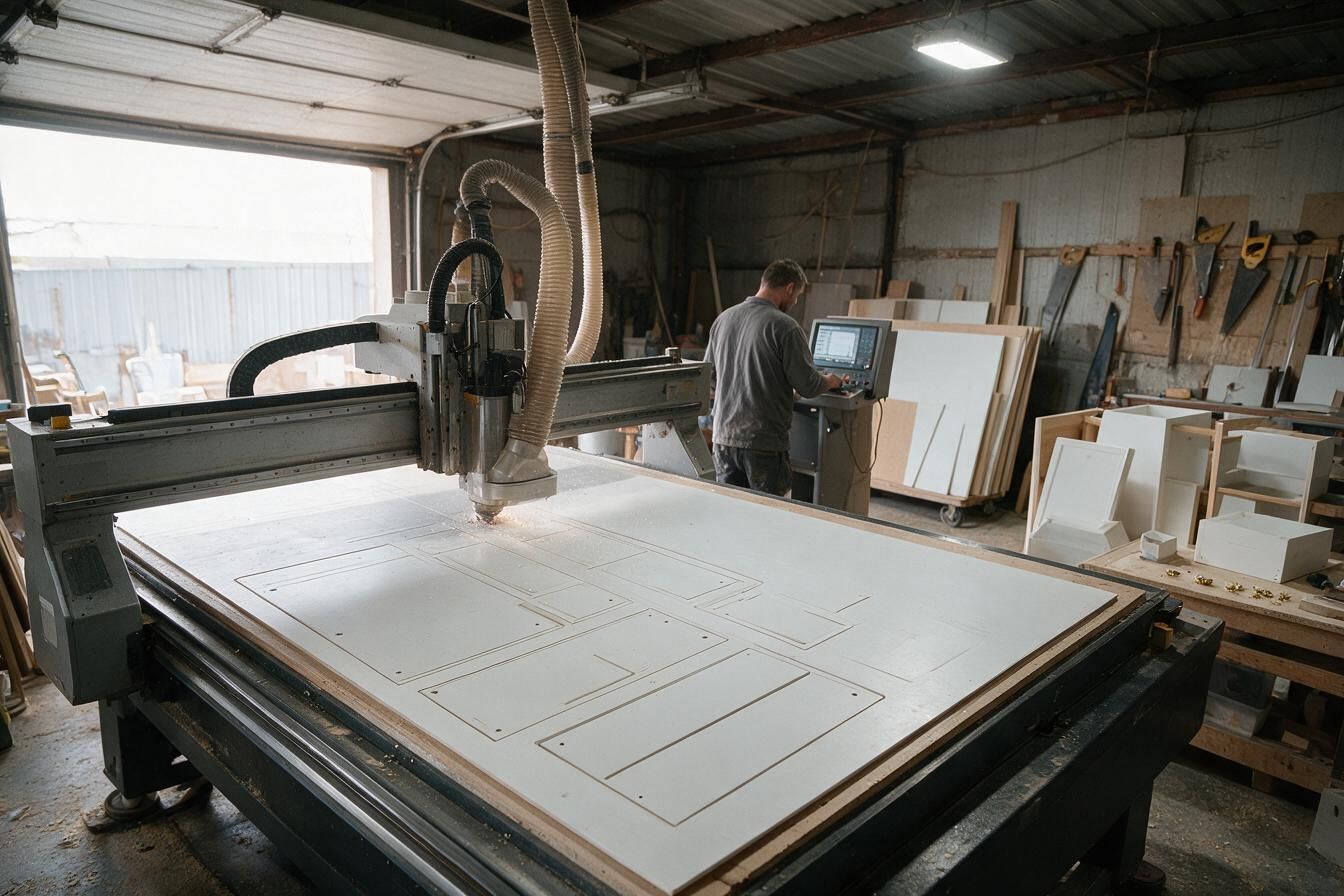
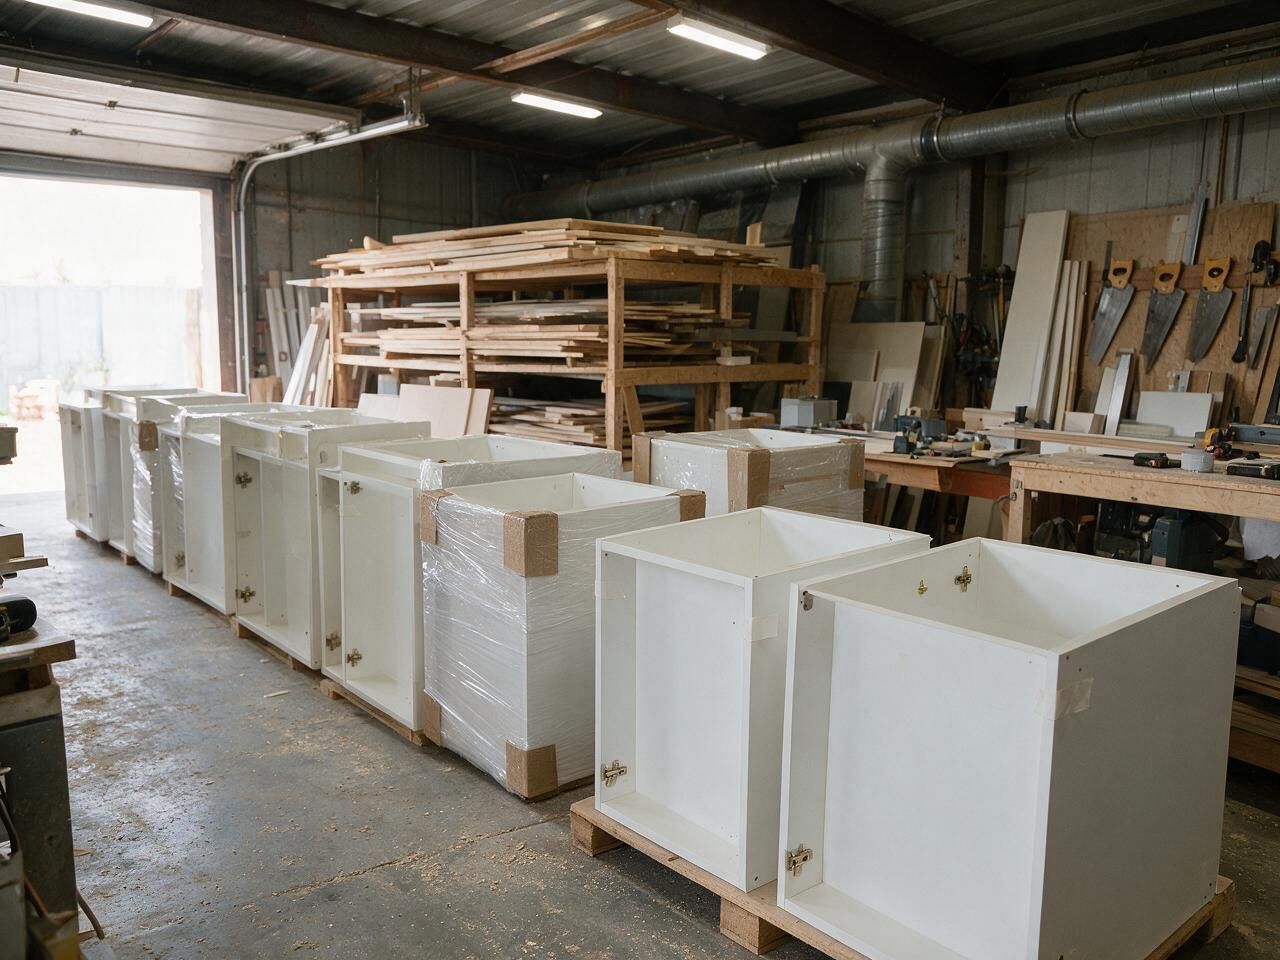
Cut, edge-banded and assembled in Edmonton.
Our team installs, scribes, runs the cable chase and mounts the panels.
Start with the screen size and the seat. Put the screen centre 40–45 in. above the floor, leave 3–4 in. of air around it, hide the cables in a chase, vent the AV cabinet, and keep open shelving to the sides so the wall doesn't feel heavy. Our blog has more TV wall and media wall ideas.
Most of our media walls are $4,000–$15,000 installed, CAD, before GST. A console with a panelled backdrop is at the low end; a floor-to-ceiling wall in veneer with lighting at the high end.
We plan and install the mount backing and can hang the TV on the mount once the wall is in. Wall outlets and any in-wall wiring are done by a licensed electrician.
Sometimes. It depends on the fireplace's heat output and the manufacturer's clearances, and on viewing height. See our fireplace feature wall page; we check the manual before we design.
Ask us to size the opening for the largest screen you'd consider. The panel behind the TV is removable either way.
3–5 weeks of production after design, then 2–4 days to install. Veneer and painted finishes are at the longer end.
Yes. Fold-out desks and electric fireplace openings are both common. The fireplace insert is bought separately and wired by an electrician.
Send a photo of the wall, its width and your TV size. We reply within one business day.