
Basement suite kitchens, wet bars and cabinetry for Edmonton homes: a wet bar for the rec room, a kitchenette for the in-law space, or a full kitchen for a basement suite. Built around the posts and ductwork you can't move.
- Wet bar
- from $4,000
- Suite kitchen
- from $8,000
- Production
- 4–6 weeks
- Install
- 2–4 days
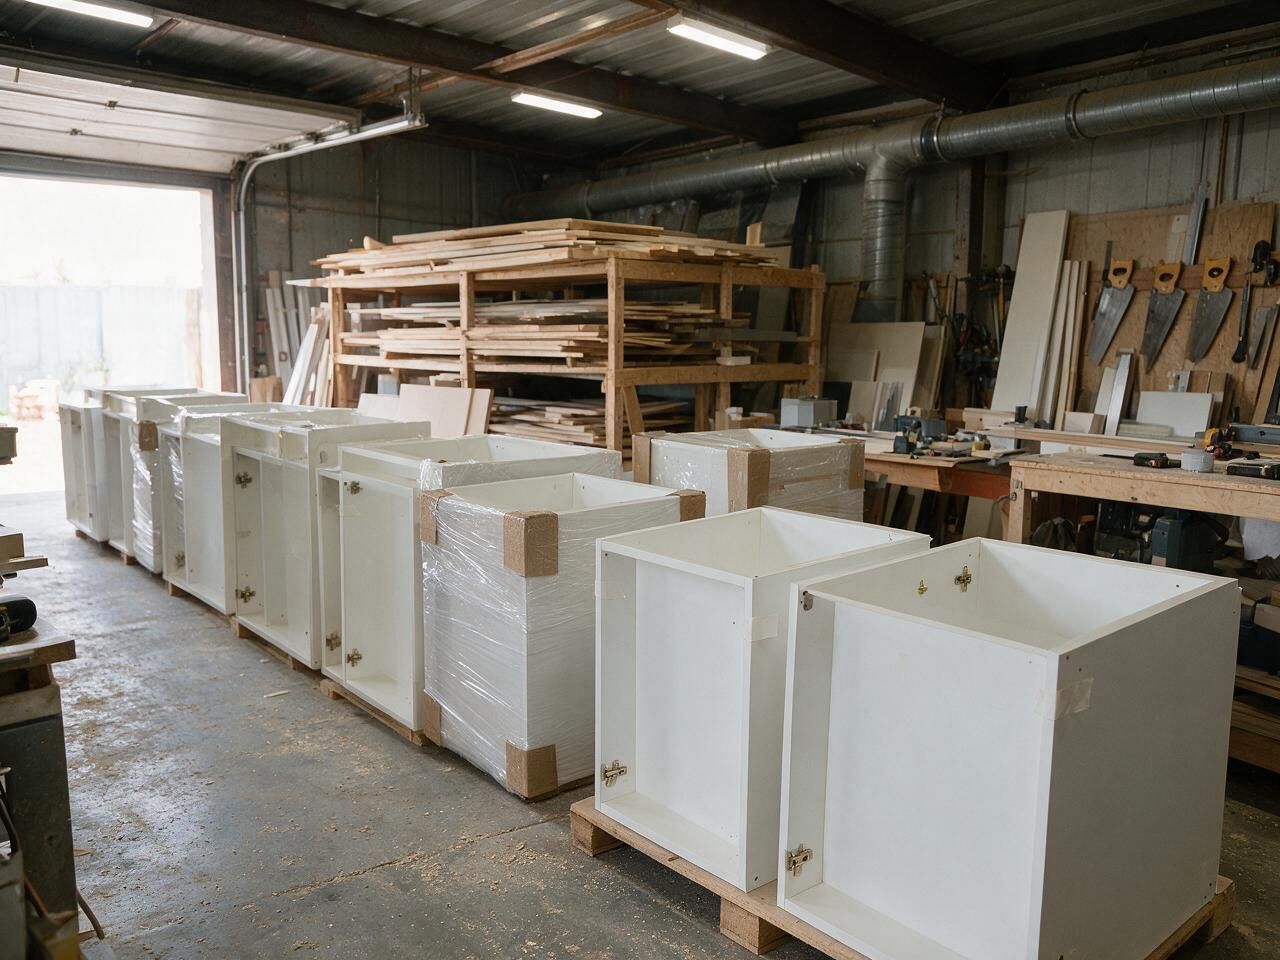
Basements have their own rules
Basement ceilings in Edmonton homes are often 7 ft 6 in. to 8 ft, with a bulkhead or two for ductwork and a steel post or two holding up the beam. Floors are concrete and rarely level. None of that stops a good kitchen or bar, but it changes the drawing.
We measure bulkheads, posts, the sump, the furnace room door and the floor slope, then design upper cabinets that stop under the bulkhead or wrap it, and base cabinets on adjustable legs so they sit level and off the slab.
Price your basement bar cabinets or suite kitchen
Pick what you're building, the wall length, the door finish and the counter.
Basement wet bar, kitchenette or suite kitchen
| Wet bar | Kitchenette | Suite kitchen | |
|---|---|---|---|
| Typical length | 6–10 ft | 8–12 ft | 10–16 ft, often L-shaped |
| Uppers | Open shelves or glass | Yes | Yes, plus a tall pantry |
| Appliances | Bar fridge, maybe a dishwasher drawer | Fridge, cooktop or range | Full range, fridge, dishwasher, hood |
| Typical price | $4,000–$9,000 | $7,000–$14,000 | $10,000–$22,000 |
Installed, CAD, before GST, including counter. Plumbing, electrical, venting and appliances are separate.
Basement suite kitchens in Edmonton
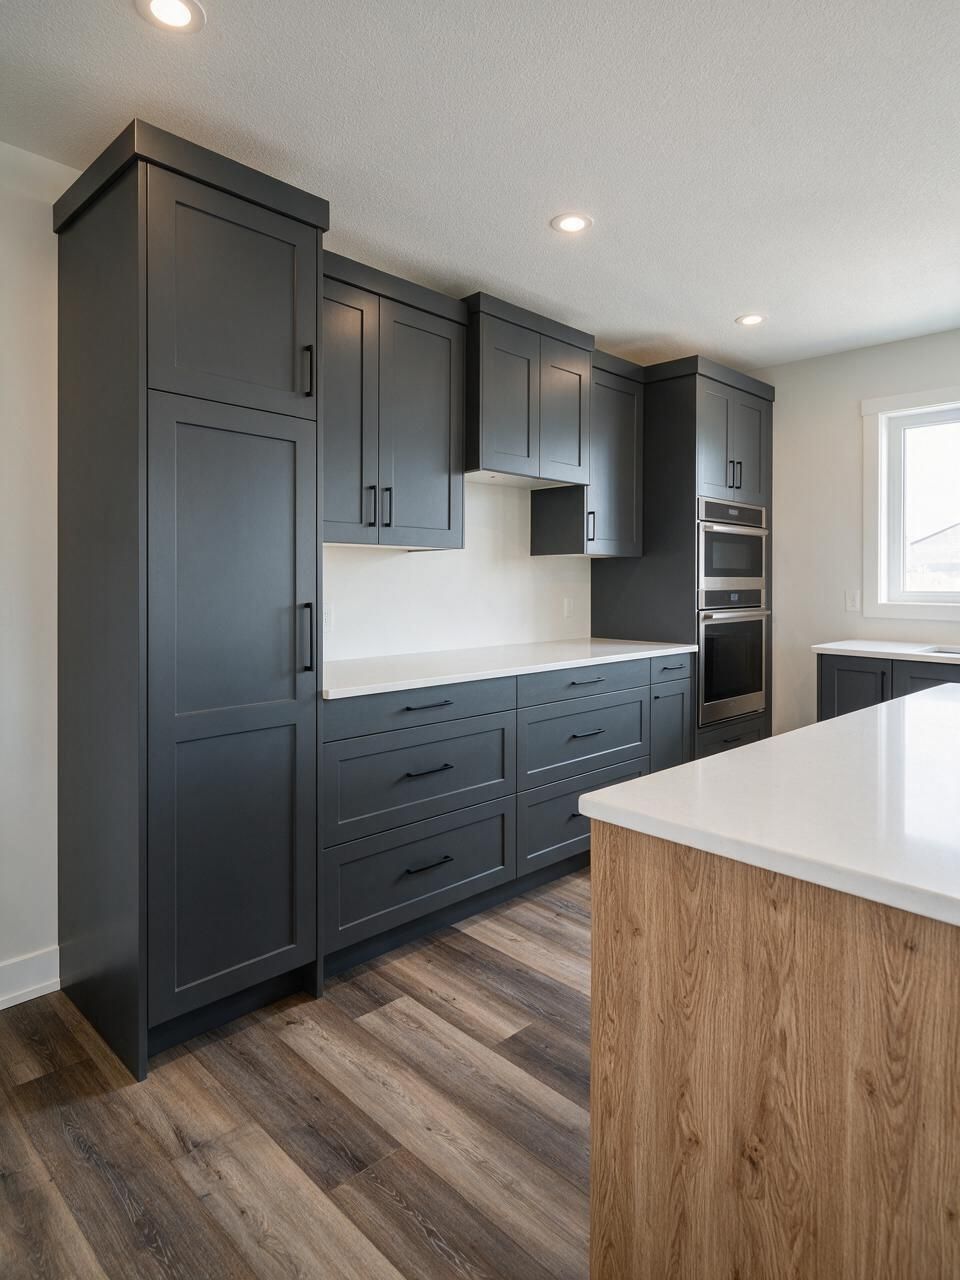
A legal secondary suite needs City of Edmonton permits and inspections, and the kitchen has to fit the approved plan. That part belongs to your contractor or designer. Our part is the cabinet layout: we draw it to the plan, leave the clearances the appliances and range hood need, and build it to last through tenants.
For rental suites we usually suggest melamine or thermofoil doors, a quartz or laminate top, and Blum hardware that's covered for 10 years. Durable and easy to keep clean between tenants.
- Layout drawings you can attach to the permit set
- Appliance openings sized to the models you choose
- Range hood and vent location coordinated with your HVAC trade
- Builder and investor pricing through our trade program
Where we fit in a basement finish
- 01
Framing and rough-ins
Your contractor frames, and the plumber and electrician rough in to our layout.
- 02
Drywall and flooring
Done before we arrive. We measure again after drywall.
- 03
Cabinet install
Our team installs and levels the cabinets, scribing around bulkheads and posts.
- 04
Counter
Laminate goes on at install. Quartz is templated and installed 1–3 weeks later.
- 05
Final hook-ups
Plumber and electrician connect sink, appliances and lights.
Basement cabinetry questions
01What does a legal basement suite kitchen need?+
A legal suite needs City of Edmonton permits and inspections, and the kitchen has to match the approved plans, including ventilation and fire separation that your contractor handles. We draw the cabinet layout to those plans. Our blog post on basement suite kitchens covers the requirements in more detail.
02Can you build around a steel post?+
Yes. We can wrap it in a finished panel, end a cabinet run at it, or make it part of a peninsula. Posts carry the house, so they stay where they are.
03Are basements too damp for cabinets?+
A finished, heated basement is fine for standard cabinets. We keep bases on legs off the slab and away from the sump. If you've had water in the basement, fix that first; we'll ask.
04Do you finish basements?+
No. We don't do framing, drywall, plumbing, electrical or flooring. We build and install the cabinetry and coordinate with your contractor.
05Do you work with builders doing several suites?+
Yes. Our trade program covers repeat layouts and builder pricing. See the multi-family page.
06How long does it take?+
4–6 weeks of production after design, then 2–4 days to install. A quartz top follows 1–3 weeks later.
Read more
Get a basement quote
Send your floor plan or a photo of the space, ceiling height and what you want to build. We reply within one business day.