
A legal basement suite kitchen in Edmonton is part of a separate dwelling, not just a set of cabinets. Here is what generally matters, who handles what, and what to confirm with the City before you build.
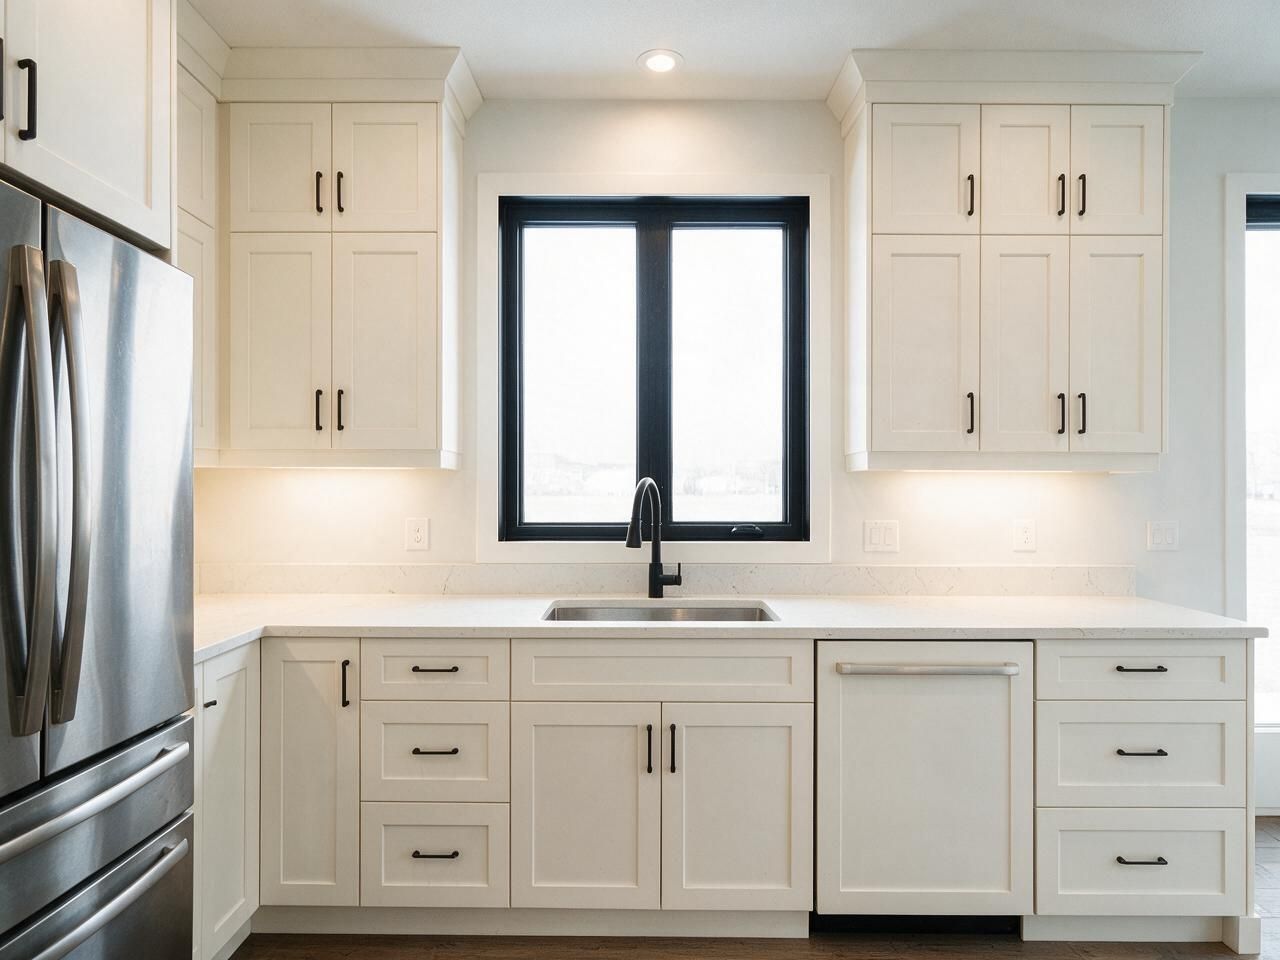
Adding a suite in the basement is one of the most common projects in Edmonton right now, and the kitchen is the part that turns a finished basement into a separate home. A legal basement suite kitchen is not only a set of cabinets; it is part of a dwelling unit that has to meet building, fire and safety rules. This article explains what usually matters, where the cabinetry fits, and what to ask the City before you build.
Important: We are a cabinetry company, not a permit consultant or a code authority. This is general information only. Requirements change and depend on your house, your zone and your plans. Always confirm what applies to your property with the City of Edmonton's permit and development services before you start work.
Suite, kitchenette or wet bar?
The words matter, because the City treats them differently.
- A secondary suite is a separate, self-contained dwelling inside a house, with its own living, sleeping, cooking and bathroom facilities. It generally needs permits and must meet the building code requirements for a separate dwelling unit.
- A basement kitchenette or wet bar for your own family (a sink, a bar fridge, maybe a microwave) is often treated differently from a full suite. But adding a cooking appliance such as a range, together with separate living space and an entrance, can change how a space is classified.
If you plan to rent the space, or might in the future, ask the City early how your plan will be classified. Building a "bar" that is really a kitchen and hoping nobody notices creates problems when you sell, insure or rent.
What the City generally looks at
We will not list code clauses here, because they change and the details depend on your plans. In general terms, a secondary suite review typically covers:
| Area | What it generally involves | Who handles it |
|---|---|---|
| Permits | Development and/or building permits, plus trade permits | You or your general contractor |
| Fire and smoke separation | Separation between the suite and the main home | Contractor, drywall and framing trades |
| Smoke and CO alarms | Alarms in the right places, often interconnected | Licensed electrician |
| Exits and bedroom windows | A safe way out, and egress-size windows in bedrooms | Contractor, window installer |
| Ceiling height and room sizes | Minimum heights and clearances | Designer, contractor |
| Heating and ventilation | Suitable heating and air for both units | HVAC contractor |
| Kitchen services | Plumbing, electrical circuits, range exhaust | Licensed plumber and electrician |
| Inspections | At set stages before occupancy | City inspectors |
Treat this table as a checklist of questions to ask, not as the rules themselves. Edmonton's zoning and suite rules have been updated in recent years, so information from an old forum post may be out of date. The City's permit office is the source of truth.
Where the kitchen cabinetry fits in
Boreal designs, builds and installs the cabinets, countertops and, if you want, the appliance installation. We do not do plumbing, electrical, gas, framing or drywall, and we do not pull permits. We do coordinate with your licensed trades so everything lines up. In practice that means:
- Our drawing goes to your trades. Sink centre, dishwasher space, range width, hood position and outlet locations are marked so the plumber and electrician rough in to the right spots.
- We build after the walls are closed and inspected. Cabinets go in once drywall, paint and usually flooring are done.
- The range hood is planned with the HVAC or electrical trade. In a suite, how the hood is exhausted matters. Ask your contractor and the City what is required for your layout, and we will size the cabinet above the range to suit the hood you choose.
- Appliances first. We need the exact models (range, fridge, dishwasher, microwave) before we build, especially for compact 24" appliances common in suites.
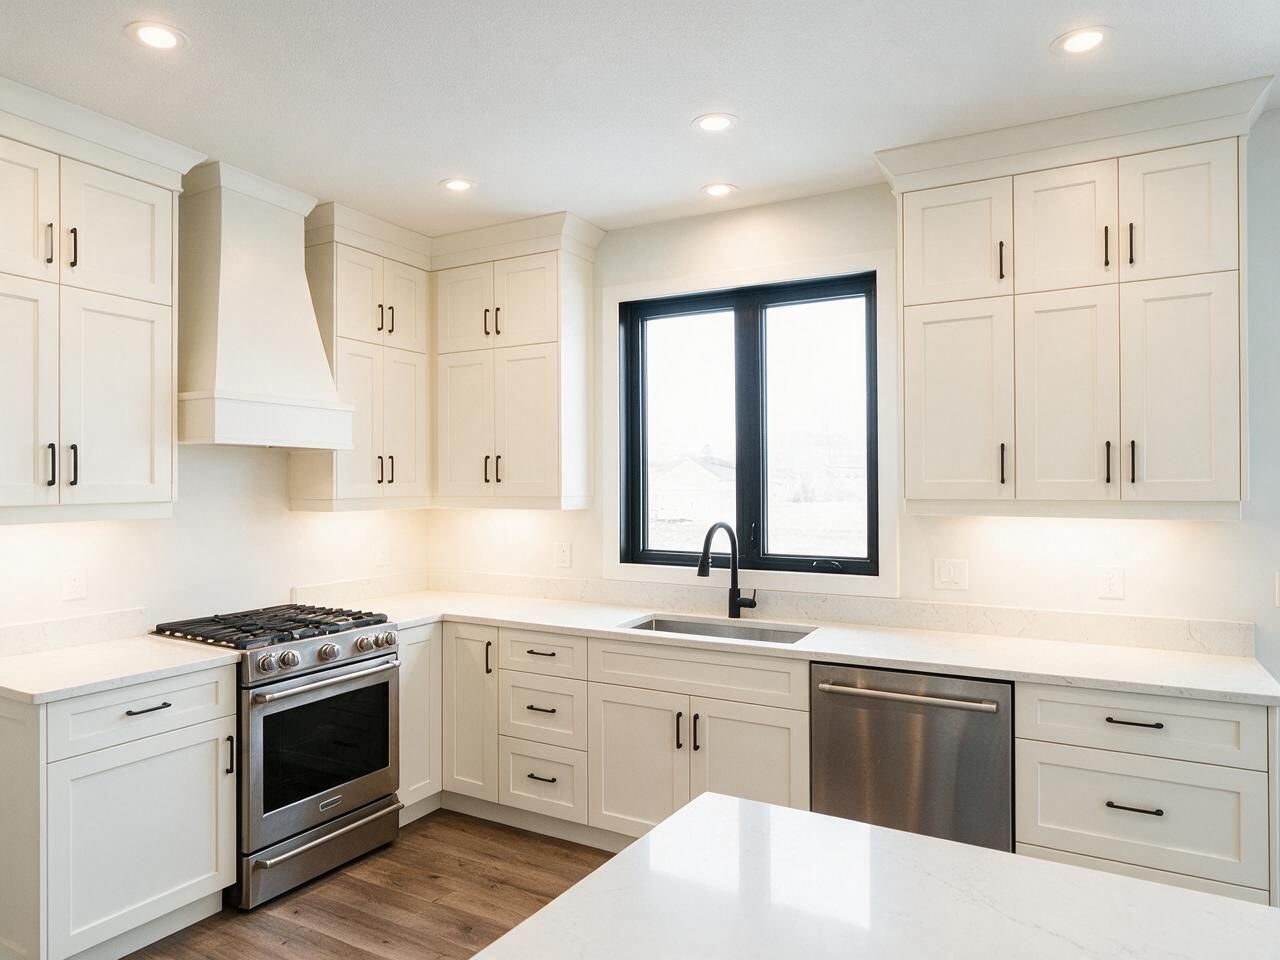
Designing a small suite kitchen that works
Layouts
Most basement suite kitchens in Edmonton are a single wall of 8 to 12 ft or a small L. A galley works if the room is long and narrow. Islands are rare unless the space is open; a peninsula with two stools is more common.
Work around the basement
Basements have bulkheads for ductwork, beams, posts and windows set high in the wall. Custom cabinets handle this well: uppers stop under the bulkhead with a finished panel, a shallower unit fits beside a post, and a window well is framed instead of blocked. This is where custom pays off compared with flat-pack.
Appliances
Compact appliances save space: a 24" range, a 24" dishwasher (or an 18" one), a 24" to 30" fridge, and an over-the-range microwave or a drawer microwave. Laundry often shares the space; a stacked washer and dryer in a tall cabinet with doors keeps it tidy.
Materials for rentals
If you are renting the suite, choose materials that survive tenants and are easy to repair. Melamine or thermofoil doors on moisture-resistant boxes, Blum soft-close hardware, and a laminate or quartz countertop are a durable combination. Painted doors look great but chip sooner under heavy use. Keep finishes neutral so the suite rents well.
What a basement suite kitchen costs
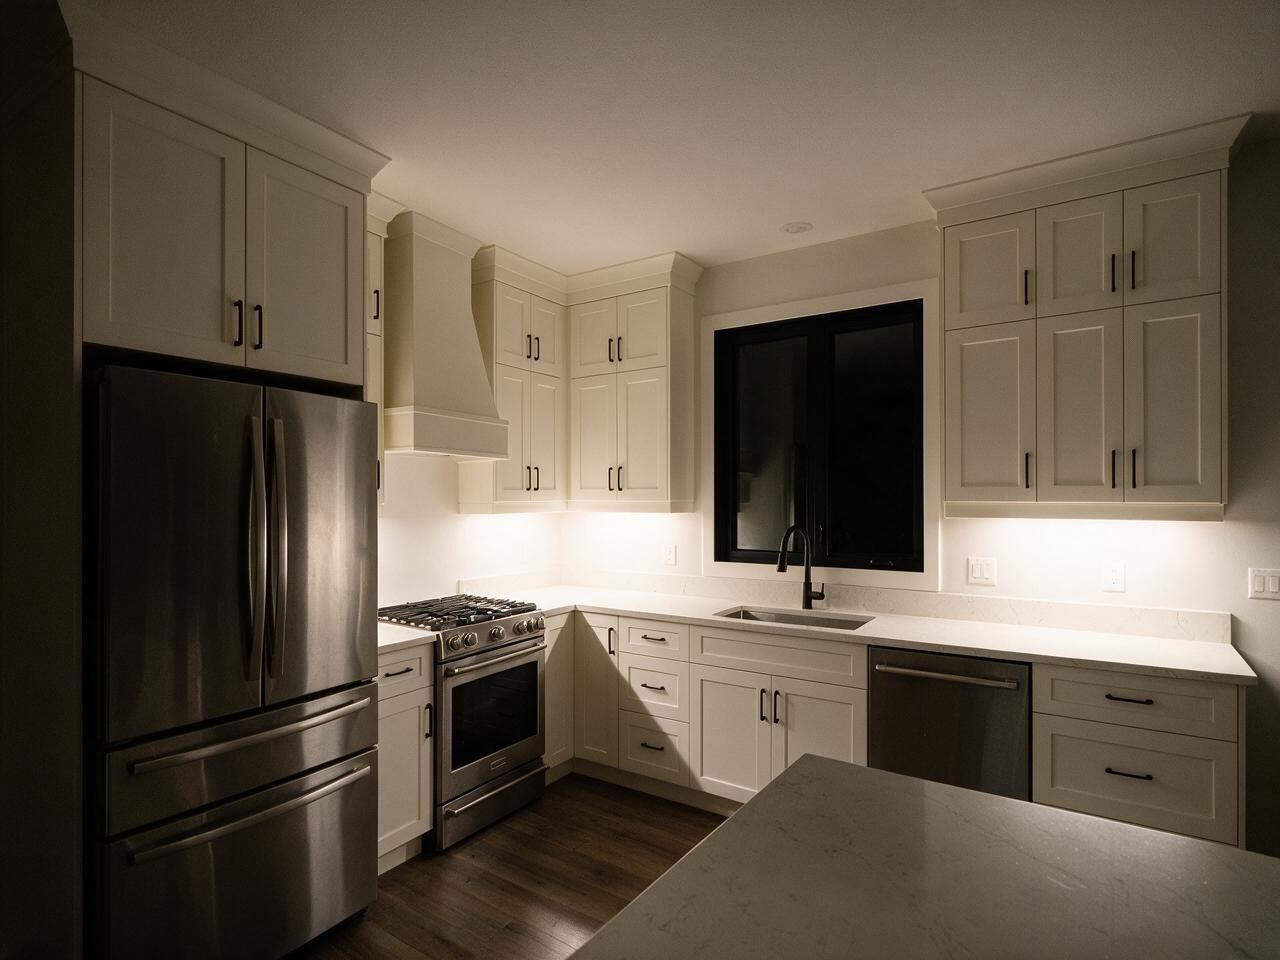
Using our installed anchors, base cabinets run about $380 per linear foot in melamine and $430 in thermofoil, with uppers at about three quarters of that. Countertops add about $40 per square foot for laminate and $90 for quartz. A compact suite kitchen of 8 to 14 linear feet with uppers over the same run therefore works out to roughly $6,000 to $14,000 for cabinets and countertop, CAD before GST. Appliance installation is $150 to $350 per appliance. Trades, permits, flooring and appliances themselves are extra. See pricing or use the estimator below.
A basement wet bar instead?
If you do not need a rentable suite, a basement wet bar with a sink, beverage fridge, glass storage and a bar counter gives most of the fun with far fewer rules. Our page on basement bar cabinets in Edmonton and suite kitchens shows both.
Before you book anything
- Call or visit the City of Edmonton permit office and describe your plan, including whether you intend to rent.
- Hire a contractor experienced with secondary suites for framing, fire separation, drywall and permits.
- Choose compact appliances and send us the models.
- Get our drawing to your plumber and electrician before rough-in.
- Book cabinet installation after drywall and paint.
For timing, read how long a custom kitchen takes. For appliances, see appliance installation.
Price a basement suite kitchen
Cabinets and countertop only. Trades, permits and appliances are separate.
Basement suite kitchen questions
01What makes a basement suite kitchen legal in Edmonton?+
The kitchen is part of a secondary suite, so the whole suite generally needs the right permits, inspections and safety features such as fire separation, alarms and safe exits. Requirements depend on your plans, so confirm with the City of Edmonton permit office.
02Do I need a permit for a basement kitchen?+
For a secondary suite, generally yes, along with trade permits for plumbing and electrical. A simple wet bar may be treated differently. Ask the City how your specific plan is classified before you build.
03How much does a basement suite kitchen cost?+
For cabinets and countertop, a compact 8 to 14 ft kitchen in melamine or thermofoil typically works out to roughly $6,000 to $14,000, CAD before GST. Trades, permits and appliances are extra.
04Do you handle the permits and plumbing?+
No. We design, build and install the cabinetry and countertops and coordinate with your contractor and licensed trades, who handle permits, plumbing, electrical and drywall.
Planning a suite?
Send us the basement plan and your appliance list. We will draw the kitchen around your bulkheads and give your trades exact rough-in positions.