
How long does a custom kitchen take? Usually two to three months from measure to countertops, with only 2 to 8 days of cabinet installation on site. Here is where the time goes.
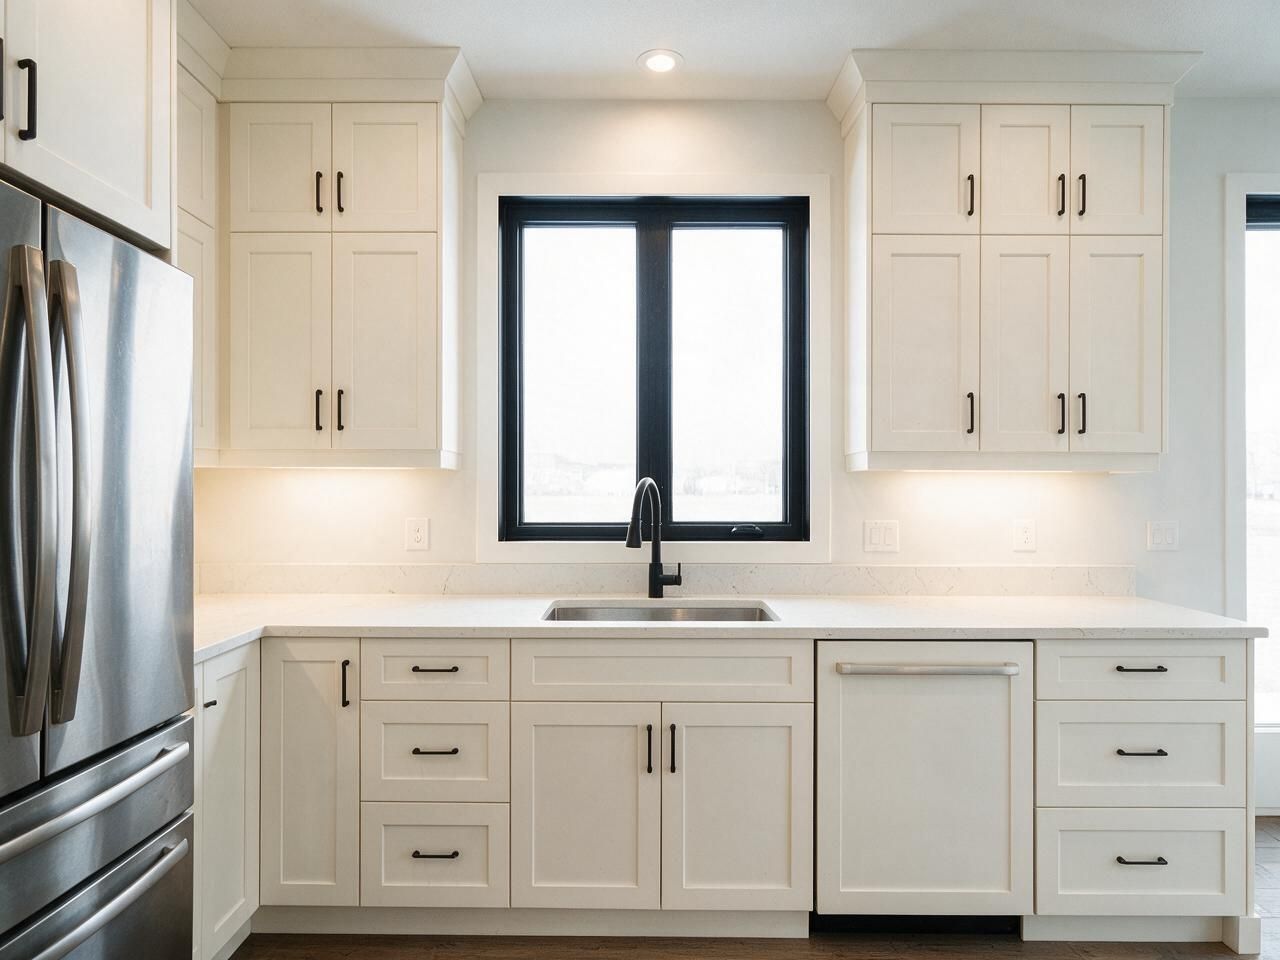
How long does a custom kitchen take? From the first measure to the last countertop, a typical custom kitchen with us takes roughly two to three months. The time on site is much shorter: cabinets usually go in over 2 to 8 working days. Most of the calendar is design, production and the stone shop. Here is each step, how long it usually takes, and what moves it.
The timeline at a glance
| Step | Typical time | What happens | What can stretch it |
|---|---|---|---|
| 1. First call and estimate | a few days | Photos, rough size, budget range | Waiting on house plans |
| 2. On-site measure | 1 visit | Laser measure, walls, plumbing, vents, outlets | Room not accessible |
| 3. Design | 1–2 weeks | Layout, 3D views, materials, final quote | Many revision rounds, appliance choice |
| 4. Approval and deposit | when you sign | Drawings and specs locked | Late changes |
| 5. Production | 3–5 weeks | CNC cutting, edge banding, assembly, finishing | Painted or veneer finishes, special hardware |
| 6. Delivery and install | 2–8 working days | Boxes, doors, panels, adjustment | Site not ready, other trades |
| 7. Countertop template and install | 1–3 weeks after cabinets | Stone shop templates installed cabinets, fabricates, installs | Slab availability |
| 8. Final adjustments | 1 visit | Hinges, drawer fronts, panels | Missing appliances |
Add the steps together and a straightforward project usually lands at about 7 to 13 weeks from measure to finished countertops. Those are planning figures, not promises: your agreement sets the dates for your project.
Step by step
1. First call and estimate
Send us photos, rough wall lengths and what you want to change. We give a range using our pricing anchors and tell you whether your budget fits. No point drawing a $60,000 kitchen for a $25,000 budget.
2. On-site measure
A designer measures every wall, the ceiling at several points, window and door openings, and the exact position of plumbing, gas, vents and outlets. Edmonton houses settle, and floors and walls are rarely square, so we measure, not assume. The measure is paid and credited to your order.
3. Design
Our designer draws the layout and 3D views, and you choose door style, finishes, hardware and countertop. Choose appliances now, or at least get the spec sheets. Panel-ready fridges and dishwashers, built-in ovens and induction cooktops each have exact cutout sizes, and changing them after production means remaking cabinets. Good custom kitchen design in Edmonton is mostly this stage: getting every dimension right before anything is cut.
4. Approval
You sign off on the drawings and specifications and pay the first instalment. Our payment schedule is 30% / 40% / 30% at the stages written in your agreement. Once production starts, the deposit is non-refundable except where the law requires otherwise, so make changes before you sign.
5. Production
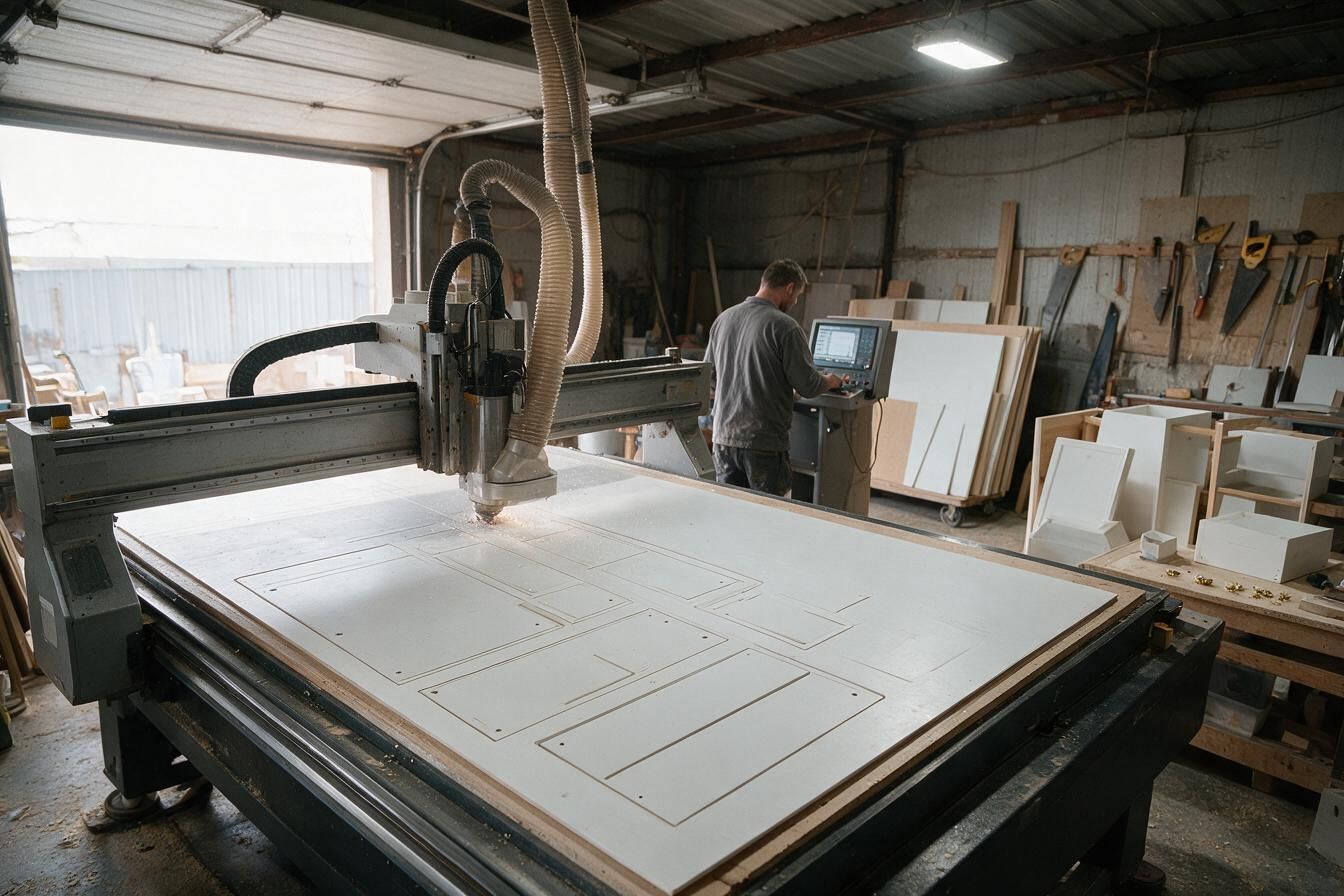
This is where 3 to 5 weeks go. Boxes are cut on our CNC from Egger or Uniboard panels, edges are banded on our own edge-bander, and boxes are assembled with Blum hardware. Melamine and thermofoil doors are fastest. Painted doors need priming, sanding and several coats with drying time in between, so they sit at the long end. Veneer doors are cut in sequence so the grain matches.
6. Delivery and installation
While we build, your contractor or partner trades prepare the room: demolition, plumbing and electrical rough-in, drywall, and often flooring. Boreal does not do plumbing, electrical, gas or drywall, but we coordinate with licensed trades so the room is ready on install day.
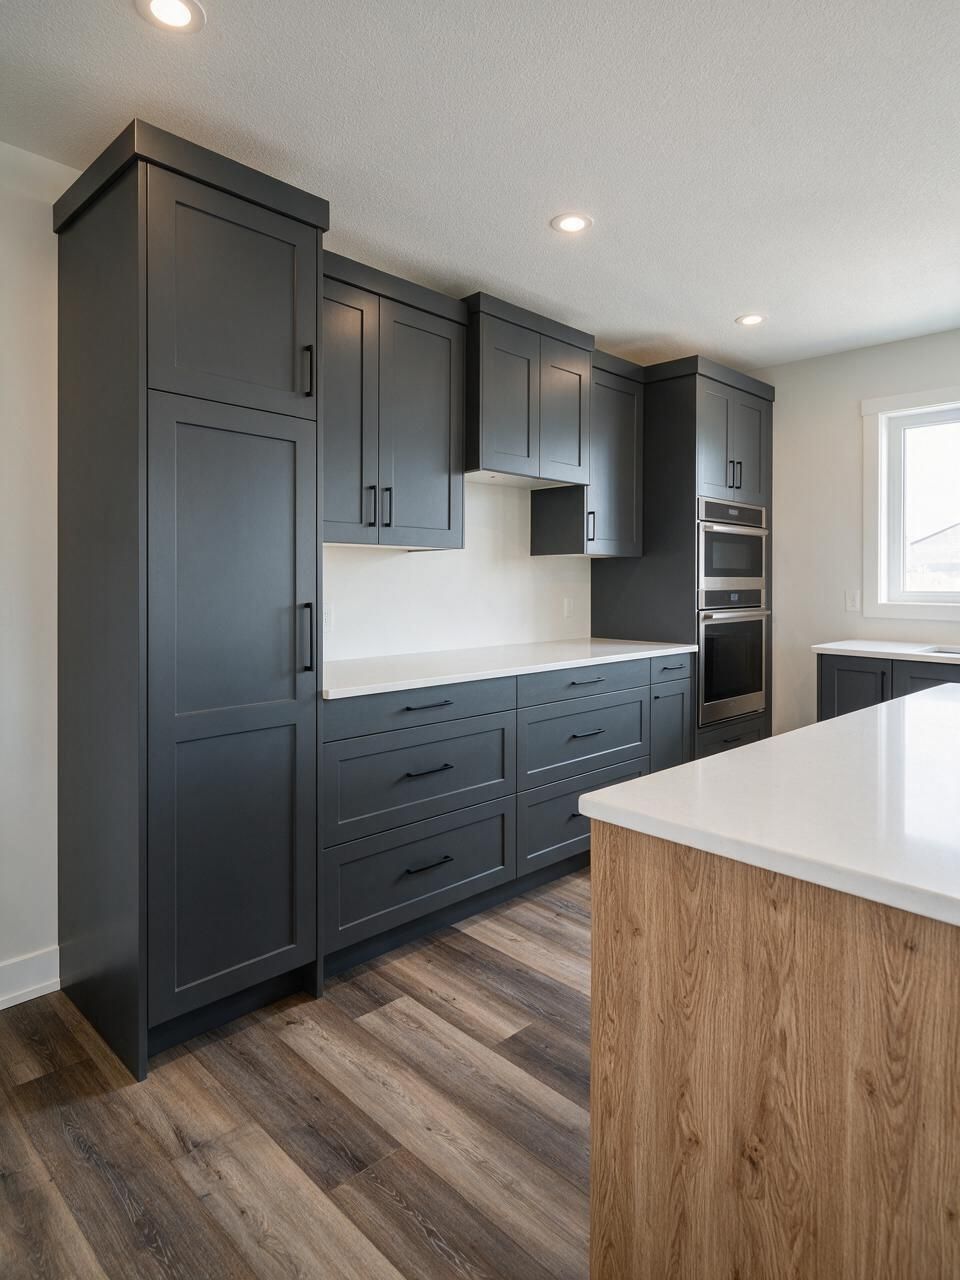
Installation itself usually takes 2 to 8 working days. A small galley with no island might be done in two. A large kitchen with an island, tall pantry walls, panel-ready appliances and crown takes longer. Our installers level every base unit, scribe panels to uneven walls, and adjust every door and drawer.
7. Countertops
Stone countertops cannot be templated until the cabinets are installed, because the stone must match the real cabinets, not the drawing. Expect 1 to 3 weeks between templating and installation. Laminate and butcher block are usually faster. During this gap the kitchen is partly usable but has no sink. Plan meals for it. See countertop options.
8. Plumbing, backsplash and final adjustments
After the countertop, the plumber connects the sink and the tile setter does the backsplash. We come back to adjust doors and drawers once everything has settled.
What makes a kitchen take longer
- Changes after approval. Every change after production starts costs time and often money.
- Undecided appliances. The single most common delay.
- Painted or special finishes. Add about a week compared with melamine.
- Site not ready. Drywall not finished, flooring late, rough-in in the wrong place.
- Stone selection. A specific slab may need to be ordered in.
- Season. Spring and late summer are busy for every trade in a kitchen renovation in Edmonton. Start design early if you have a deadline.
How to keep it on schedule
- Pick appliances during design and keep the spec sheets.
- Book your plumber and electrician early and share our drawings.
- Finish drywall and paint before installation day.
- Approve once, carefully. Check every dimension and finish.
- Keep one person as the decision-maker.
How partial projects compare
Not every project is a full new kitchen, and the timeline shrinks with the scope:
- Cabinet refacing: new doors, drawer fronts and panels on your existing boxes. Production is similar to doors for a new kitchen, but time on site is usually much shorter because the boxes stay.
- Spray refinishing: doors are taken away for spraying while the boxes are prepared on site. No countertop wait.
- Island or pantry only: shorter design and production, often one or two days on site.
- New countertops only: templating and fabrication, usually 1 to 3 weeks.
Living through it
If you are staying in the house, set up a temporary kitchen in another room: a microwave, kettle, induction plate and a bin for dishes. The no-kitchen stretch usually runs from demolition until the sink is connected after the countertop.
For a full walk-through of each stage and what we need from you, read how our process works, download the kitchen buyer's guide, or start with custom kitchens in Edmonton. To get a kitchen cabinet quote in Edmonton for your own project, try the estimator below.
Build it here first. See the price and the timeline.
Pick the size, layout, cabinets and finishes. The plan, the price range and the schedule update as you go. Send it to us and we'll confirm it on site.
 Before · drawing
 After · finished
Layout
Wall lengths
Island
Upper cabinets
Storage
Hardware
Front material
Colour
Countertop
Extras
Your estimate
Ballpark estimate for planning. Final price is fixed in your quote after we measure on site.
Kitchen timeline questions
01How long does a custom kitchen take from start to finish?+
A straightforward project usually takes about 7 to 13 weeks from measure to finished countertops: 1 to 2 weeks of design, 3 to 5 weeks of production, 2 to 8 days of installation, and 1 to 3 weeks for stone countertops.
02How long does kitchen cabinet installation take?+
Usually 2 to 8 working days, depending on the size of the kitchen, the island and panel-ready appliances.
03How long will I be without a kitchen?+
Usually from demolition until the sink is reconnected after the countertop is installed. Plan a temporary kitchen in another room.
04What delays a custom kitchen most?+
Late appliance choices, changes after approval, and a room that is not ready on install day.
Have a date in mind?
Tell us when you want the kitchen finished. We will tell you honestly whether it is realistic and when design needs to start.