
- Home
- Хаб: где работаем
- St. Albert
Custom Kitchens & Cabinetry in St. Albert
Custom kitchens, closets and built-ins for St. Albert homes, a short drive from Edmonton.
- From Edmonton
- 20 km
- Population
- 68,232
- Service
- Core area
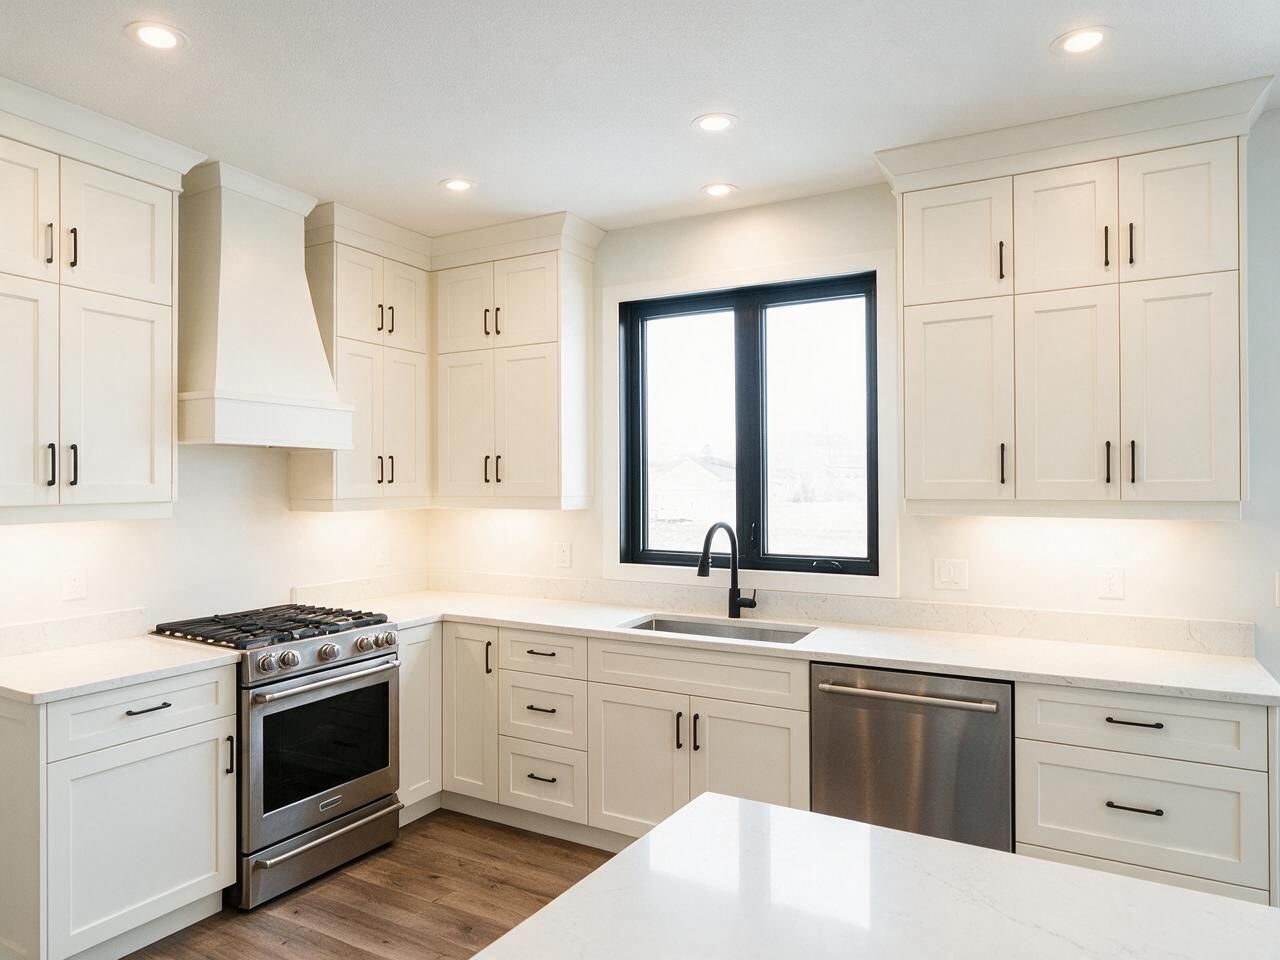
Custom cabinetry for St. Albert homes
St. Albert sits just northwest of Edmonton along the Sturgeon River. Established areas like Grandin, Braeside and Akinsdale have many 1960s to 1980s homes with kitchens ready for a full update. Erin Ridge, Oakmont and Jensen Lakes are newer, with open plans where homeowners want to go beyond the builder package.
Many St. Albert clients want the kitchen, a walk-in closet and a living-room TV wall to feel like one plan, with matching finishes throughout. We design these together, build them in Edmonton and install them with our own team. Older homes often need careful measuring for walls and floors that are no longer straight, which our installers handle with scribed panels and fillers. Custom kitchens in St. Albert are often the first room in a larger plan that later adds closets, vanities or a TV wall.

What we build in St. Albert
Custom kitchens in St. Albert
Custom kitchens for St. Albert, from full rebuilds in Grandin and Akinsdale to upgrades in Erin Ridge and Jensen Lakes.
Open →Custom closets in St. Albert
Custom walk-in closets and reach-ins for St. Albert homes, often matched to a kitchen or TV wall in the same finish.
Open →Bathroom vanities in St. Albert
Custom vanities for St. Albert ensuites and main baths, made to order in Edmonton.
Open →Mudrooms and storage
Cabinetry for the rest of the home, built the same way.
Open →TV walls and built-ins
Cabinetry for the rest of the home, built the same way.
Open →Where we work around St. Albert
Grandin, Braeside, Akinsdale, Erin Ridge, Oakmont, Jensen Lakes.
- Core area · regular schedule
- 20 km from Edmonton
Price a kitchen in St. Albert
Pick the size, layout, cabinets and finishes. The plan, the price range and the schedule update as you go. Send it to us and we'll confirm it on site.
 Before · drawing
 After · finished
Layout
Wall lengths
Island
Upper cabinets
Storage
Hardware
Front material
Colour
Countertop
Extras
Your estimate
Ballpark estimate for planning. Final price is fixed in your quote after we measure on site.
How a project in St. Albert runs
St. Albert is part of our regular Edmonton-metro service area. We book the paid measure at a time that suits you, and the fee is credited to your order. Cabinets are delivered and installed by our own team. A typical kitchen installs in 2 to 8 days, with stone countertops 1 to 3 weeks after the cabinets.
- 01
Call and quick estimate
Tell us about the room. We send a ballpark range the same way this page does.
- 02
Measure and 3D design
Paid site measure, credited to your order, then a 3D design with a fixed quote.
- 03
Production
Cut on our CNC, edge-banded and assembled in Edmonton.
- 04
Delivery and install
Our own crew installs.
Built for Edmonton homes
Kitchens, closets and vanities we designed, built and installed ourselves.





St. Albert questions
01Do you work in St. Albert?+
Yes. St. Albert is in our core Edmonton-metro area. We measure, deliver and install with our own team.
02Can you do my kitchen and a closet in one project?+
Yes. Designing several rooms together keeps finishes consistent and lets us build them in one production run. We give you one schedule covering every room.
03Can I see materials before I decide?+
Yes, by appointment. You can see Egger and Fenix NTM samples and Blum hardware.
Plan your St. Albert project
Send a few details and photos of the room. We reply within one business day.