Edmonton · Alberta-wideLicence 9919234 · CGL $2M · WCB
Open 9:00–20:00info@borealkitchens.ca
DWG-01 · Kitchen elevation AEdmonton · Alberta · Scale 1:30 · mm
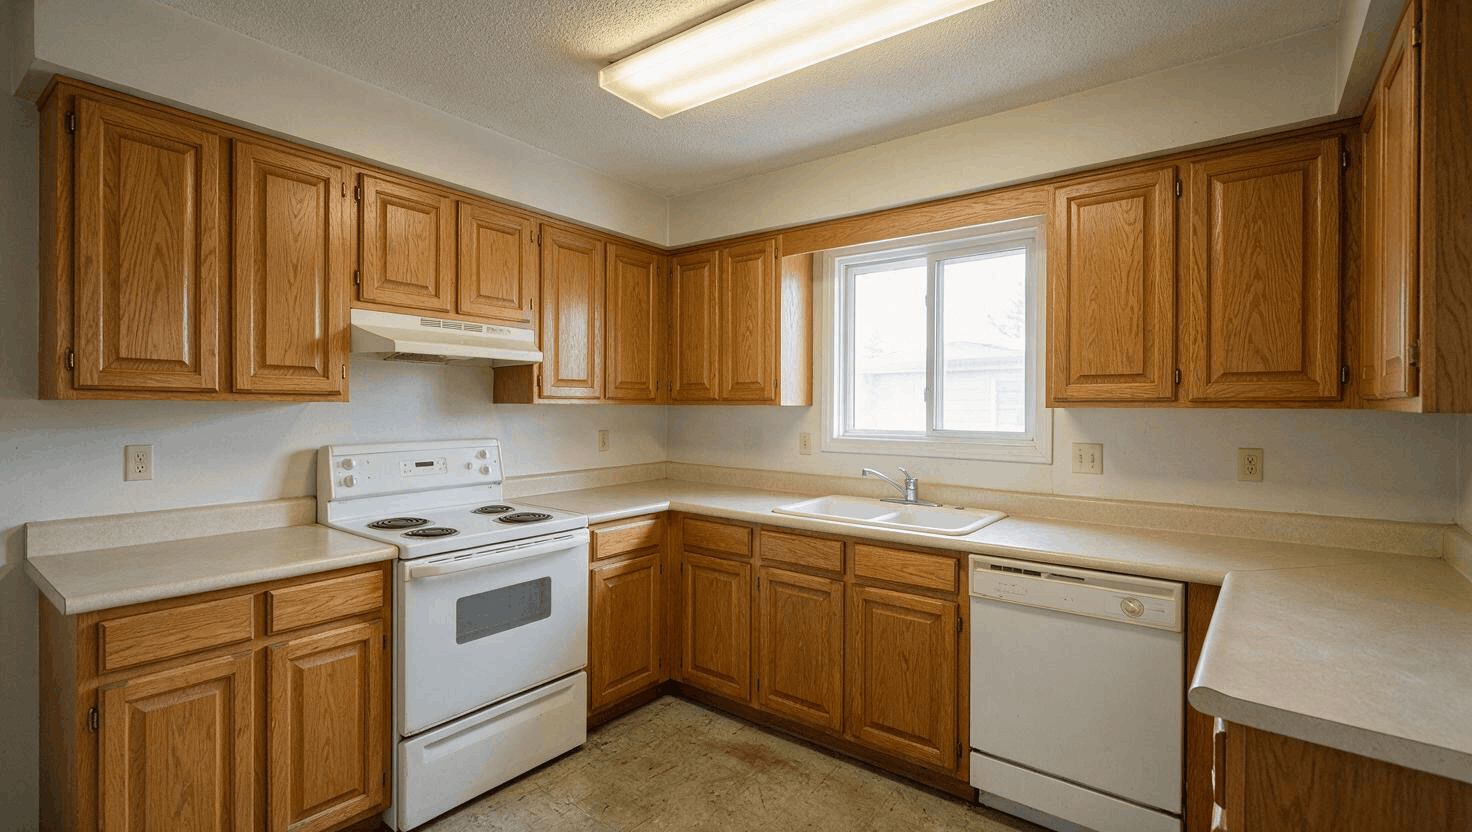
Kitchen drawing, front elevationBefore · drawing
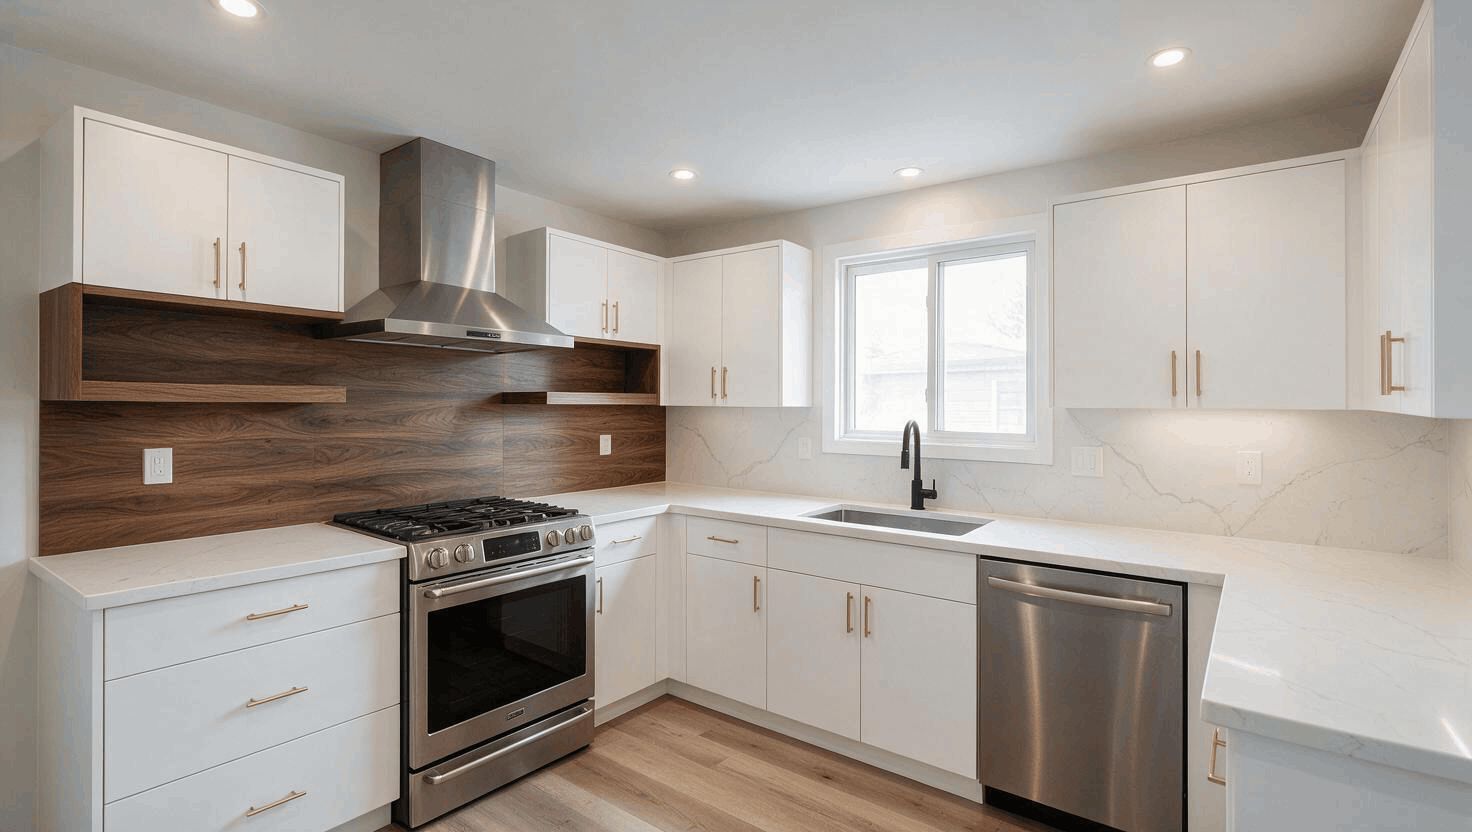
The same kitchen, finishedAfter · finished
⟷
Family-owned cabinet makers · since 2015

Custom kitchens and cabinets in Edmonton

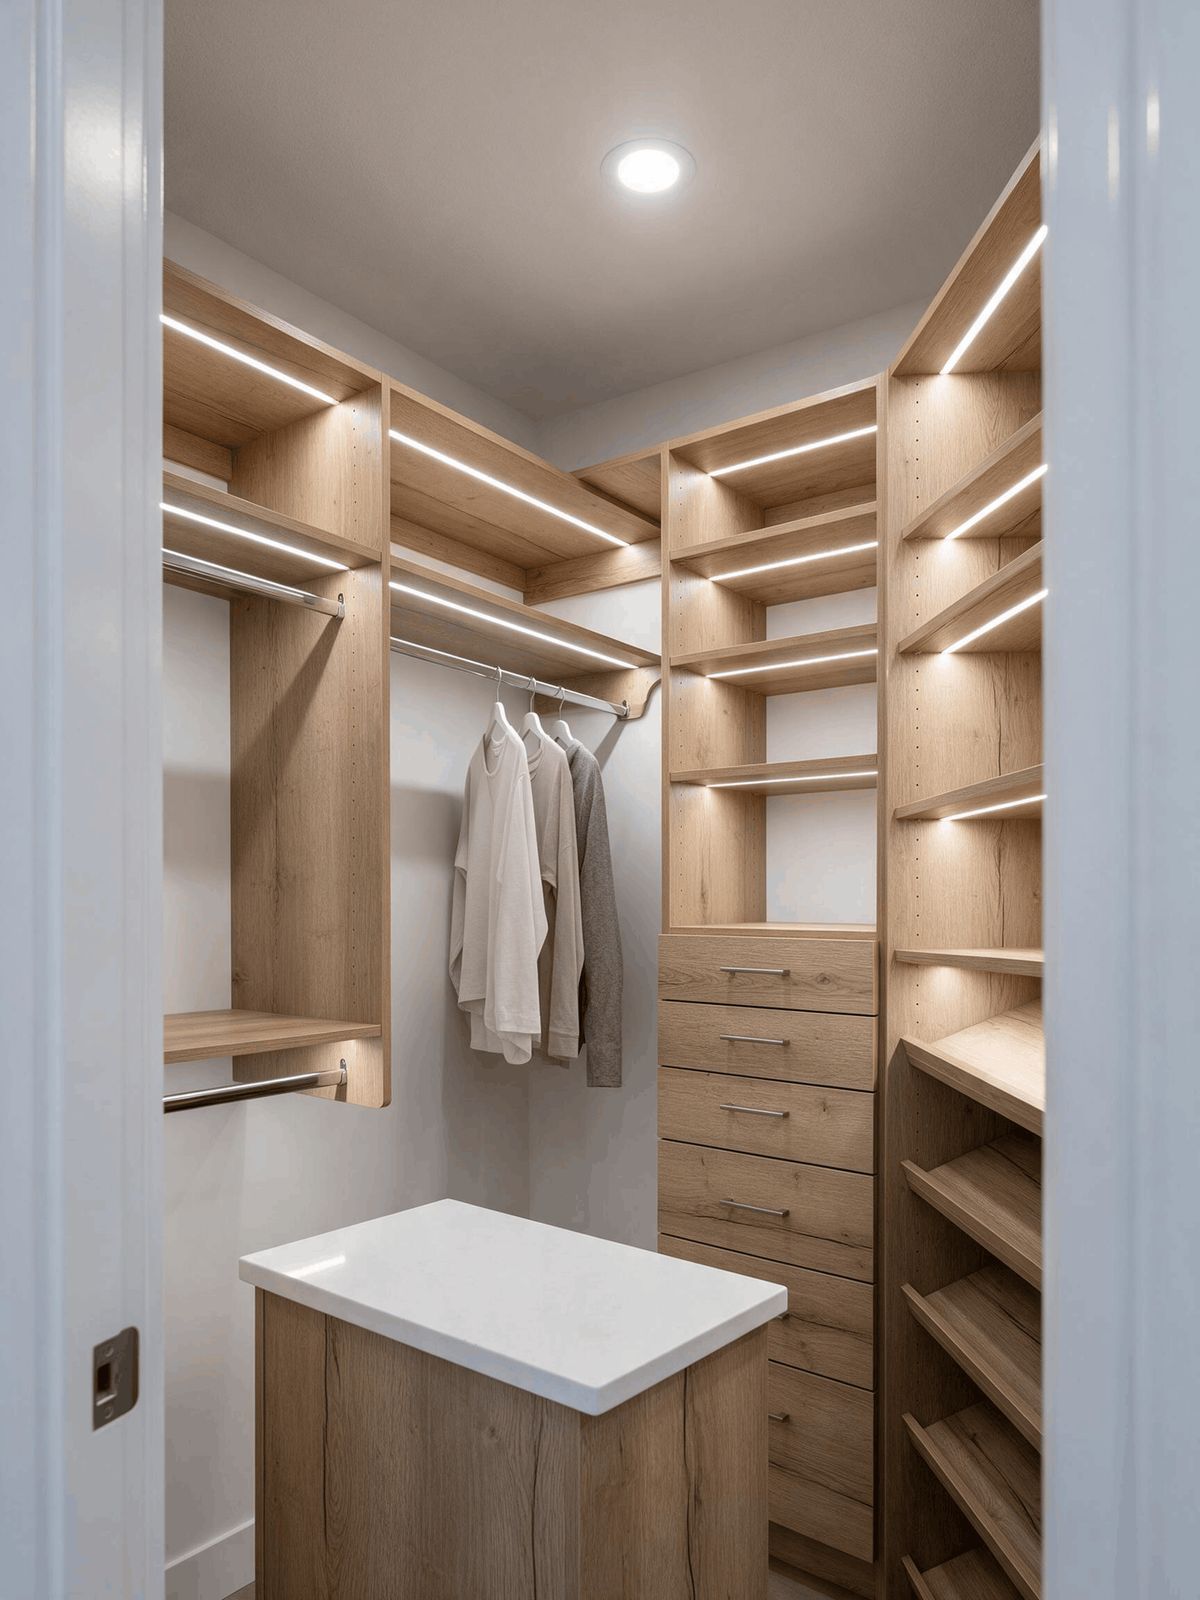
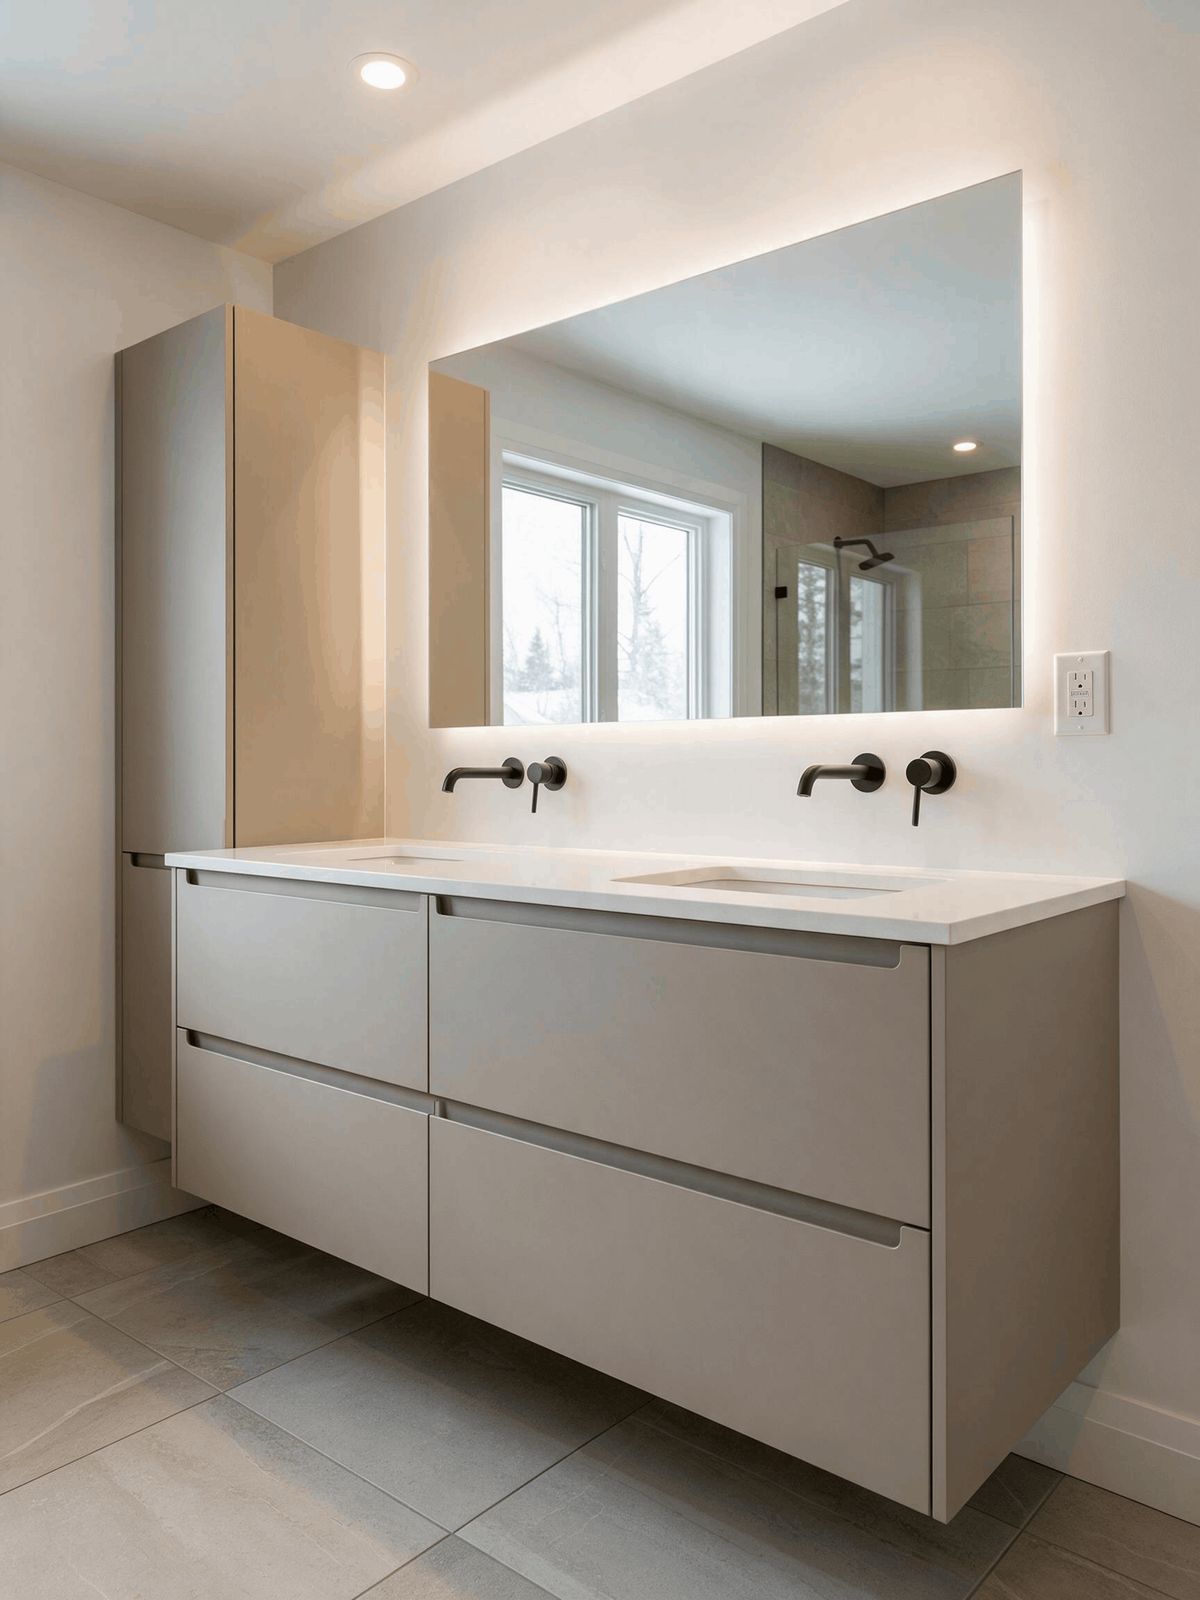
We measure, design in 3D, build on our own CNC line and install with our own team. Kitchens, walk-in closets and bathrooms for homes across Alberta.

[01]Measured on siteEvery cabinet drawn to your walls.
[02]Built in-houseOwn CNC and edge-banding line.
[03]Fixed quoteThe price you sign is the price you pay.
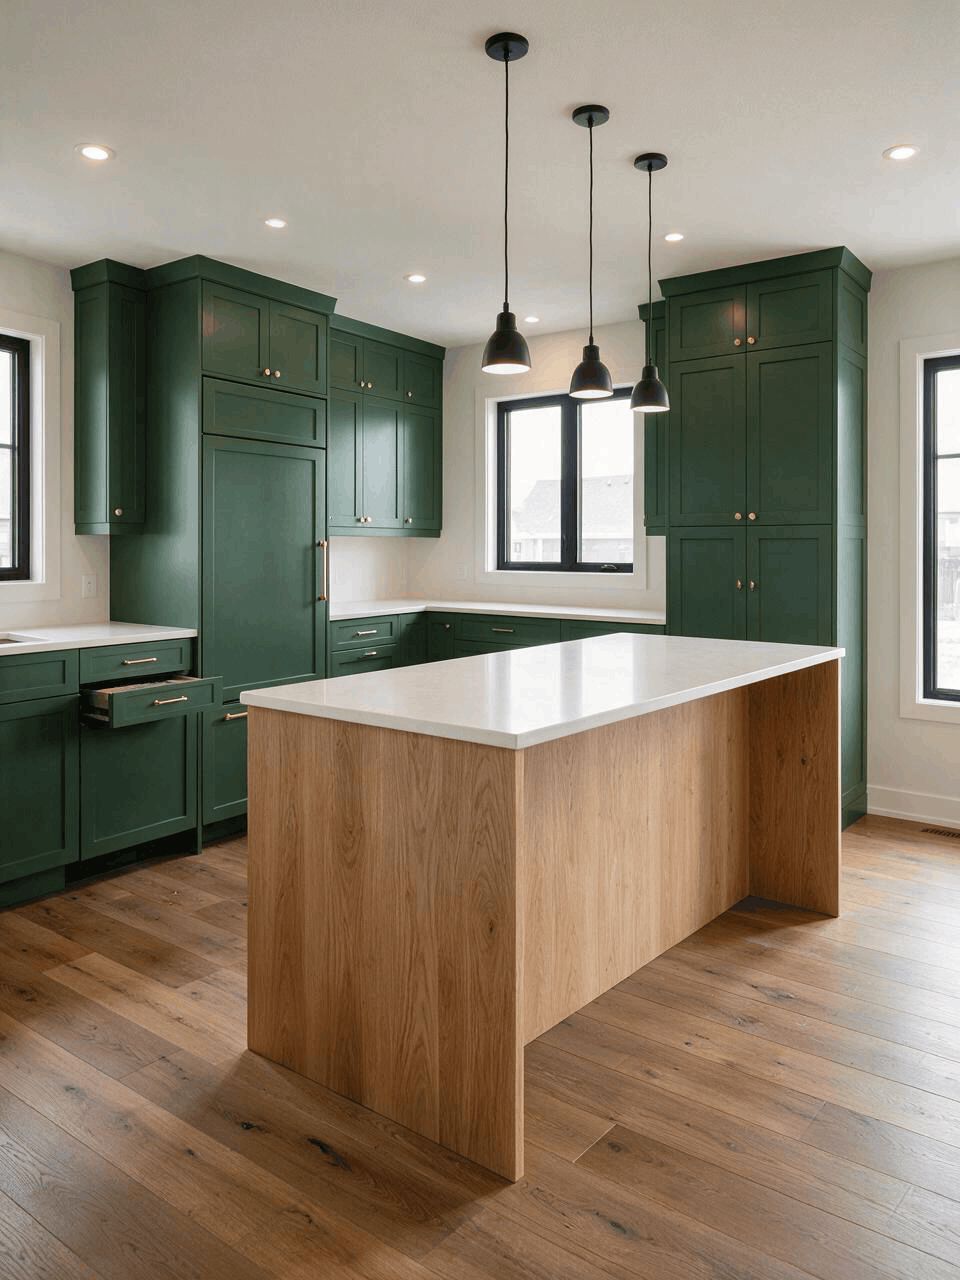
Custom kitchen with a wood island, built by Boreal Kitchens
DWG-01B · Kitchen cost estimatorEstimate in CAD · before GST · final price after measure
Price your kitchen in 2 minutes

Build it here first. See the price and the timeline.

Pick the size, layout, cabinets and finishes. The plan, the price range and the schedule update as you go. Send it to us and we'll confirm it on site.

Plan view
Front view · wall A
Estimated price
$—
CAD · before GST

Layout

Wall lengths

Island

Ballpark estimate for planning. Final price is fixed in your quote after we measure on site.

DWG-02 · Track recordLicence 9919234 · City of Edmonton

15 years of installing kitchens. Now we build them too.

Andrii Polianko started as an installer in Ukraine and Europe, opened his own company in 2015 and brought it to Edmonton in 2022. Every project is still led by him.

15+years installing custom kitchens
300+kitchens installed in Europe and Canada
10 yrwarranty on Blum hardware
$2Mliability insurance, WCB covered
BlumEggerFenixRichelieuUniboardAGT
DWG-03 · Project registerSample captions · replace with your 6 projects
Recent work

Built for real homes in Alberta

DWG-04 · Before / afterSample data · replace with a real project
Transformation

Drag to see the difference

Real before and after photos from our projects, taken from the same spot. Timeline and materials listed for every one.

Kitchen before the renovationBefore
The same kitchen after, with new custom cabinetsAfter
⟷
ScopeFull kitchen
Install5 days
FrontsMatte MDF
TopQuartz
DWG-05 · Known failure pointsAnd how we prevent them

Most kitchen projects fail in the same four places

We hear these stories at almost every first meeting. Here is what we do differently.

[01]Silent

The contractor stops answering

We answer every message. One person leads your project from measure to install.

[02]Over budget

The quote keeps growing

Itemized fixed quote. Any change is priced in writing before anything is cut.

[03]Late

Install day keeps moving

Dates set in your contract. Most installs take days, not weeks.

[04]"Not possible"

Odd walls, no solution

Sloped ceilings, bulkheads, posts. Complex layouts are what our CNC is for.

DWG-06 · Product schedule3 main lines + 12 more
DWG-07 · Construction detailsSections · not to scale

Measured to the millimetre

The parts you never see decide how long a kitchen lasts. This is how we build them.

18 mm boxesEgger and Uniboard panels, edge-banded on our own line.
Blum drawersSoft-close, full extension, 10-year hardware warranty.
Scribed to your wallsFillers and panels cut on site so nothing looks forced.
Level on any floorAdjustable legs and a recessed toe kick, even in older homes.
DWG-08 · Material librarySamples available by appointment
Materials

Touch the materials before you choose

European boards, fronts and hardware we use every day.

DWG-09 · SequencePayments 30 / 40 / 30
How it works

From measure to install

Four steps, one project lead, and you always know what happens next.

DWG-10 · SpecificationWritten warranty with every project

Warranty in writing

Licensed by the City of Edmonton, insured for $2 million and covered by WCB Alberta.

5 yrCabinet boxes and fronts
10 yrBlum hardware
5 yrCountertops
2 yrInstallation
$2MLiability insurance
DWG-11 · Clients & coverageEdmonton + all of Alberta
Who we work with

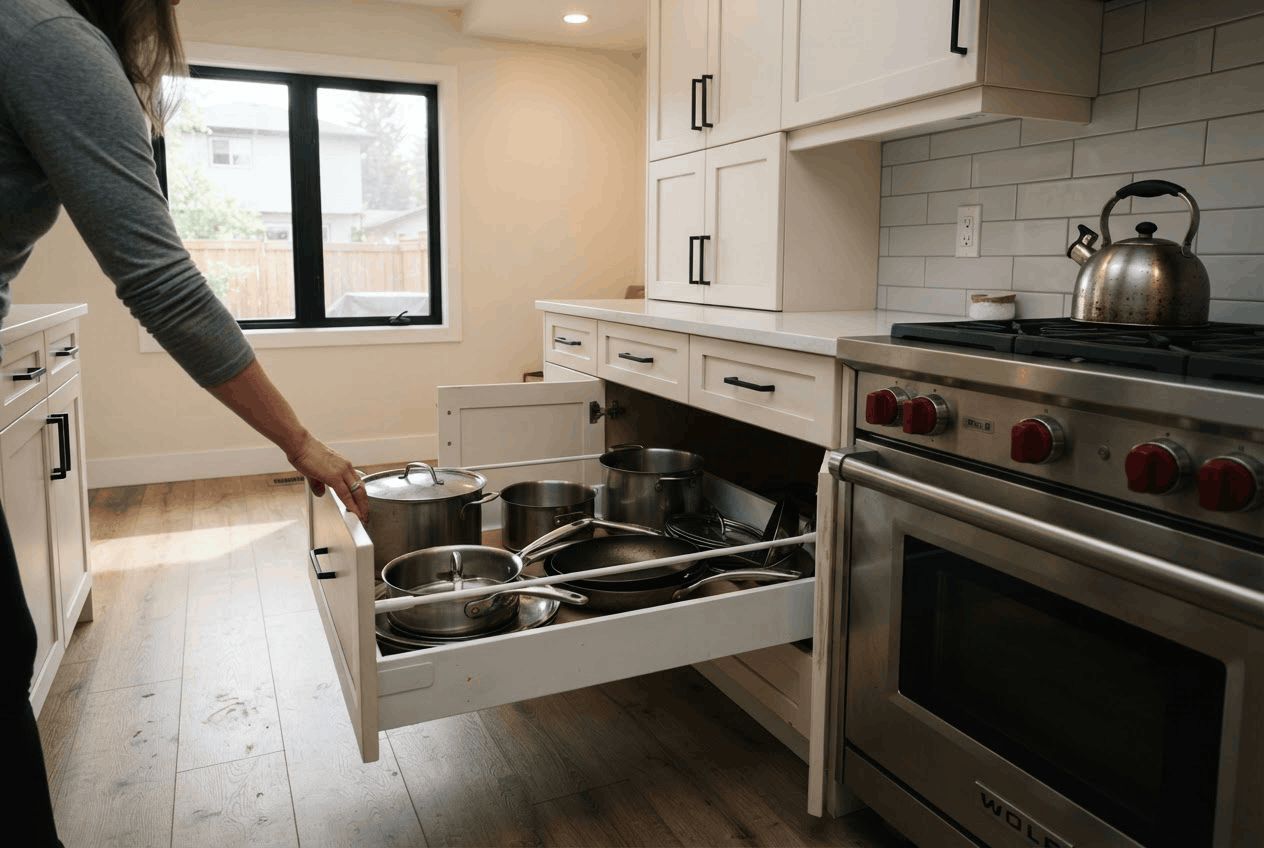
Made for the people who live in it

Homeowners first, with a trade program for designers and multi-family builders.
Family using their custom kitchen
[A]

Homeowners

Kitchens, closets and bathrooms built around how you live.
Shop drawings and material samples for a designer
[B]

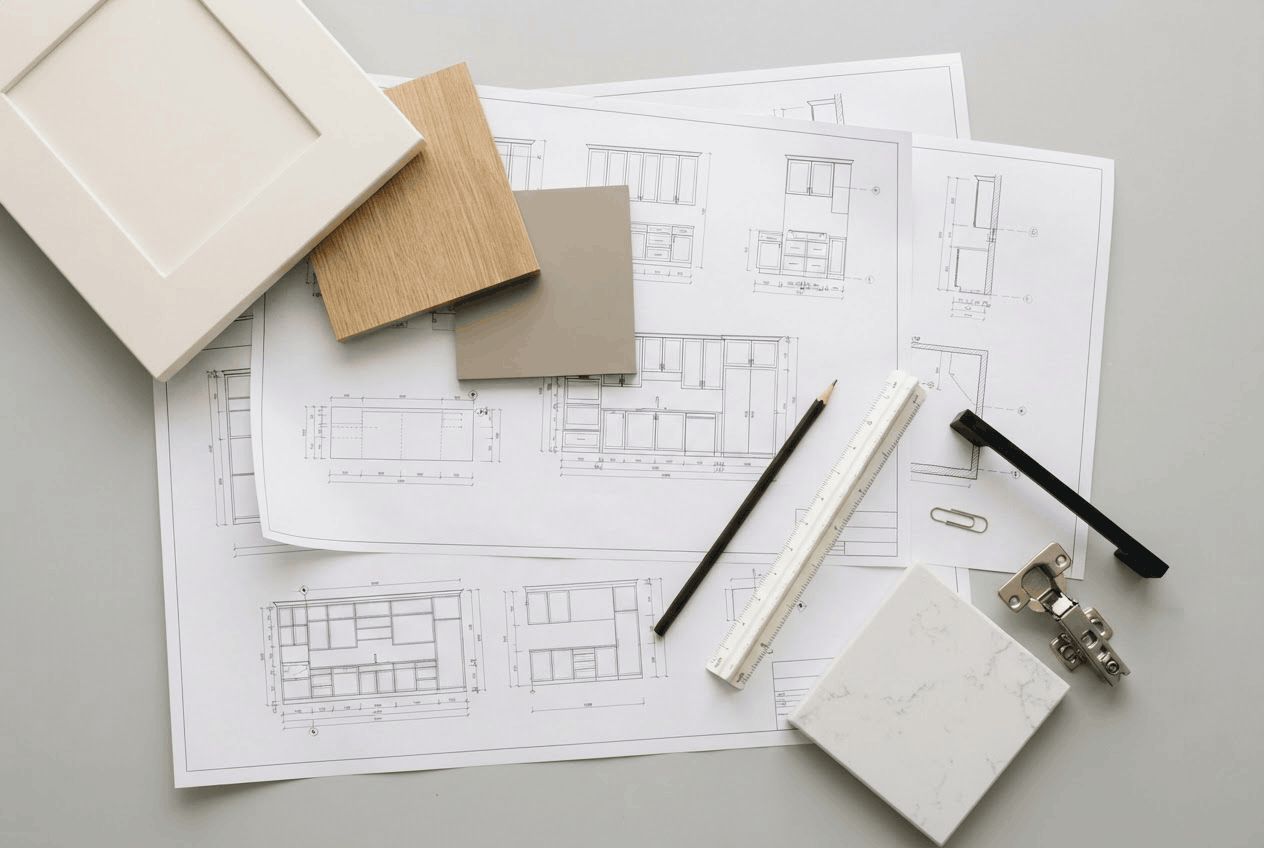
Interior designers

We build your drawings exactly, with shop drawings for approval.
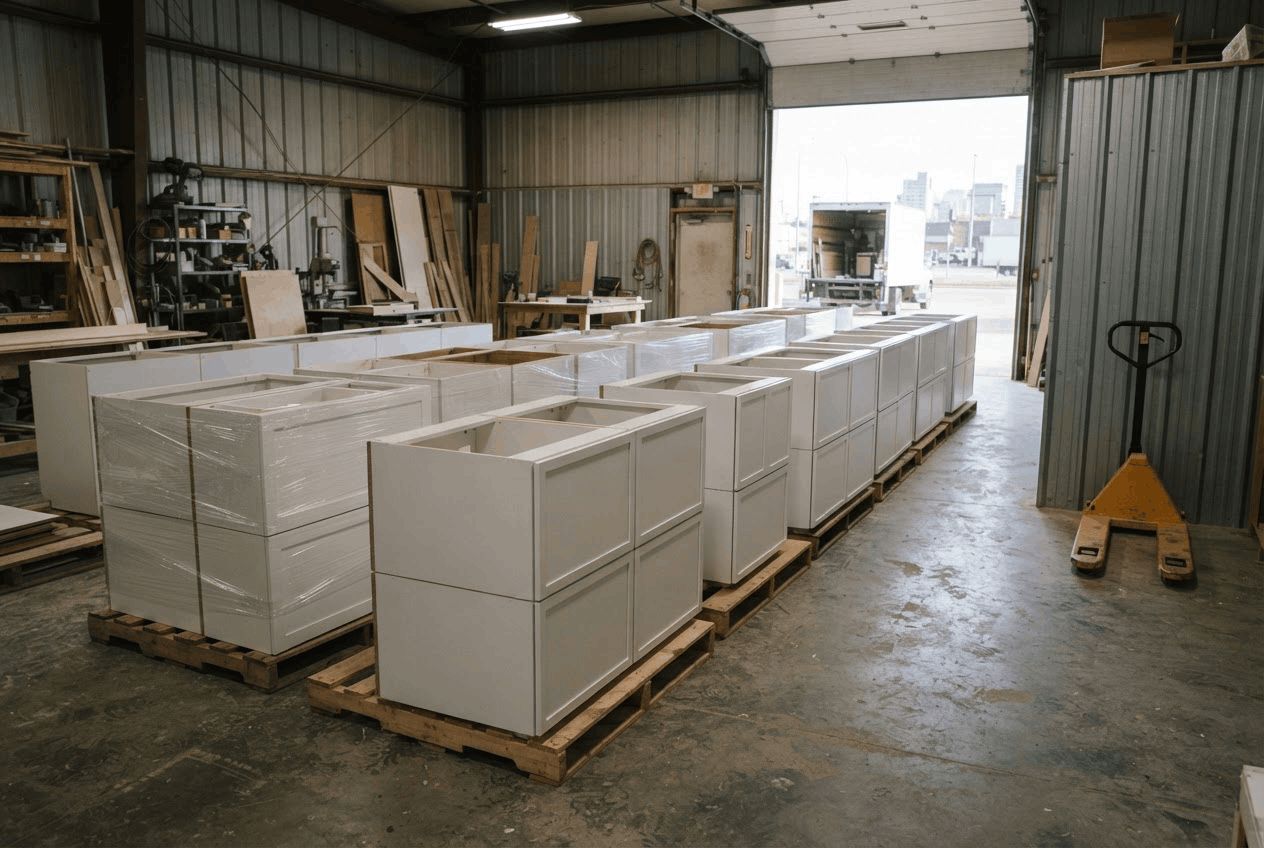
Cabinet boxes for a multi-unit building, ready for delivery
[C]

Multi-family

Repeatable cabinetry packages for condos and multi-unit buildings.

DWG-12 · Notes & clarificationsFAQ

Questions we hear every week

Can't find yours? Message us on WhatsApp and Andrii will answer.

DWG-13 · Quote requestReply within one business day · 9:00–20:00
Free quote

See your kitchen drawn before it's built

Leave your WhatsApp and we call you back, or send the full estimate request. Both are free.

Option 1 · 10 seconds

Just leave your WhatsApp

We call or message you back and ask the rest ourselves.

Option 2 · full estimate · about 2 minutes

Send the full estimate request

What are we building?
Photos of the room or a sketch optional, up to 6