
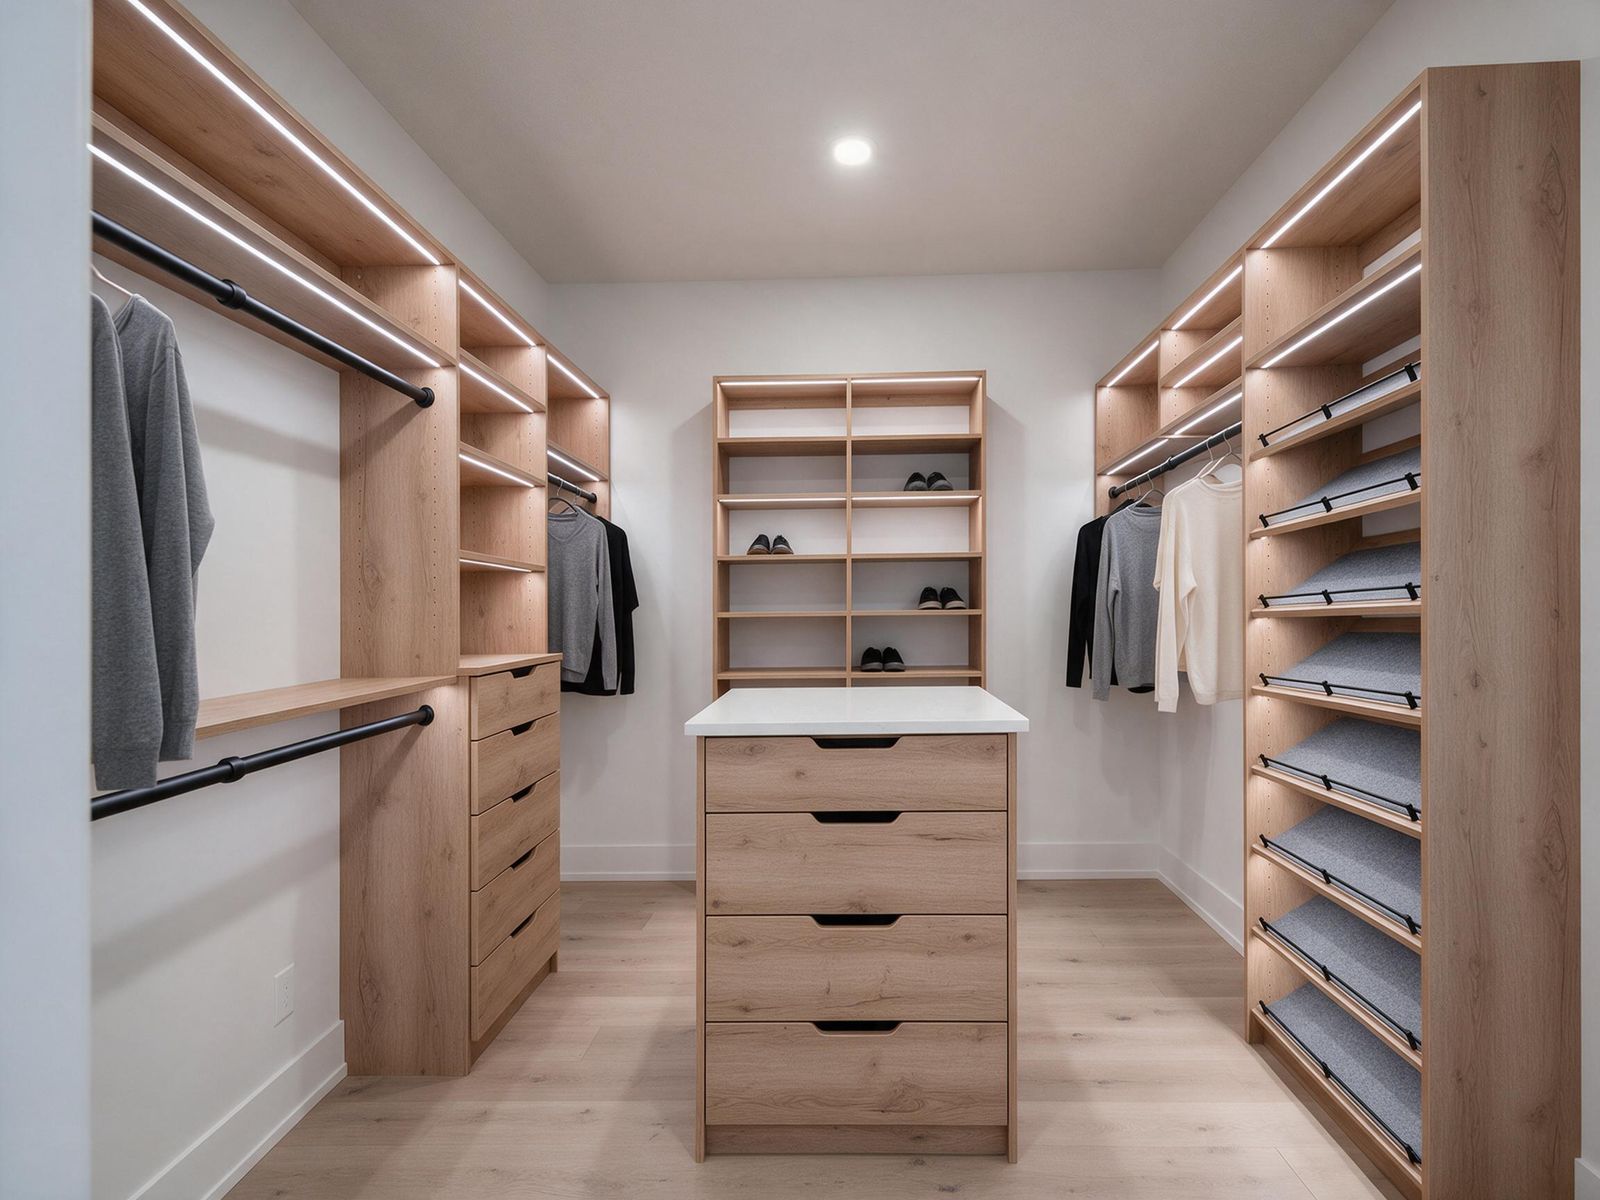
Melamine
Egger or Uniboard panel in white, grey or woodgrain. The hardest-wearing option and the easiest to match to a closet interior.
$900–$1,400Pick the layout, size and finish. The plan draws itself and you get a price range.
Open the estimator →Set the walls and sections, see the layout and an installed price.
Price a closet →Send a photo of the wall and rough sizes. We sketch options and a range.
Send a photo →Real ranges for Edmonton, by material and size, before GST.
Read the guide →Kitchens, closets and vanities we built, with materials and timelines.
View projects →Sliding closet doors for Edmonton homes, cut to your exact opening. They replace tired bifolds and builder mirror doors with finishes that match your closet or the rest of the room.
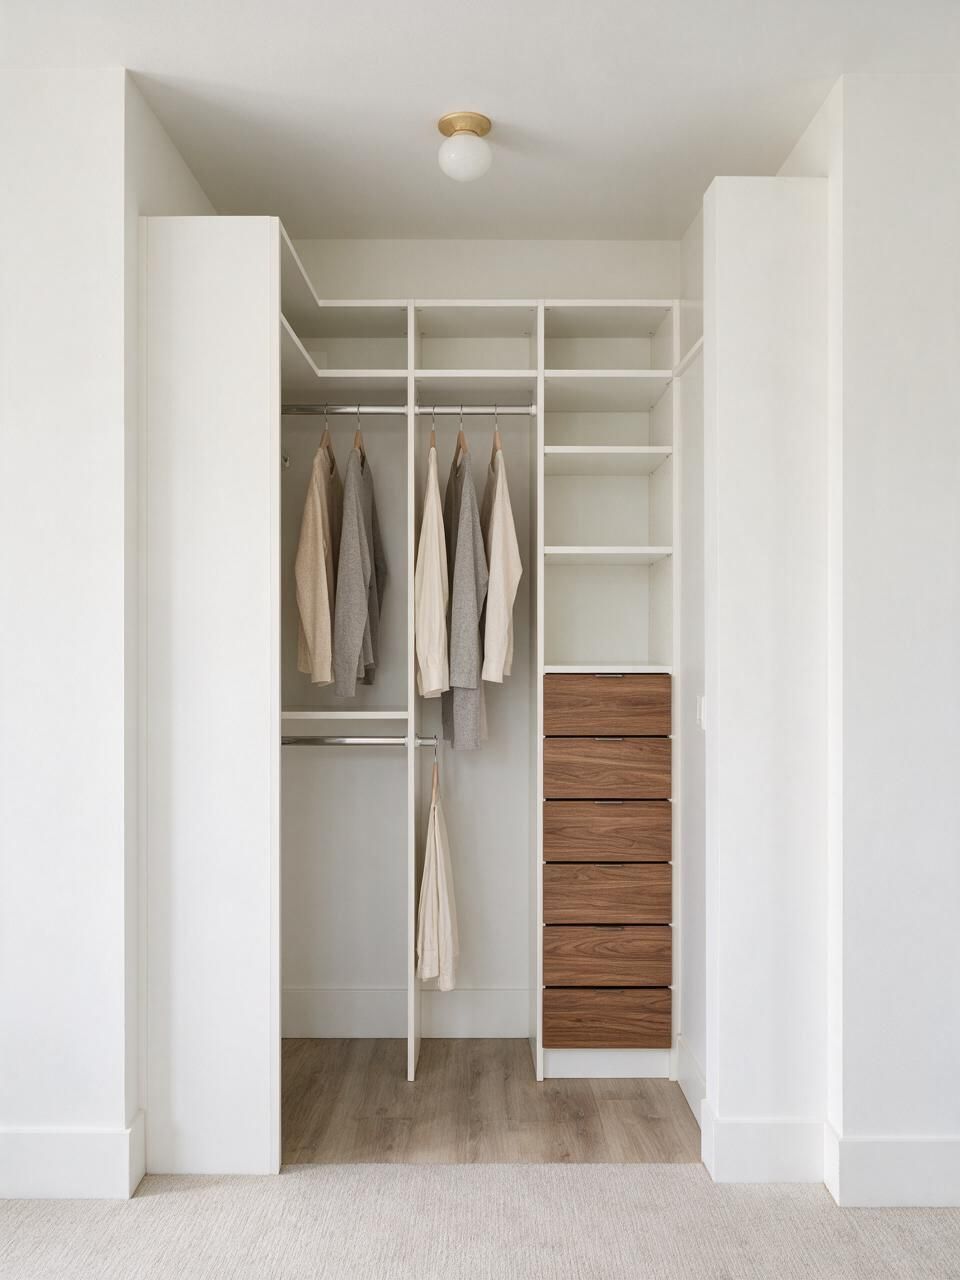
Enter the finished opening and pick a panel. Height over 96" uses taller panels with a stiffer frame.
Egger or Uniboard panel in white, grey or woodgrain. The hardest-wearing option and the easiest to match to a closet interior.
$900–$1,400
Safety-backed mirror in an aluminium frame. Makes a small bedroom feel larger and replaces a separate full-length mirror.
$1,200–$1,800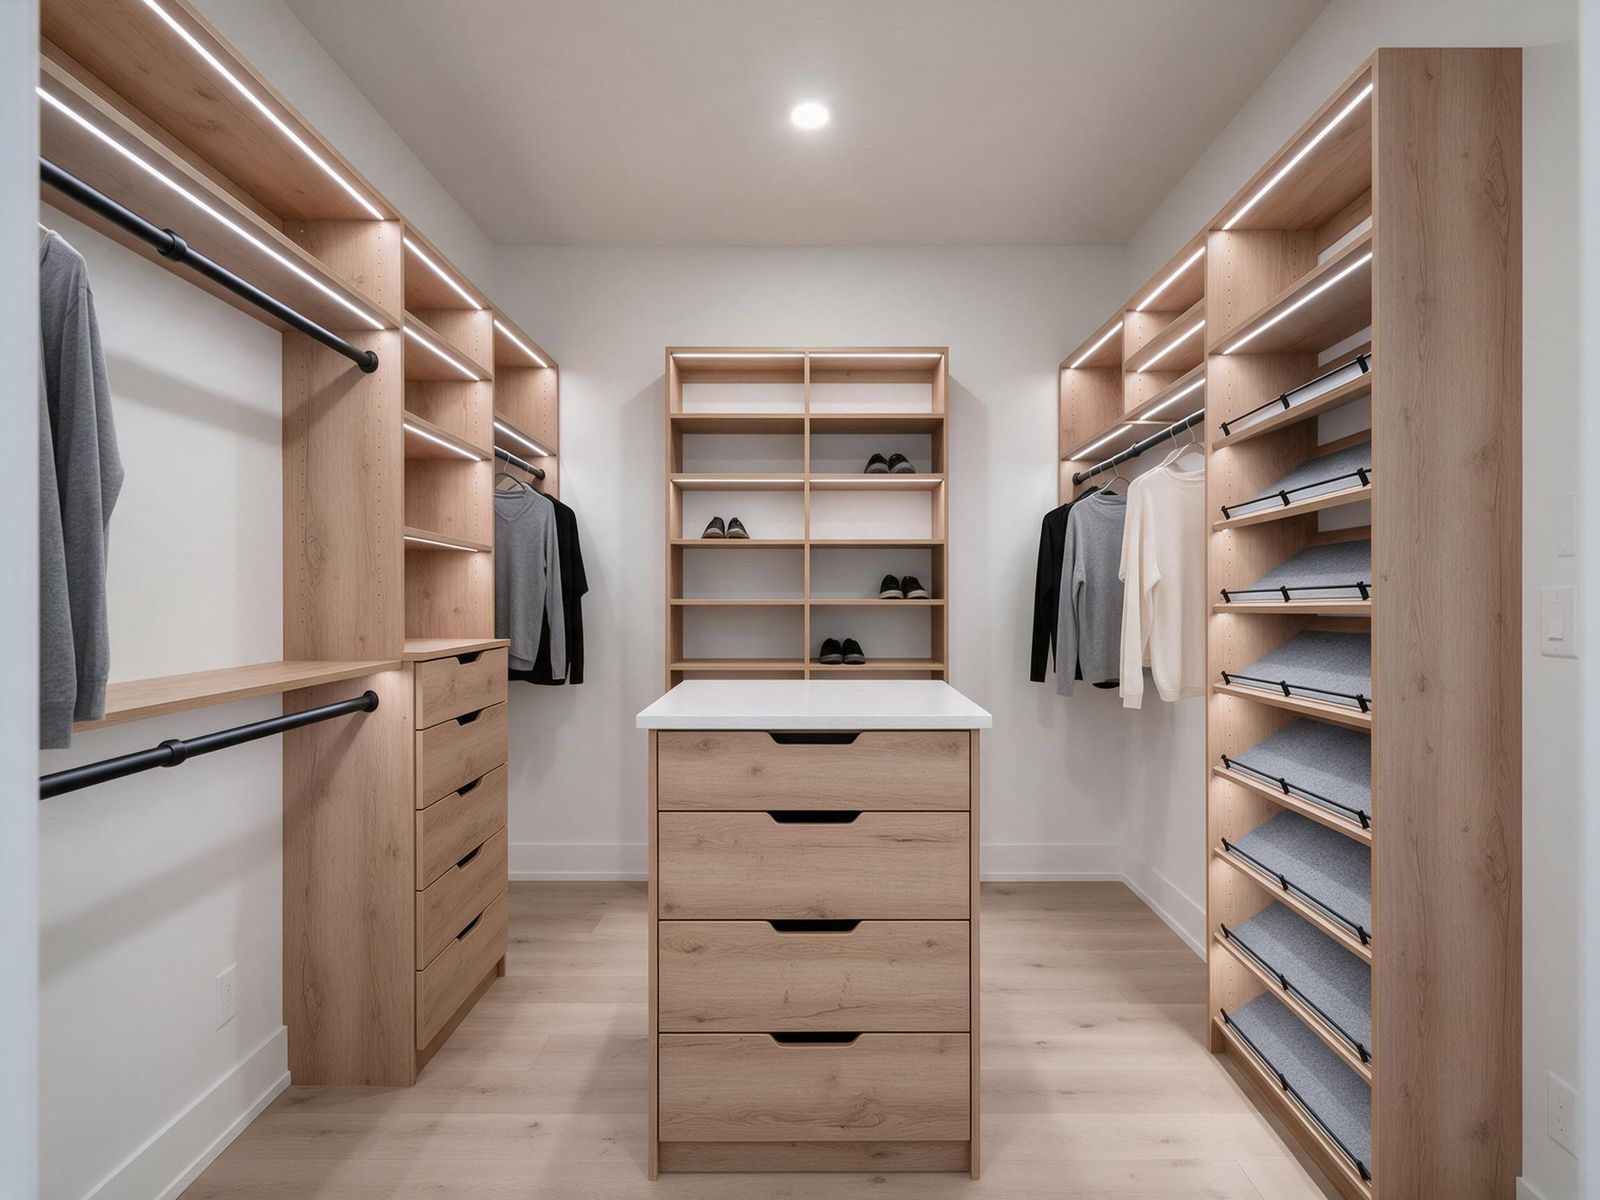
Light passes, clutter doesn't show. Popular for walk-in openings and basement bedrooms without windows.
$1,300–$2,000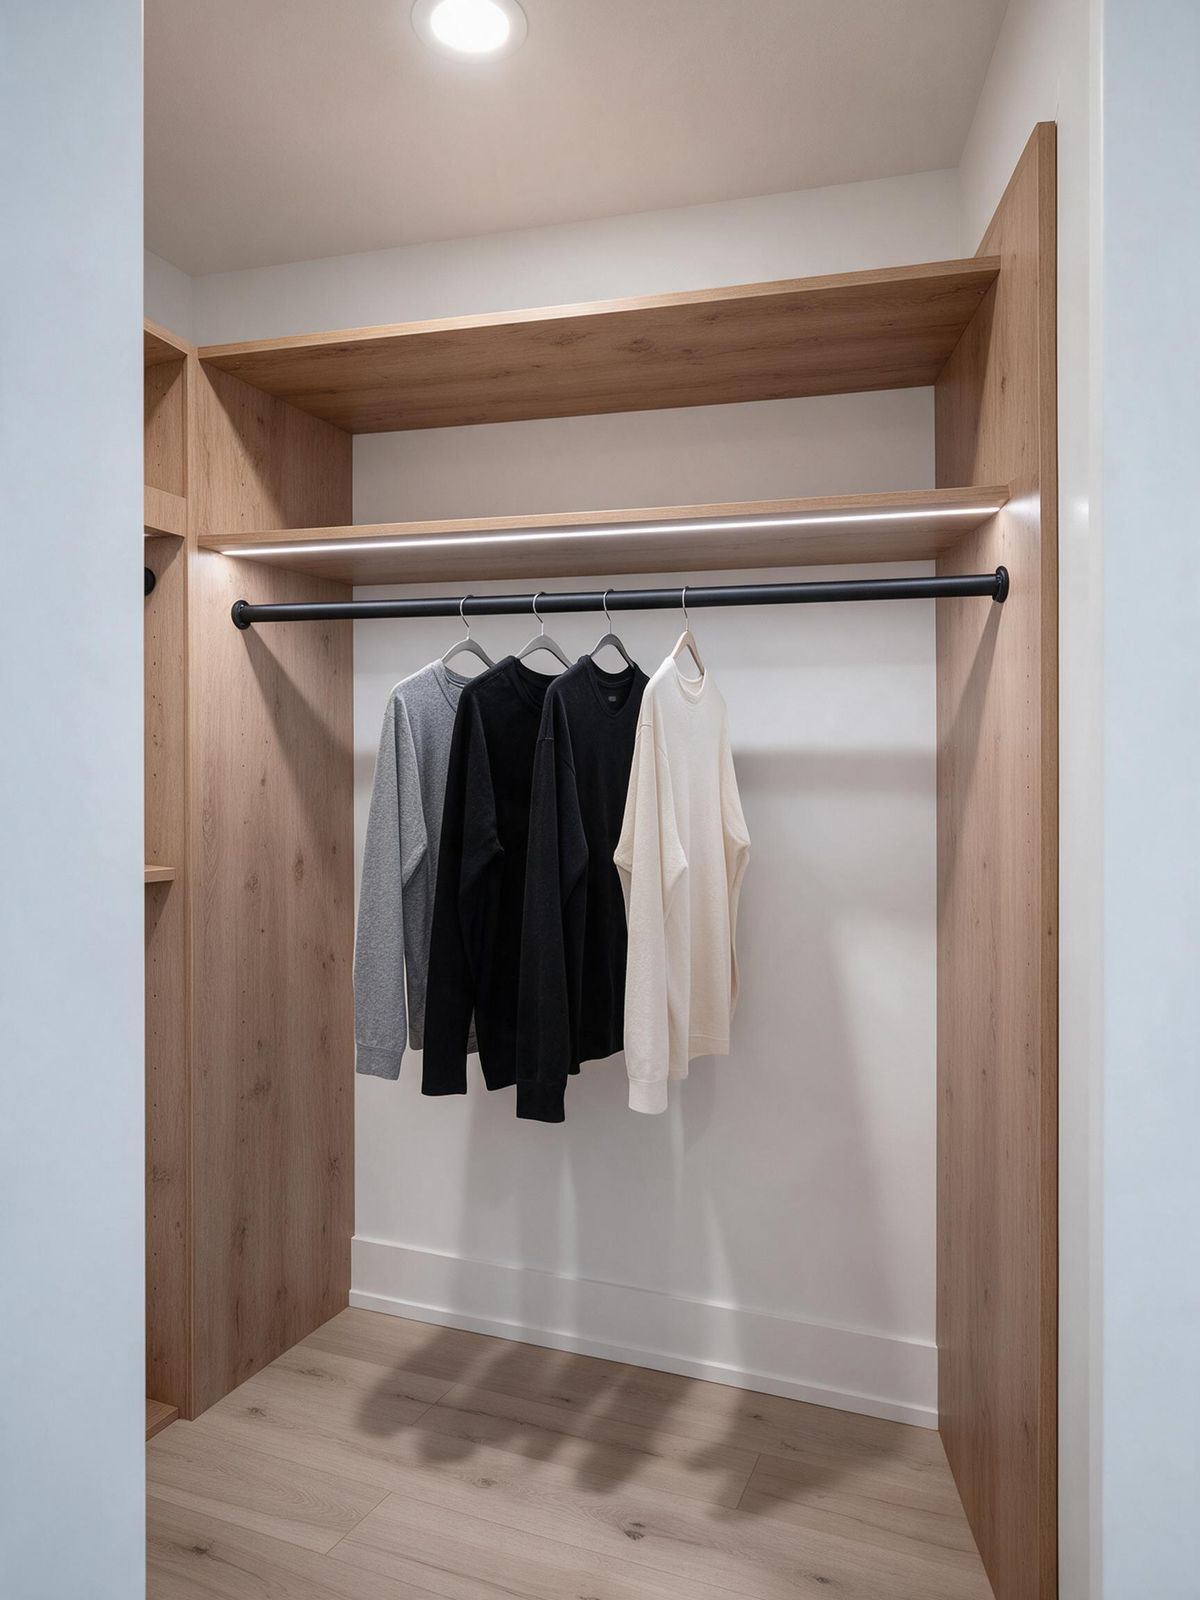
Sprayed in any colour, slab or with grooves. Matches painted kitchen or millwork in the same room.
$1,600–$2,500Measure the width at the top, middle and bottom of the finished opening and the height at the left, centre and right. Send us the smallest numbers. Older homes are often out by 1/4" to 1/2" over the height, and we absorb that in the track and the panel overlap.
Panels overlap by about 1 to 2 inches so there is no gap when closed. That means with two panels you get just under half the width open at a time. For a 10-foot opening, three panels give you a wider single opening than two large ones and each panel is lighter to move.
The track needs about 3 1/2" to 4" of depth in front of the closet. If your header is shallow, a ceiling-mounted track solves it. We confirm all of this at the measure, which is credited to your order.
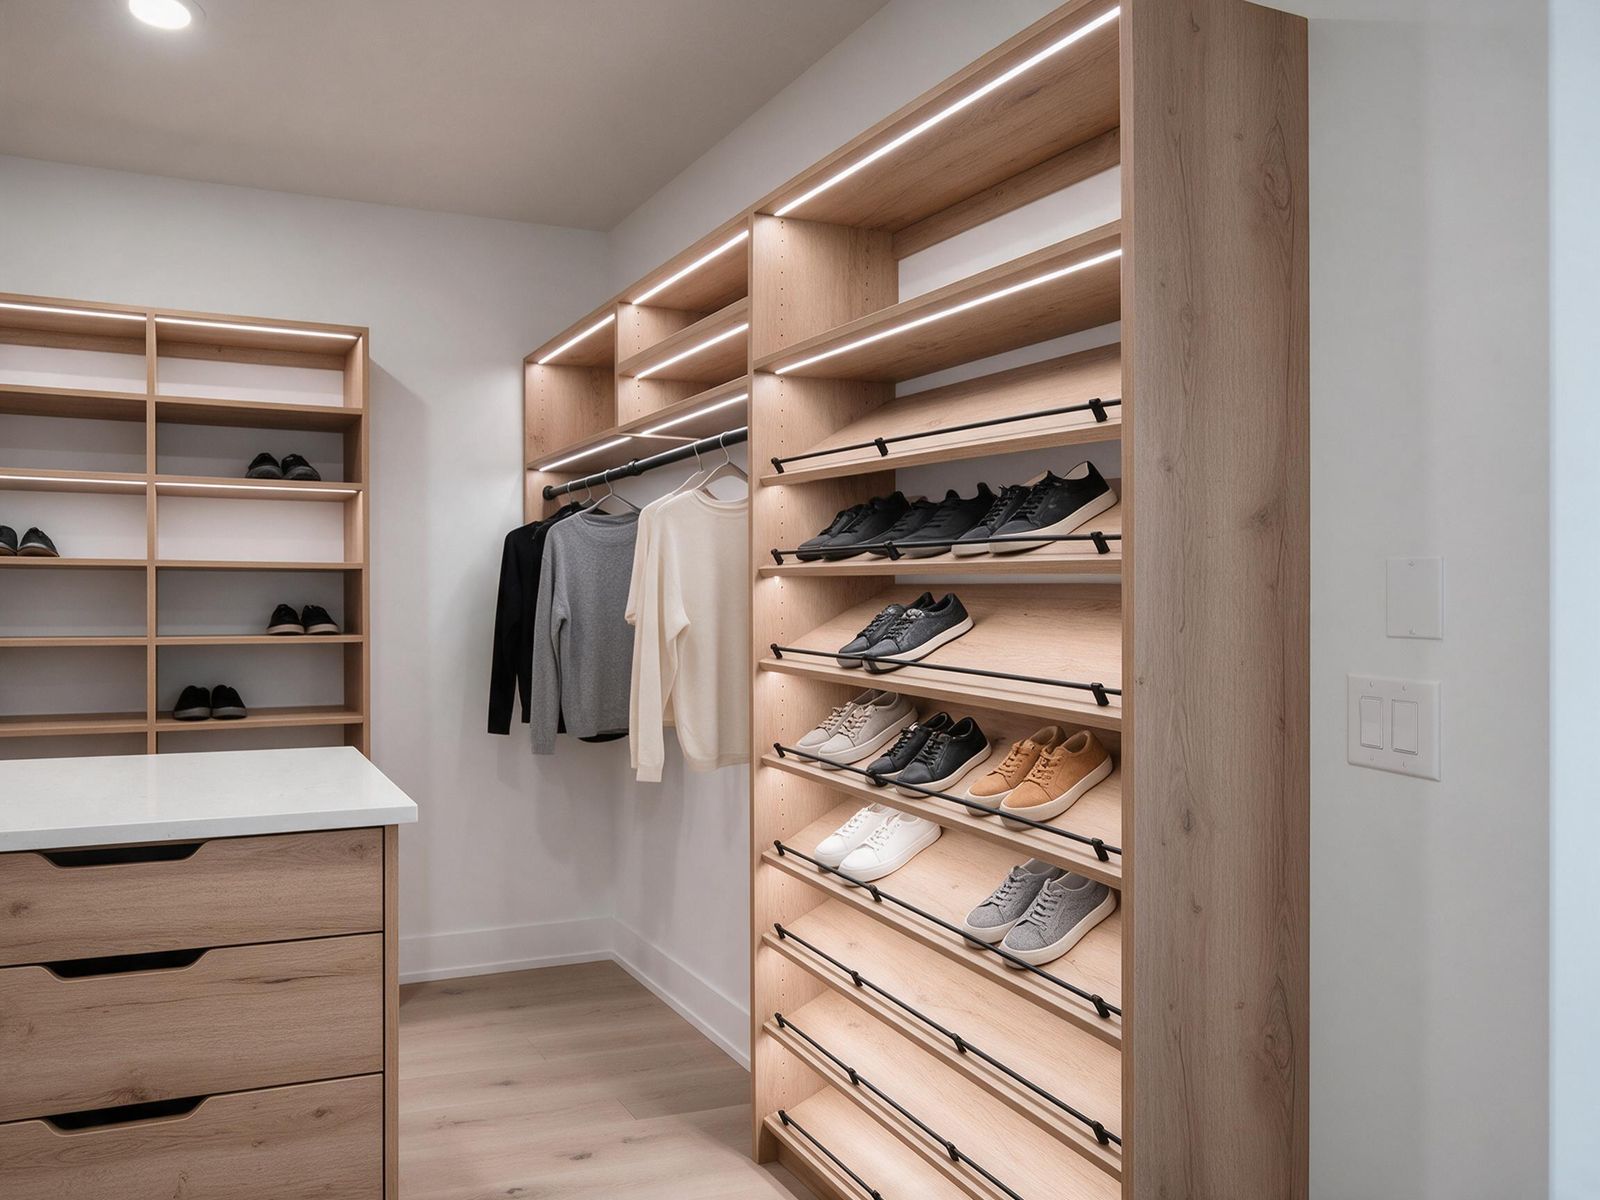

Either. Many clients order doors alone. If you want the inside redone at the same time, we design both so the drawers clear the door panels.
Only if they sit behind the open half. We place drawer stacks where a panel can slide away from them, or set them back from the track.
A barn door hangs on a track mounted on the wall outside the opening, so it needs clear wall beside the closet equal to the door width and leaves small gaps at the edges. Bypass sliding doors sit inside the opening, close tighter and need no extra wall. We build bypass panels; if you want a barn-style panel, ask us and we'll tell you what fits your wall.
Yes. The same panels can close off a den, office or basement area. For room dividers, sliding doors in Edmonton homes usually need a ceiling-mounted track, so we check the ceiling framing at the measure.
Yes, removal and disposal of the old doors is included.
Small openings start at about $900 CAD before GST, installed, because the track, frame and install visit cost the same on a 4-foot opening as on an 8-foot one.
Width, height and one photo of the opening. We reply within one business day with a price range and measure options.