
01
Tilt-out hampers
Two bins in one base cabinet: darks and lights. Pull-out bins on runners for heavier loads.
Pick the layout, size and finish. The plan draws itself and you get a price range.
Open the estimator →Set the walls and sections, see the layout and an installed price.
Price a closet →Send a photo of the wall and rough sizes. We sketch options and a range.
Send a photo →Real ranges for Edmonton, by material and size, before GST.
Read the guide →Kitchens, closets and vanities we built, with materials and timelines.
View projects →Laundry room cabinets for Edmonton homes, built to your machines: a counter to fold on, a place for the hampers, somewhere to hang what can't go in the dryer, and a tall cabinet for the vacuum. In a room that's often 6 ft wide.
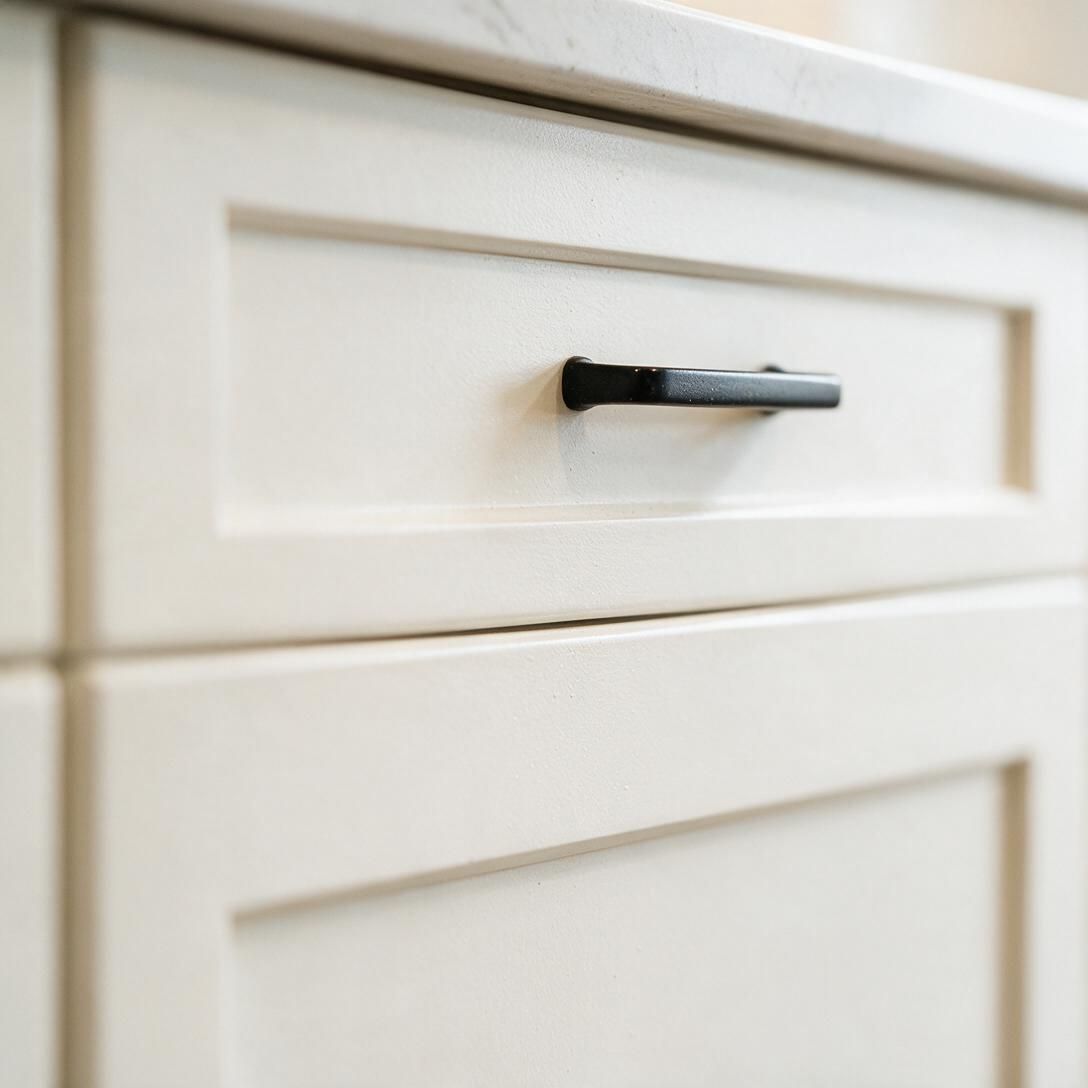
Most front-load washers and dryers are 27 in. wide and about 39 in. tall, but the exact numbers change by brand, and pedestals add 12–15 in. We measure your actual machines, the hose and vent connections behind them, and how far the doors swing open.
A counter over front-loaders usually sits at 40–42 in. with 1 in. of clearance above the machines, so they can be pulled out for service without taking the counter off. We leave 4–6 in. behind for hoses and the dryer vent.
Choose the layout and wall length, then add tall cabinets, hampers and a counter.
| Item | Typical size | Why it matters |
|---|---|---|
| Front-loader, each | 27 in. wide, about 39 in. tall | Sets counter height and opening width |
| Counter over machines | 40–42 in. high, 25–28 in. deep | Clears the machines with room to slide them out |
| Upper cabinets | 12–14 in. deep | Deep enough for detergent, shallow enough not to hit your head |
| Tall utility cabinet | 18–24 in. wide, 84–96 in. tall | Fits an upright vacuum and a mop |
| Folding space | at least 30 in. of clear counter | One load of towels, folded |
Two bins in one base cabinet: darks and lights. Pull-out bins on runners for heavier loads.
For shirts straight from the washer. Sits over the counter so drips land on a surface you can wipe.
A shallow drawer with dowels that slides out for sweaters and slides away when it's done.
In many Edmonton homes the laundry is the back entry. A bench and a few hooks fit on the opposite wall.
We measure the room and your machines, and note where water, vent and outlets are.
3D drawings with your machines in place. Adjust until it works.
Cut on our CNC, edge-banded and assembled in Edmonton.
Our own team installs, levels and adjusts. Machines are slid back in at the end.
A counter over front-loaders for folding, uppers for detergent, a pull-out hamper, a rod under the uppers for air-drying, and one tall cabinet for the vacuum, mop and ironing board. In a narrow room, shallow 12 in. uppers on both walls beat one deep run.
We'll slide machines out and back in. Disconnecting water and the dryer vent should be done by a plumber or the appliance installer, and we can coordinate that.
Yes. A tall unit beside the stack works well: shelves for detergent at shoulder height, hampers below, a broom section on the other side.
We build the sink cabinet and can supply a laminate or quartz top. A licensed plumber connects it.
Yes, with sealed edges it's one of the better choices. We use moisture-resistant board in the cabinets closest to the washer.
Tell us the room size and your machine model numbers if you have them. We reply within one business day.