
01Most common
Electric inserts
The simplest to build in. Many models allow close clearances and need only a dedicated outlet. Linear electrics from about 50 to 74 in. wide are common in media walls.
Pick the layout, size and finish. The plan draws itself and you get a price range.
Open the estimator →Set the walls and sections, see the layout and an installed price.
Price a closet →Send a photo of the wall and rough sizes. We sketch options and a range.
Send a photo →Real ranges for Edmonton, by material and size, before GST.
Read the guide →Kitchens, closets and vanities we built, with materials and timelines.
View projects →A fireplace feature wall with cabinetry, shelving and panelling around an electric, gas or linear fireplace, built for Edmonton homes. Designed from the insert's installation manual, so the wood is where it's allowed to be.
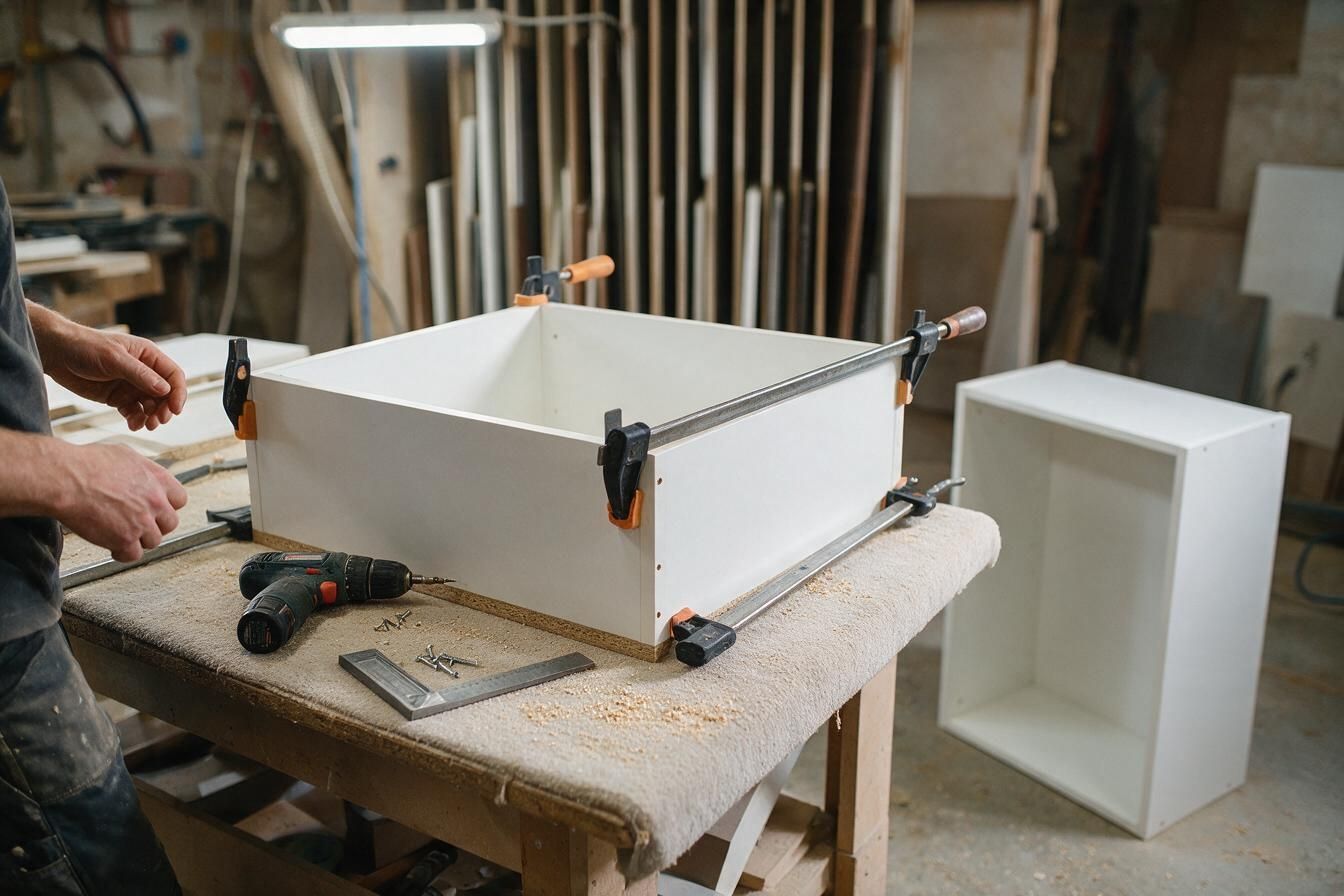
Every fireplace insert ships with an installation manual that sets clearances to combustibles: how close wood, MDF and veneer can be to the opening, how deep a mantel can be at a given height, and what the surround must be made of. We design to that manual, model by model.
In practice, the area right around the opening is non-combustible: cement board finished with porcelain, quartz or stone. The cabinetry and panelling start outside that zone. Many electric inserts allow millwork closer than gas units; a gas insert usually needs more room.
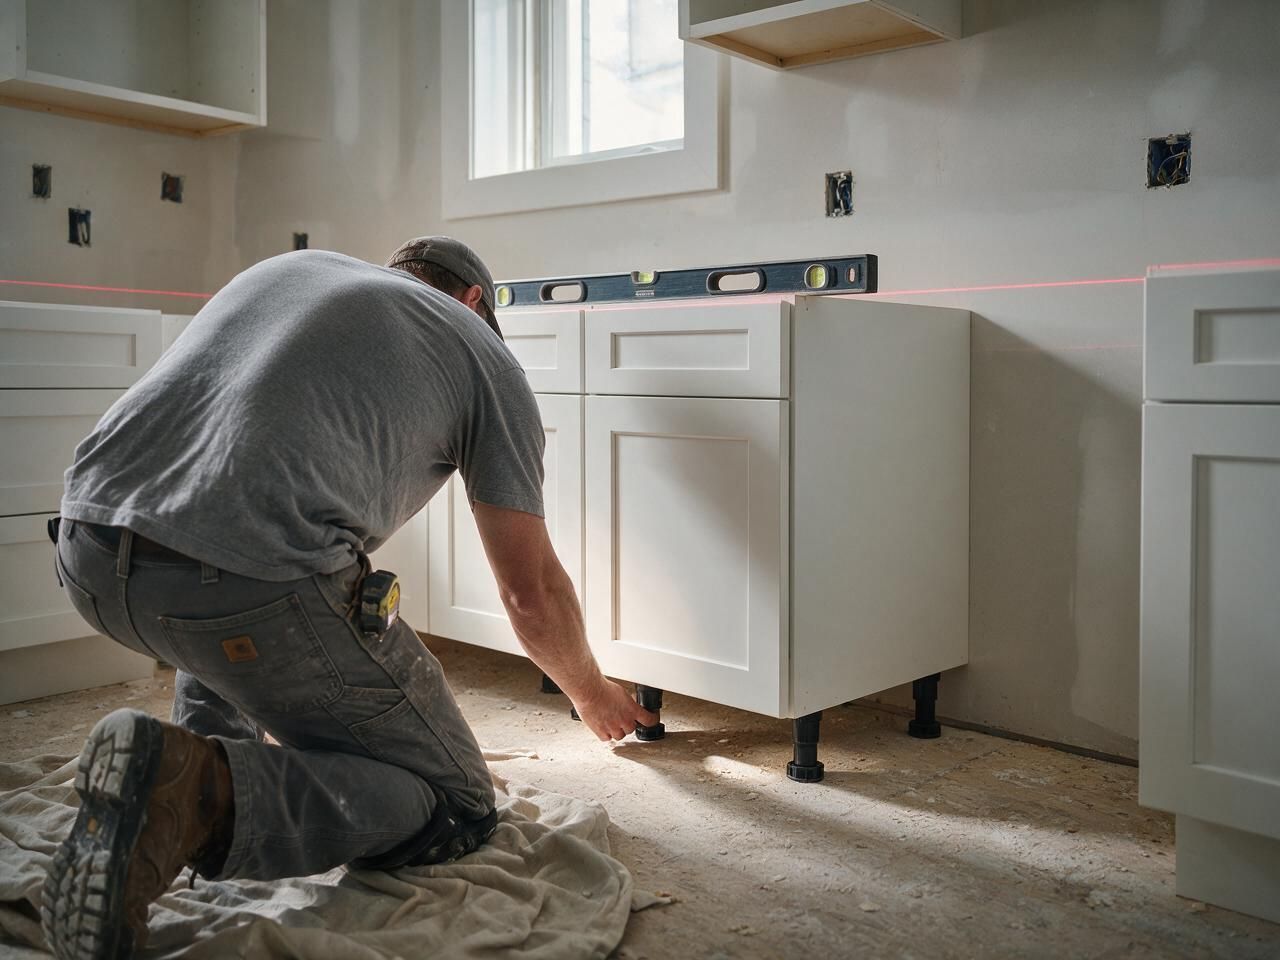
Choose the build, wall width and finish. Add a TV recess, mantel or slab surround.
The simplest to build in. Many models allow close clearances and need only a dedicated outlet. Linear electrics from about 50 to 74 in. wide are common in media walls.
Need venting, a gas line and larger clearances. Your gas fitter and the insert's manual set the opening; we build around it.
We can add cabinetry and shelving on either side and a mantel at a compliant height. The masonry and firebox stay as they are.
Possible with many electric and some gas units, if heat output and the manual allow. A mantel helps deflect heat. Watch the viewing height.
Pick the fireplace first. Send us the model and we read the manual.
3D drawing with clearances marked, surround material and shelving.
Your contractor frames; gas fitter or electrician runs services.
Cabinetry and panels built and finished before install.
Our team installs millwork and slab surround. Trades connect the insert.
Often, yes. Many electric inserts put little heat into the wall above, and the manual says how close a TV can be. Keep viewing height in mind: with a fireplace below, the screen sits higher than ideal, so we keep the fireplace low and the mantel slim.
Yes. Floating mantels in veneer, painted MDF or Fenix NTM, mounted on a hidden steel or wood cleat. Height and depth follow the insert's clearance chart.
No. You choose and buy the insert, or your fireplace dealer supplies it. We design the wall around its manual.
Only as close as the manufacturer allows. For many gas inserts that means a non-combustible surround first, with millwork starting several inches out. We follow the manual for your model.
A licensed gas fitter, with a permit. We coordinate the timing so the opening is ready when they arrive.
4–6 weeks of production after design and the insert choice, then 2–4 days to install.
Send a photo of the wall, its width and the fireplace model if you have one. We reply within one business day.