
01Budget
Wall cabinets over the hood
A row of upper cabinets at the front wall, high enough to clear the car's hood. The cheapest way to clear the floor.
Pick the layout, size and finish. The plan draws itself and you get a price range.
Open the estimator →Set the walls and sections, see the layout and an installed price.
Price a closet →Send a photo of the wall and rough sizes. We sketch options and a range.
Send a photo →Real ranges for Edmonton, by material and size, before GST.
Read the guide →Kitchens, closets and vanities we built, with materials and timelines.
View projects →Custom garage cabinets for Edmonton garages: wall, base and tall units that get tools, sports gear and clutter off the floor. Built for the temperature swings and slush of an Alberta garage.
A heated garage is close to an indoor room. An unheated one can sit at minus 30 in January and plus 30 in July, and every time a warm car parks on a cold slab, there's condensation and meltwater. Cabinets built like kitchen cabinets can survive that, but the details change.
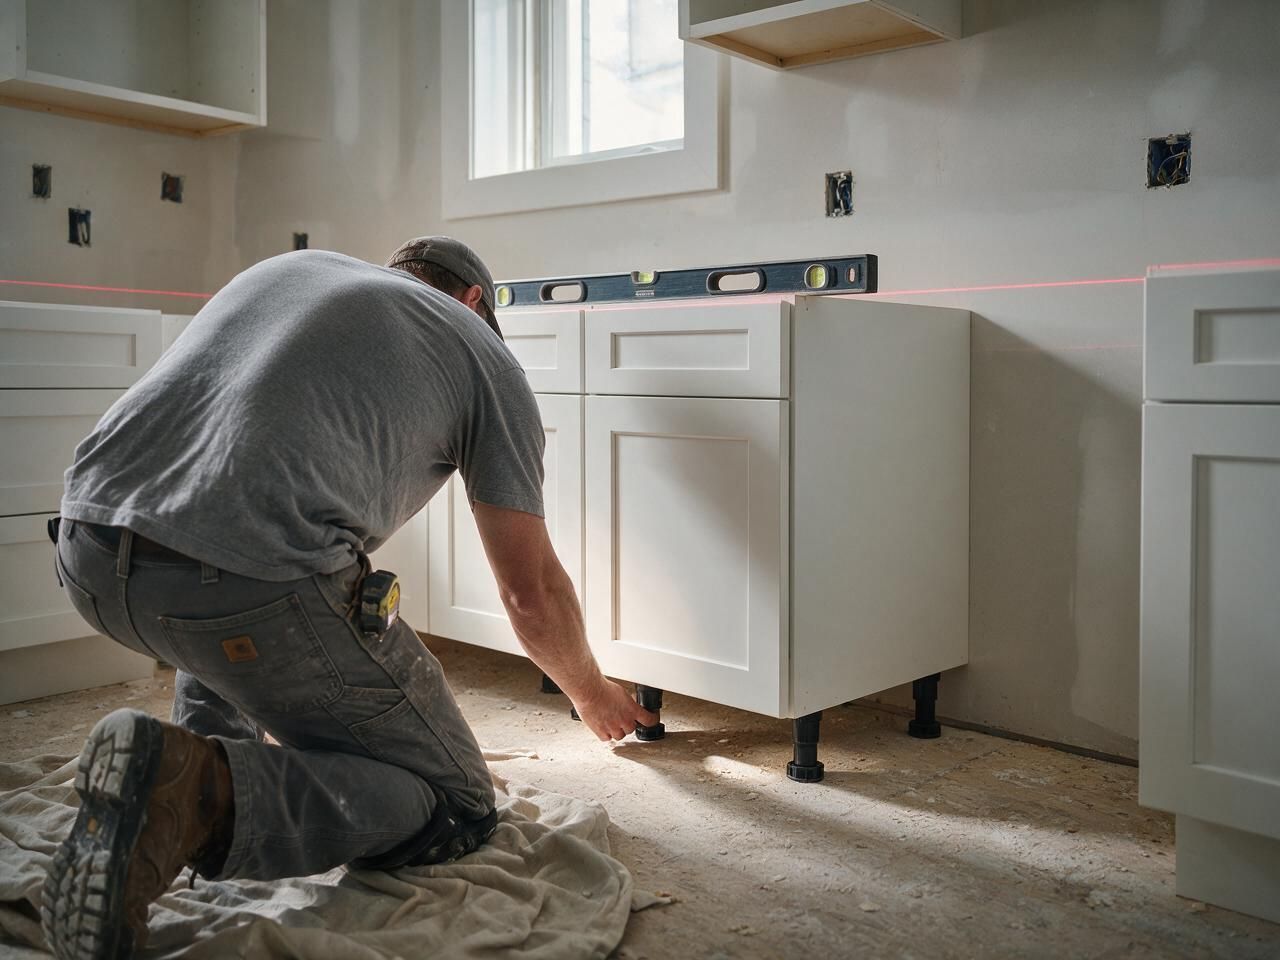
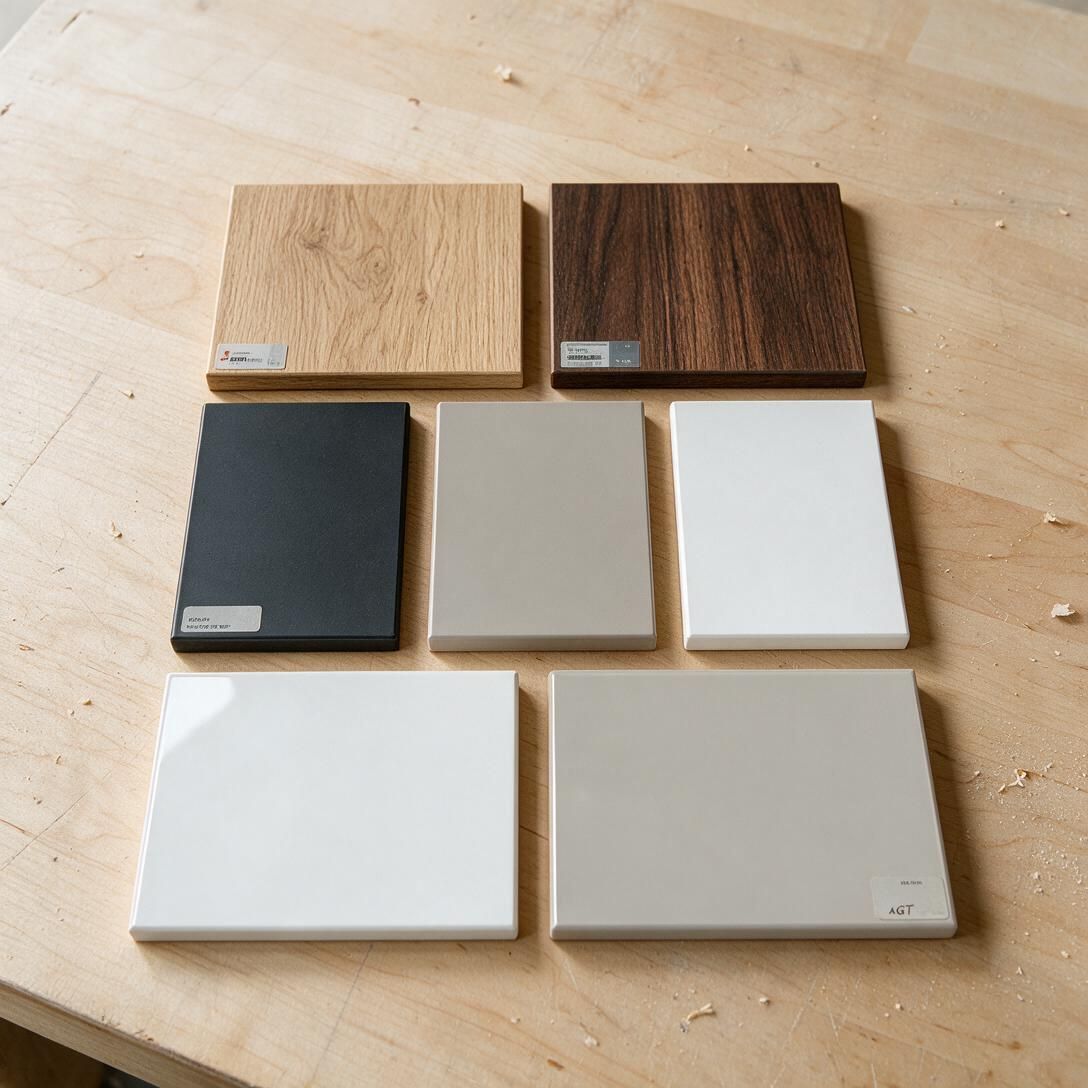
For unheated garages we use melamine on moisture-resistant board, skip painted finishes that crack at the joints with cold cycles, and set every base cabinet on adjustable legs so it sits 4–6 in. above the slab. The slab slopes to the door or the drain; the legs take care of that and keep the cabinet boxes out of the slush.
Set the wall length and system, then add tall cabinets, drawer banks and worktop options.
| Material | Heated garage | Unheated garage |
|---|---|---|
| Melamine on moisture-resistant board | Yes | Yes, our default |
| Painted MDF | Yes | Not recommended: joints can crack with cold cycles |
| Butcher block worktop | Yes, oiled | OK if kept oiled; expect some movement |
| Laminate worktop | Yes | Yes |
| Cabinets sitting on the slab | Avoid | No: always on legs |
We'll ask whether your garage is heated at the first call. It changes the material list, not just the price.
A row of upper cabinets at the front wall, high enough to clear the car's hood. The cheapest way to clear the floor.
Base drawers, a worktop at 36–38 in. and a track panel above for the tools you grab most.
Tall cabinets for skis and hockey sticks, open bays for bins of winter gear, hooks for bikes.
A bench and lockers by the house door, so boots stay in the garage. See our mudroom page.
Most garage runs are $250–$450 per linear foot installed, CAD, before GST. A 12 ft base and wall run with a worktop is typically $3,500–$7,500. The estimator above shows a range for your wall.
Yes, if they're built for it: melamine on moisture-resistant board, sealed edges, no painted finishes, base cabinets on legs off the slab. That's how we build them.
Usually. Base cabinets take 24 in. of depth. We measure your vehicle and the space in front of the bumper. Wall cabinets mounted high over the hood take almost no floor space.
We build and install cabinets and a track panel over the worktop. For ceiling racks, a garage organization specialist is the better fit.
No. We don't do electrical. We'll mark outlet locations on the drawings for your electrician.
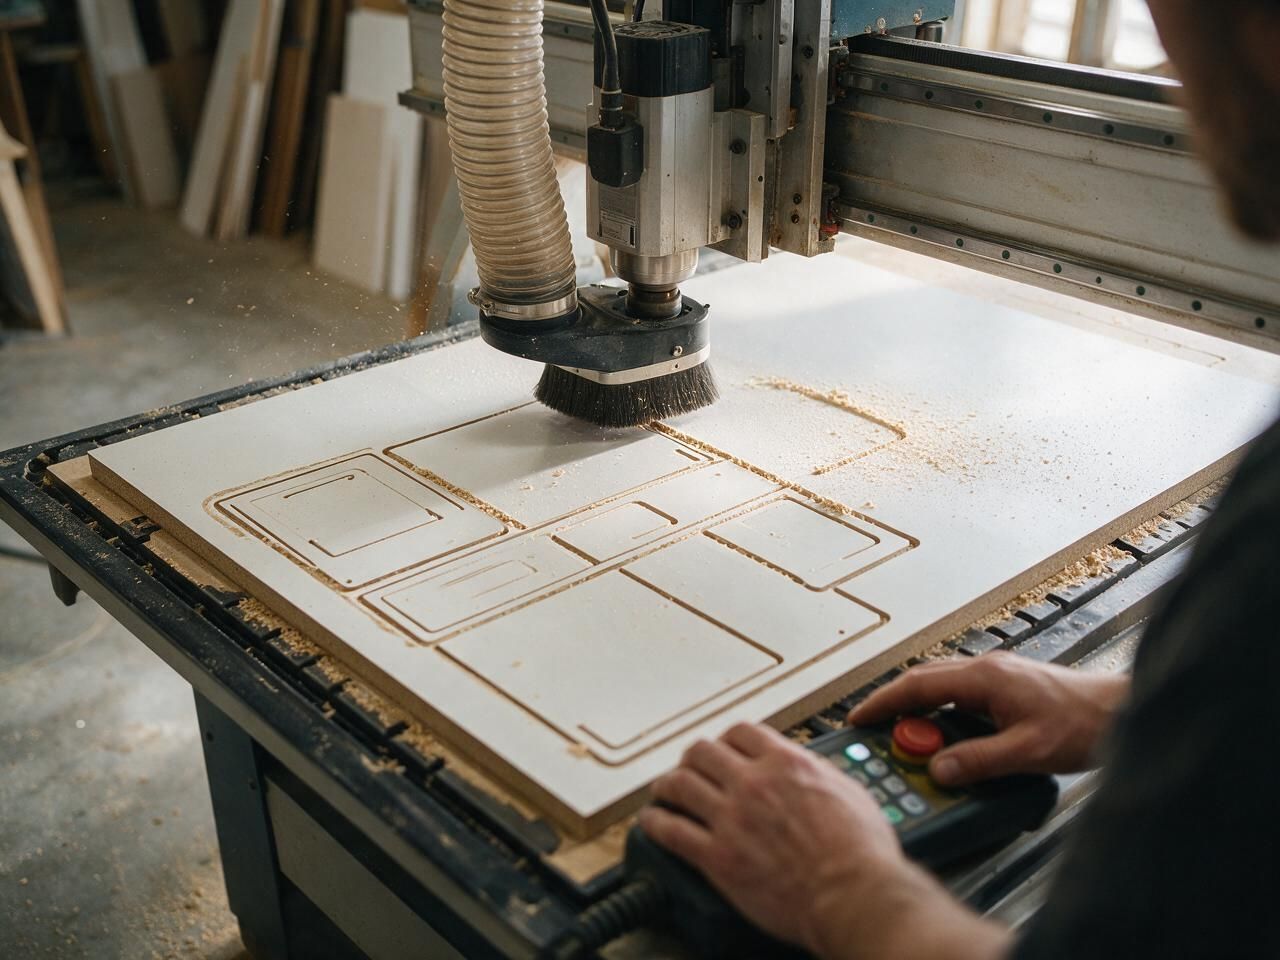
3–5 weeks of production after design, then 1–2 days to install.
Send us the wall length, ceiling height and whether the garage is heated. We reply within one business day with a price range.