
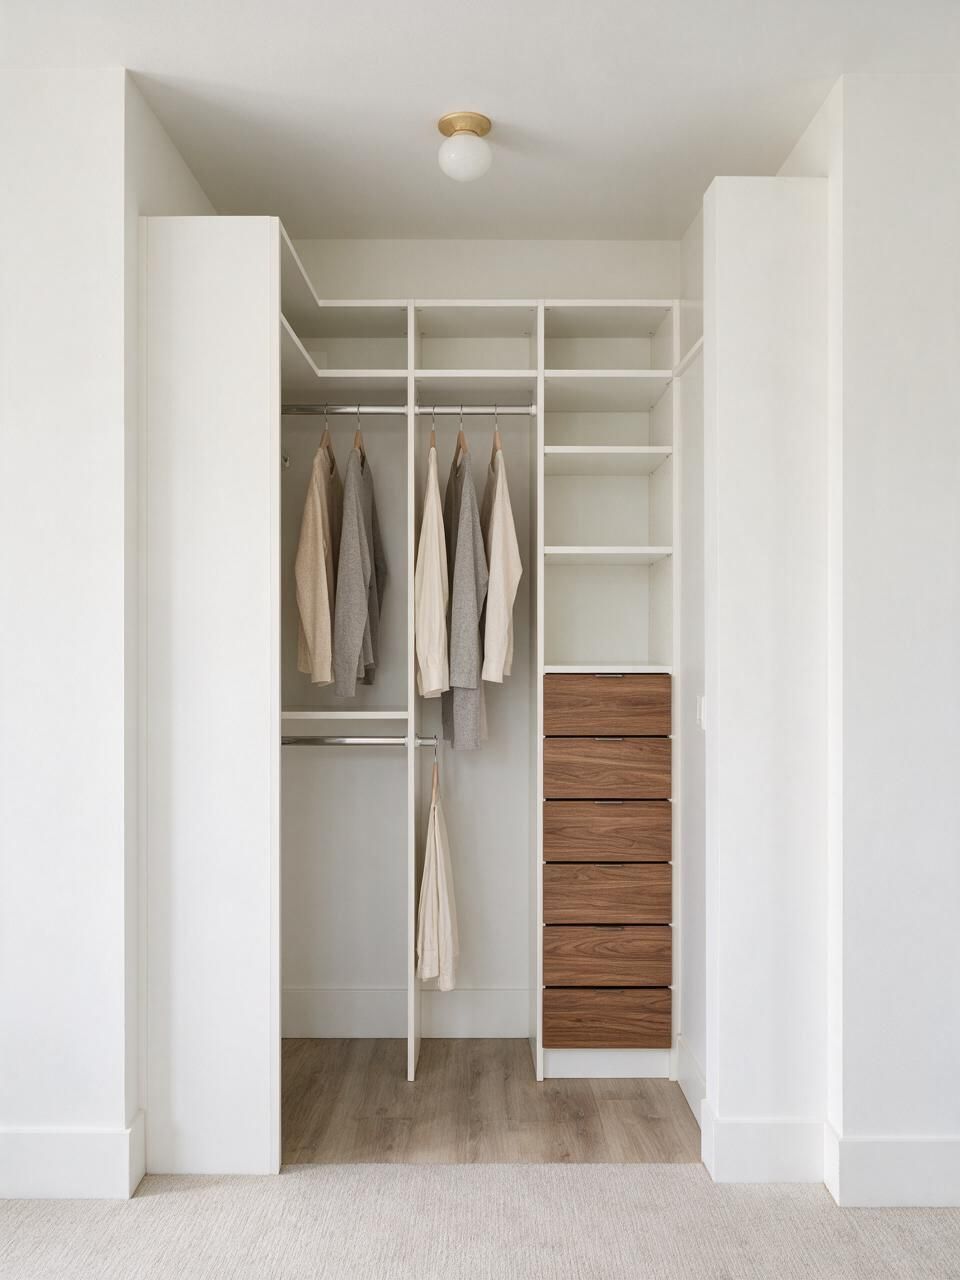
One wall
Narrow rooms or long passages. Mix of double hang, a drawer stack and shoe shelves on one run.
$3,000–$6,000Pick the layout, size and finish. The plan draws itself and you get a price range.
Open the estimator →Set the walls and sections, see the layout and an installed price.
Price a closet →Send a photo of the wall and rough sizes. We sketch options and a range.
Send a photo →Real ranges for Edmonton, by material and size, before GST.
Read the guide →Kitchens, closets and vanities we built, with materials and timelines.
View projects →Walk-in closets in Edmonton, planned around the room's real dimensions and what you actually own, then built panel by panel.
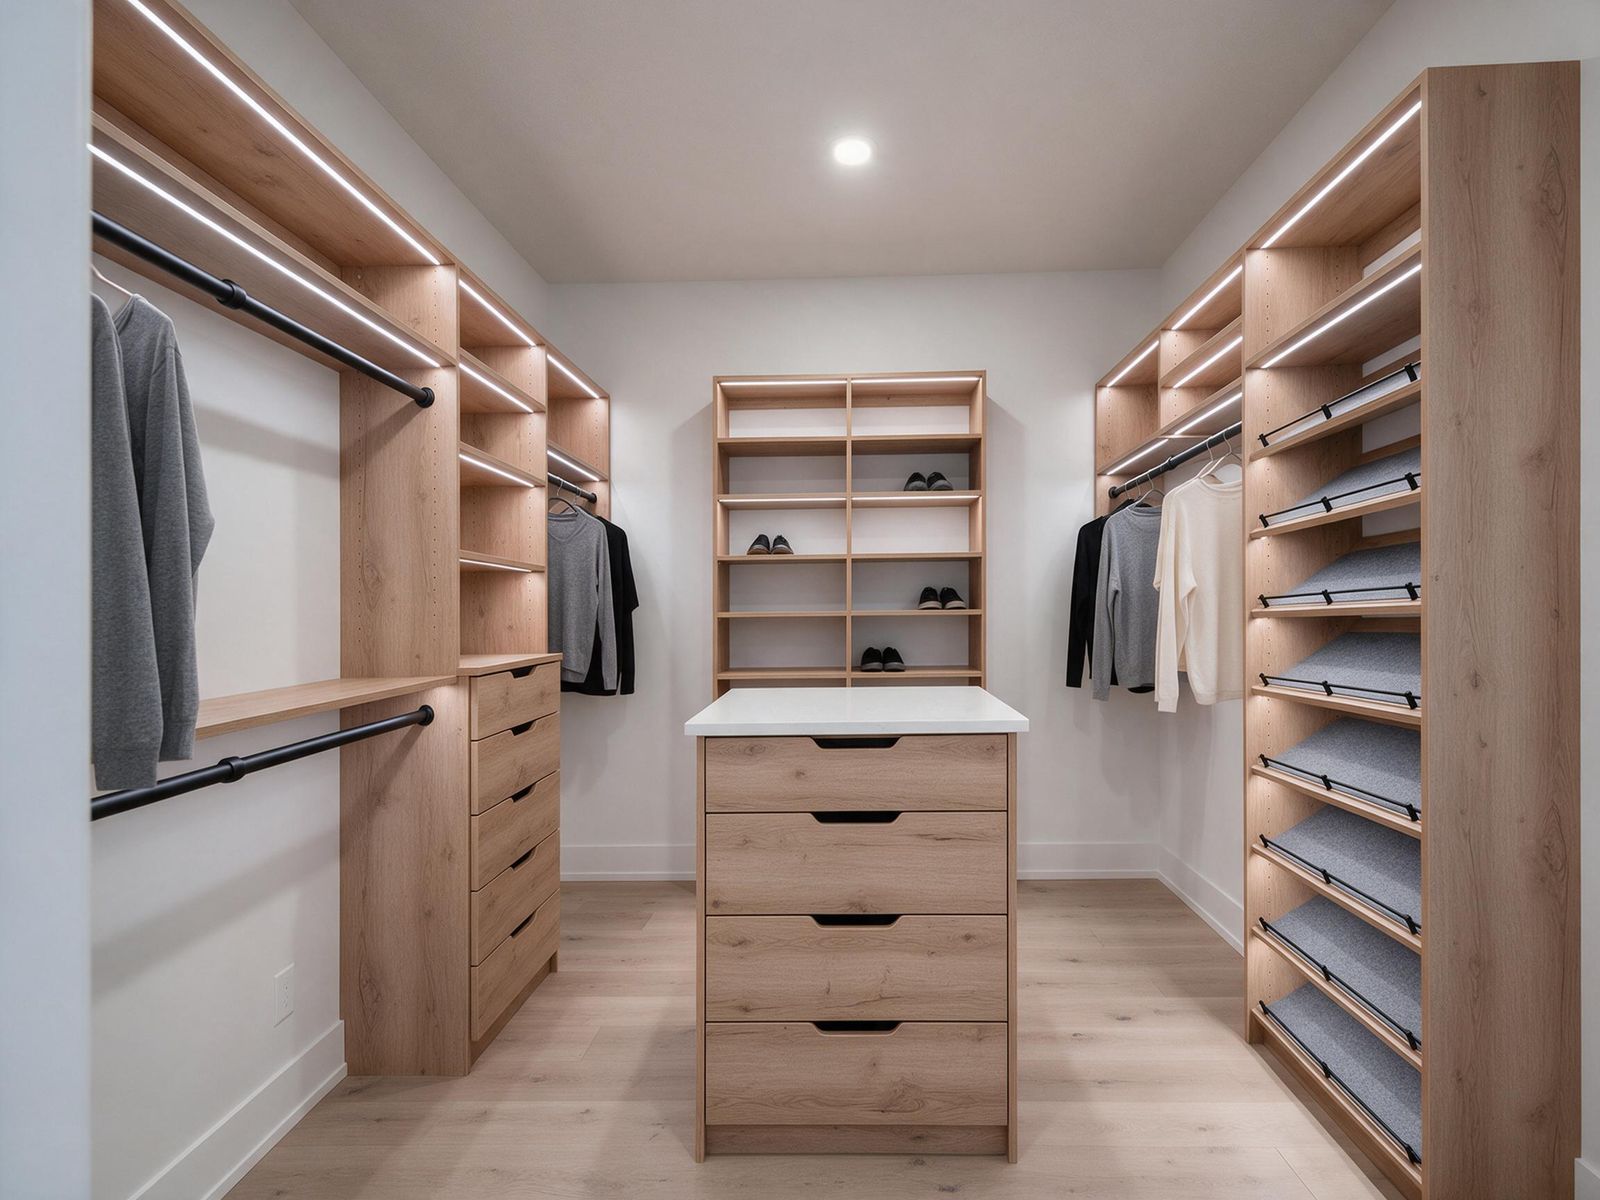
Add up the wall length you want to fill, then set the sections. Hanging and shelving are included in the per-foot price; drawers and extras are added on top.
A single-sided walk-in works from about 5 by 6 feet: 24" of hanging depth plus a 36" aisle. For hanging on two facing walls you need about 7 feet across. An island needs another 36–42" of clear floor on each side, so we usually suggest one only in rooms of 10 by 10 feet or more.
Ceilings matter too. With 8-foot ceilings we run the system to the top and use the upper shelf for luggage and seasonal items. With 9-foot ceilings we often add a third tier or a pull-down rod. Windows, attic hatches and heat registers get drawn in from the first measure so nothing gets blocked.
Narrow rooms or long passages. Mix of double hang, a drawer stack and shoe shelves on one run.
$3,000–$6,000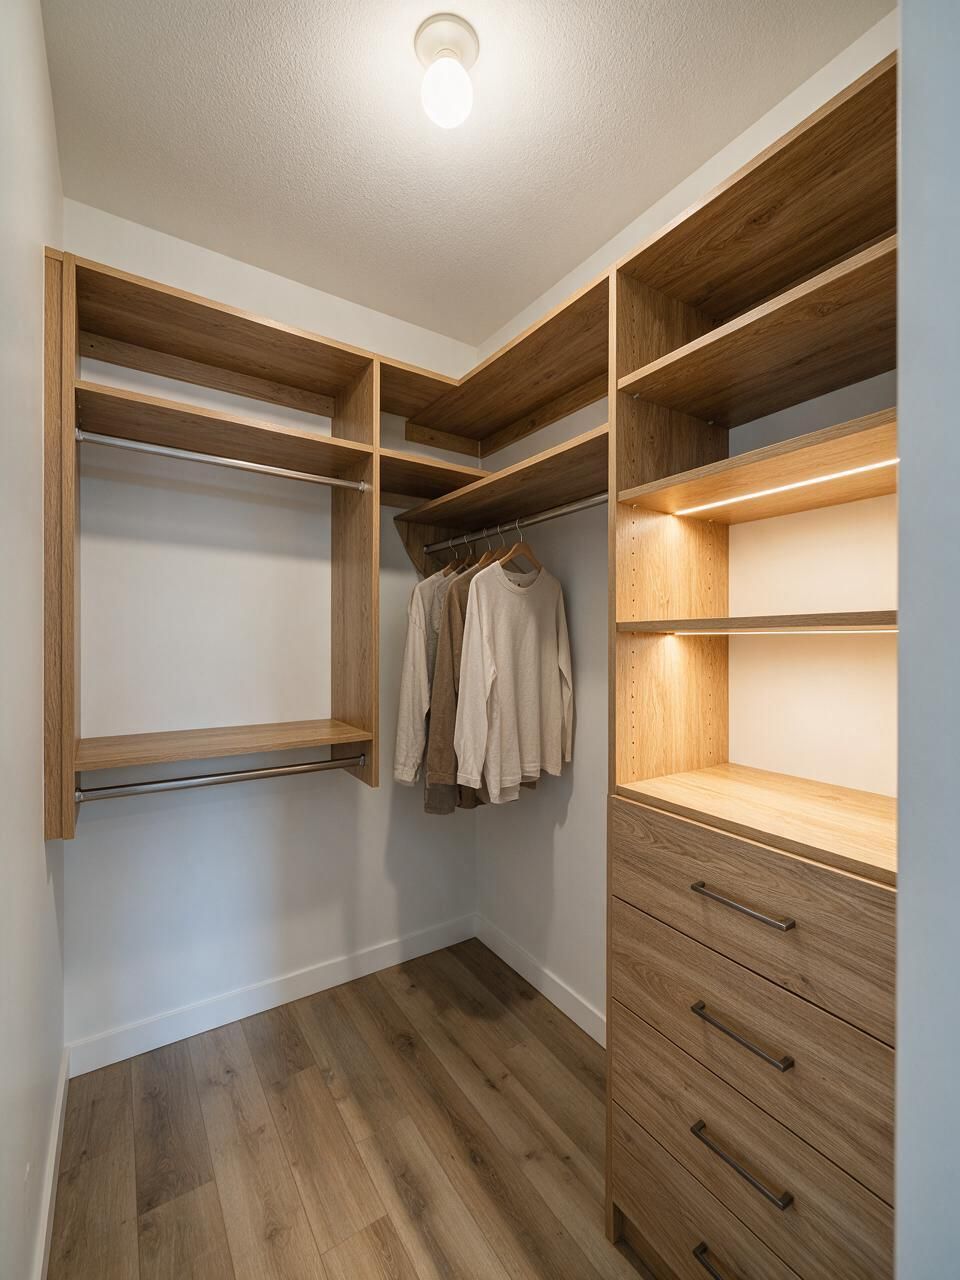
Hanging on the long wall, drawers and shoes on the short wall. Good for rooms around 6 by 8 feet.
$4,500–$9,000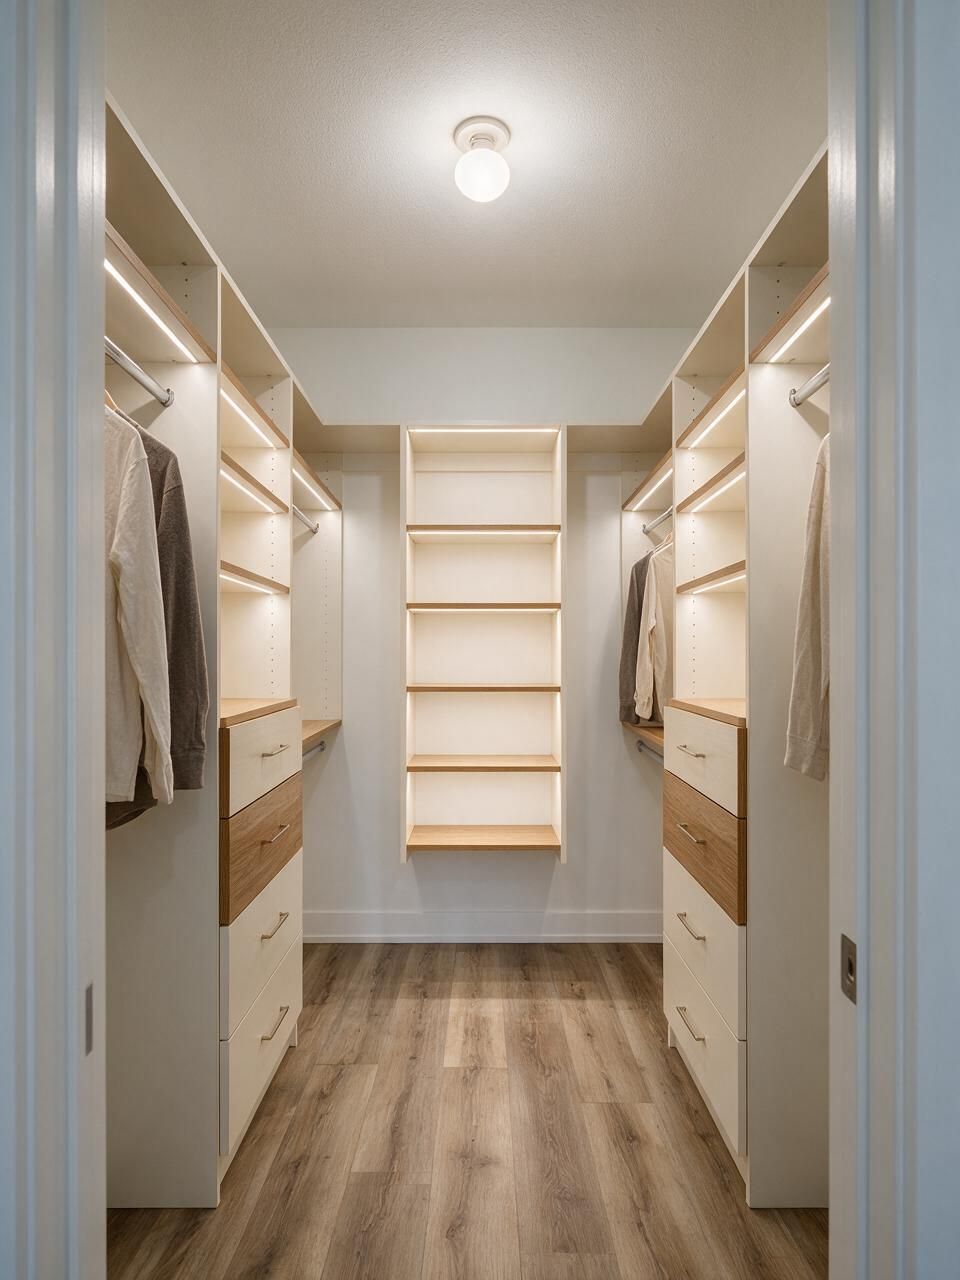
Three walls of storage. The back wall often gets a mirror panel or a display section with lighting.
$6,500–$12,000
The luxury walk-in closet option. A drawer island adds folding space and up to 16 more drawers. Needs a room of about 10 by 10 feet or more.
$9,000–$15,000+We measure the room, ceiling, windows and outlets and look at what you need to store. The fee is credited to your order.
You get a 3D view with each section labelled and a fixed quote. Changes are free at this stage.
We cut, edge and drill every panel in house and test-fit drawers before delivery.
Our own team installs, levels and adjusts. Lighting is low-voltage plug-in; anything hard-wired goes to a licensed electrician.

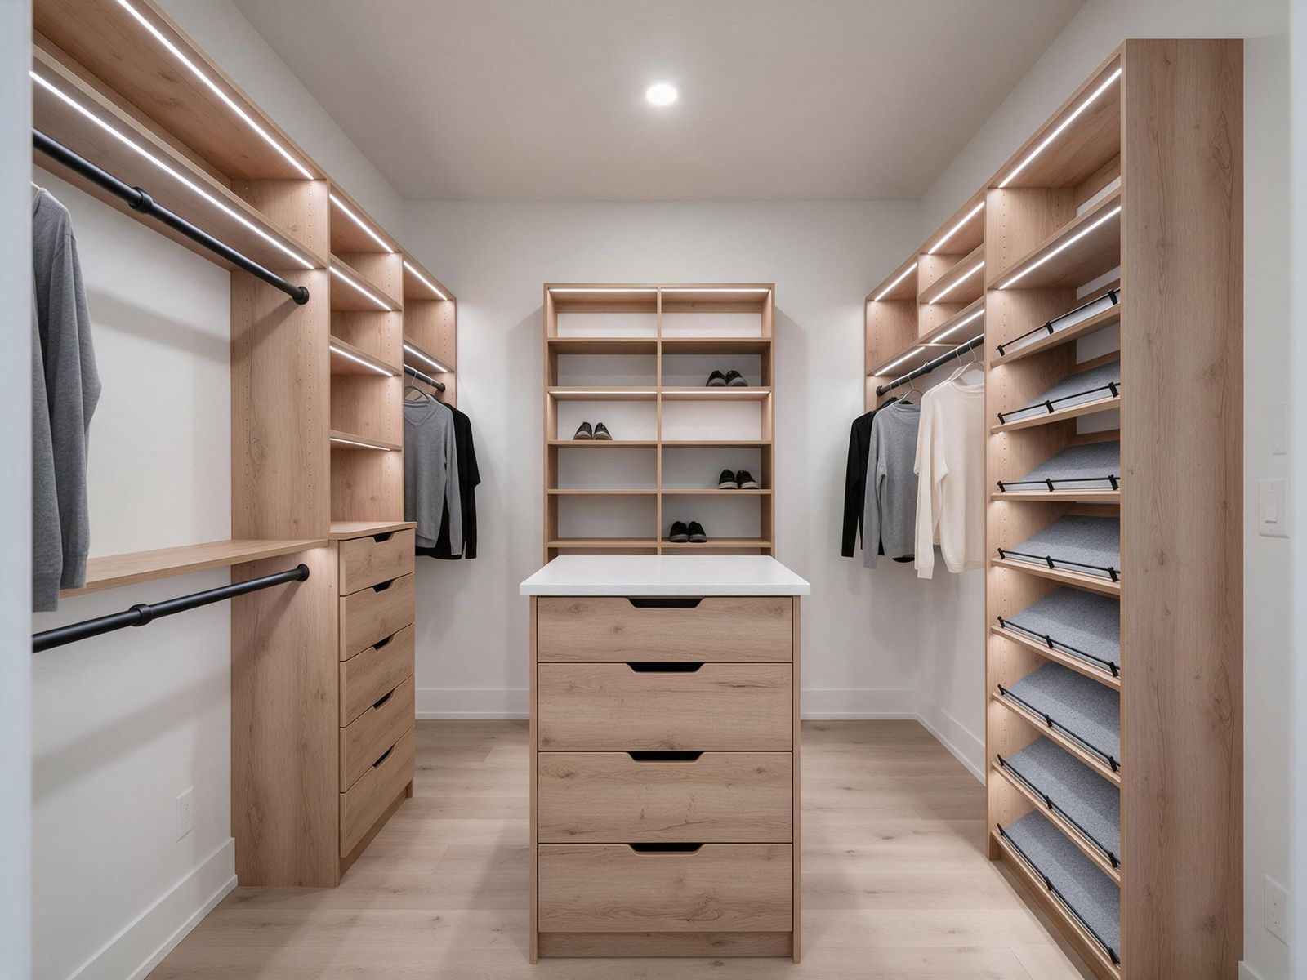
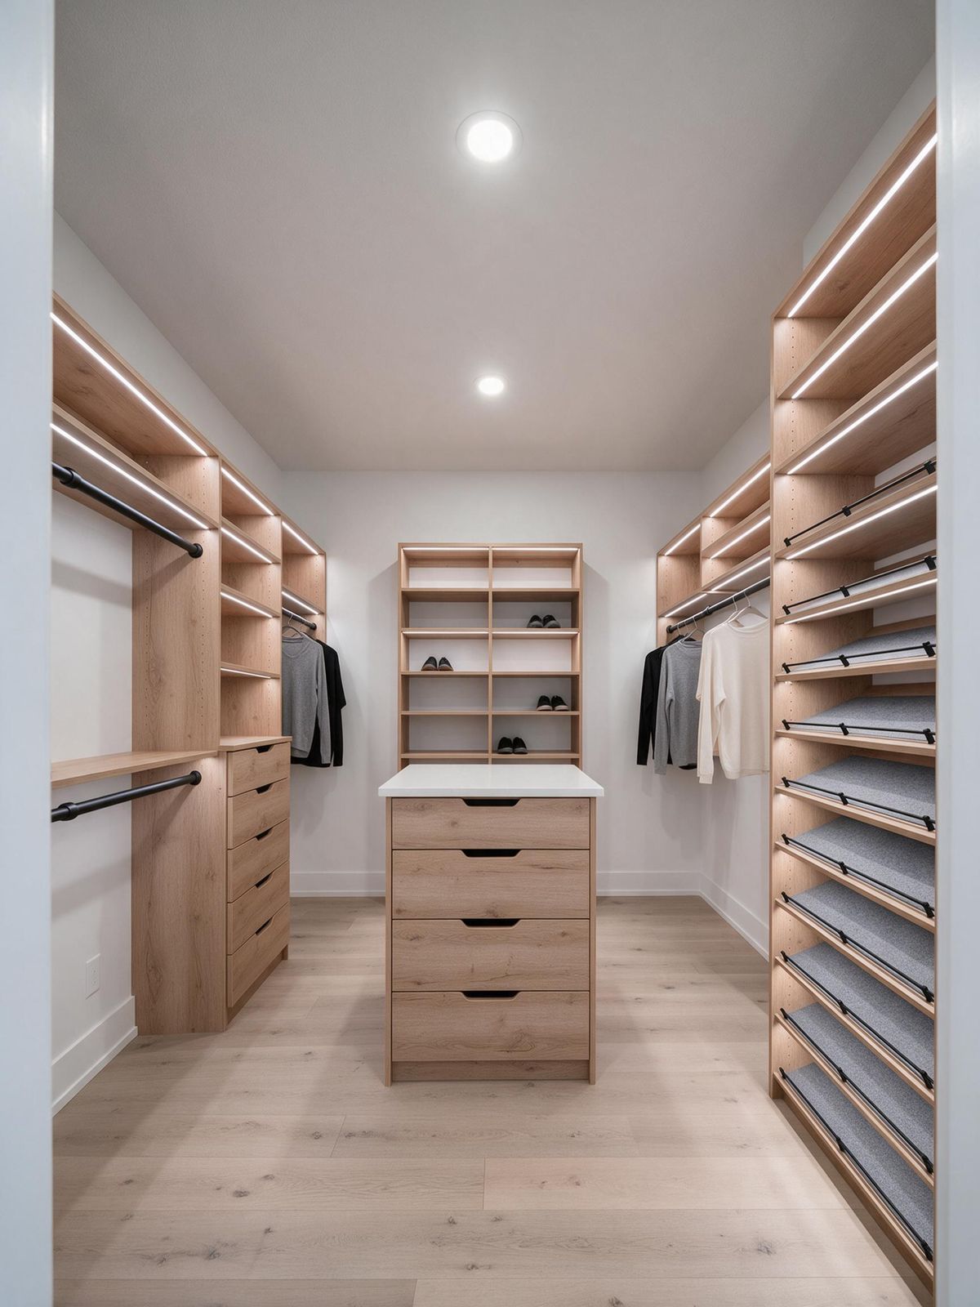
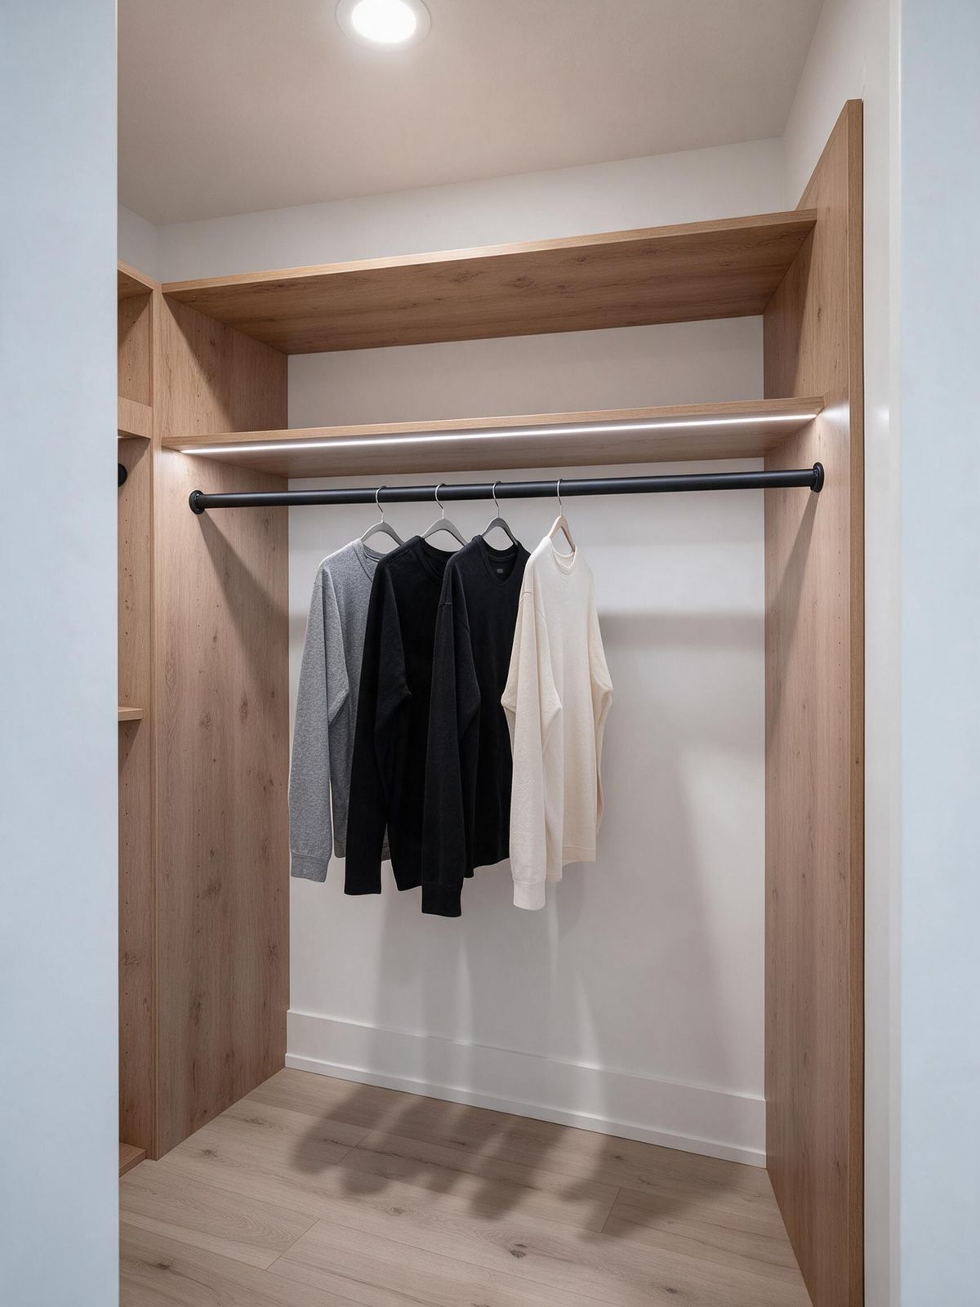
Most of ours land between $4,000 and $15,000 CAD before GST, installed. A one-wall melamine closet sits at the low end. Painted or veneer fronts, an island and lighting push it to the top.
About 5 by 6 feet for hanging on one side (24" deep hanging plus a 36" aisle), about 7 feet across for hanging on two facing walls, and roughly 10 by 10 feet before an island makes sense.
Run the system to the ceiling, use double hang instead of long hang wherever you can, put drawers on the short wall, and swap the door for a sliding panel so the swing doesn't eat floor space. A mirror panel on the back wall also helps.
The boxes are the same 18 mm panels. With painted, the drawer and door fronts are MDF that we spray, so you can match any colour. Melamine is tougher against scuffs and costs less.
We don't do electrical work. We leave the cut-outs and coordinate with a licensed electrician, who works under their own licence.
Yes. Builders and designers can use our trade program. Homeowners in new builds usually book us after possession, once the builder's wire shelving is out.
Send the room size, ceiling height and a photo. We reply within one business day and book a measure.