
Walk-in closet dimensions decide whether a closet works every day: the depths, aisle widths and rod heights we design to, the smallest rooms for each layout, and the ideas worth adding.
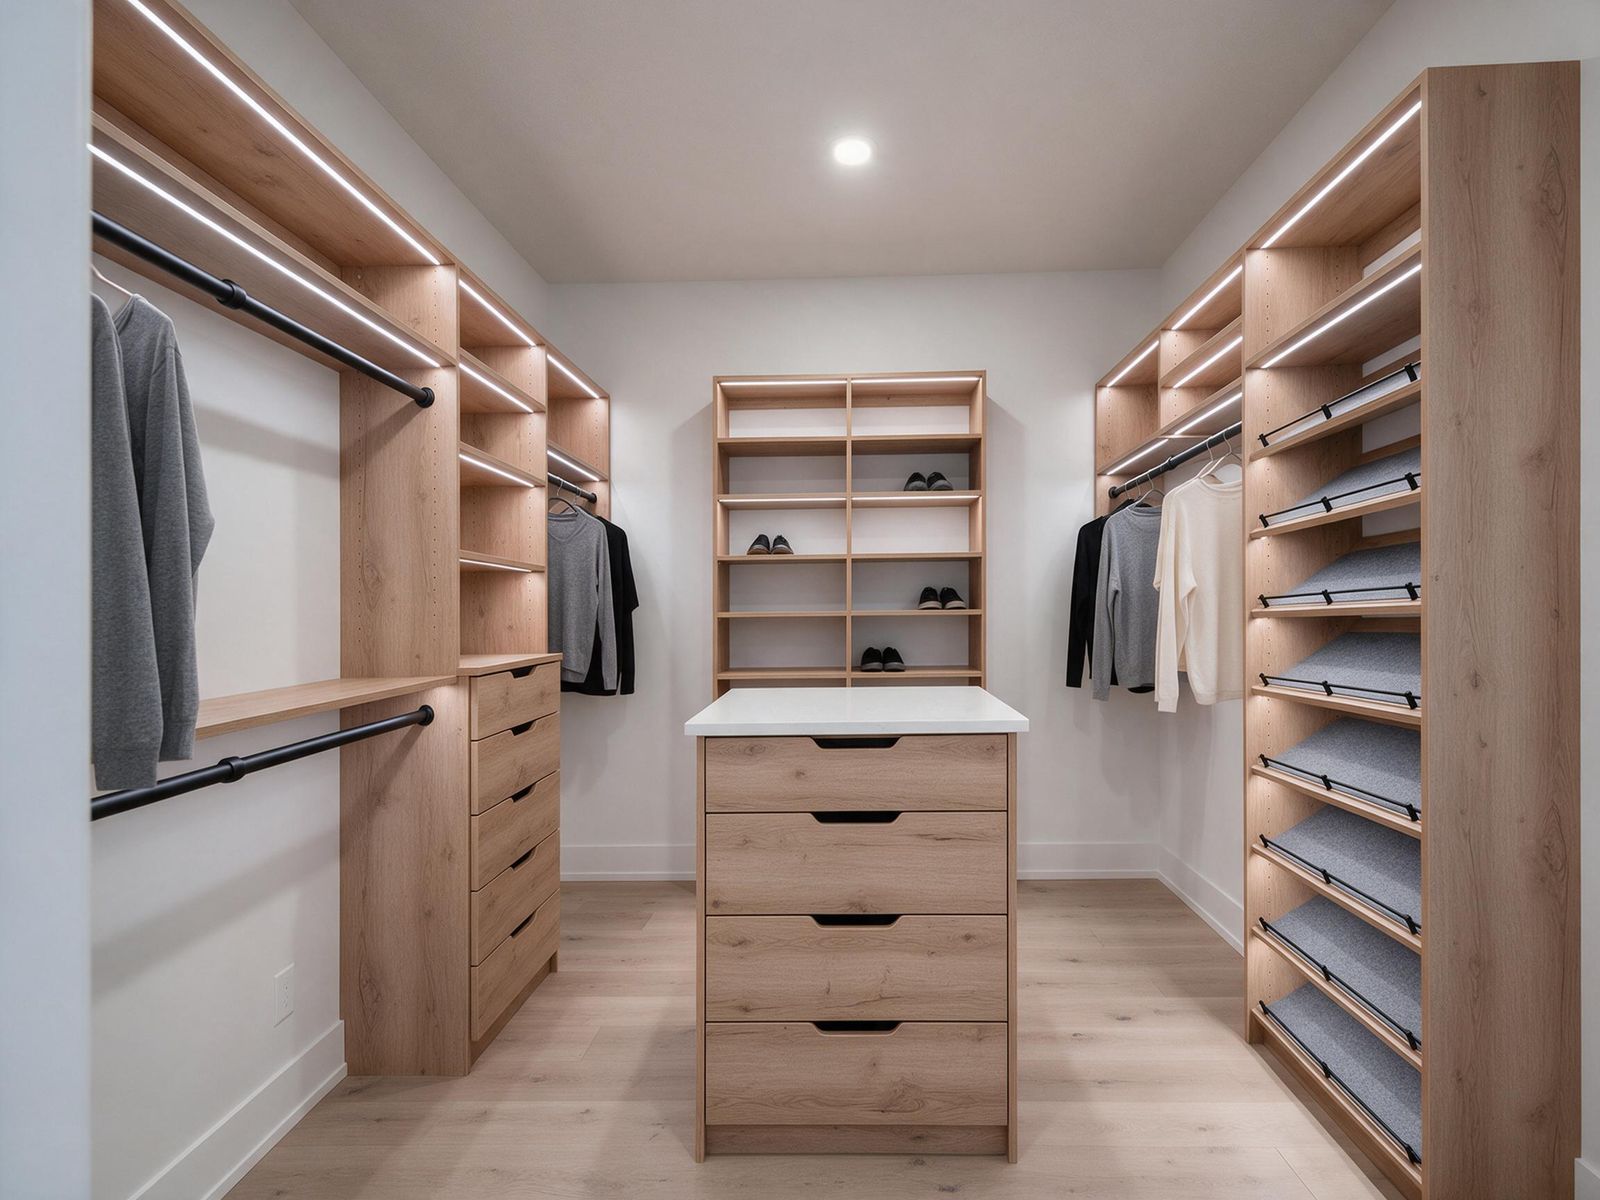
A walk-in closet does not need a huge room. It needs the right depth for hanging clothes, a clear aisle, and a plan that puts every inch of wall to work. Below are the dimensions we design to, the layouts that fit common Edmonton bedrooms, and ideas worth adding when the space allows.
Walk-in closet dimensions that decide everything
Clothes on a hanger are about 20 to 22 inches wide from shoulder to shoulder. That is why every closet plan starts with these figures:
| Element | Minimum | Comfortable | Notes |
|---|---|---|---|
| Depth of hanging section | 22" | 24" | Less than 22" and hangers hit the back wall or door |
| Depth of shelves and drawers | 12" | 14"–16" | Deeper shelves bury folded items |
| Walking aisle | 30" | 36"–42" | 36" is our working minimum for daily use |
| Double hang, upper rod | about 80" | 82"–84" | Shirts and jackets above |
| Double hang, lower rod | about 40" | 40"–42" | Shirts, skirts, folded pants below |
| Long hang rod | about 66" | 68"–72" | Dresses, coats, long pants |
| Shoe shelf spacing | 6" | 7"–8" | Boots need 14"–18" or a tall section |
| Clearance around an island | 36" | 42" | On every side you walk past |
These are planning guides, not code. Ceiling height matters too: with 8 ft ceilings we usually run the system to about 84" to 96" and keep the top shelf for seasonal items.
Minimum room sizes by walk-in closet design
Add the depths and the aisle together and you get the smallest room that works for each layout.
Single wall (one side)
24" hanging plus a 36" aisle gives a minimum width of about 5 ft. It works in a narrow room off an ensuite. Length can be anything from 4 ft up.
Two walls facing each other (galley)
24" + 36" + 24" means about 7 ft wide. If one side is shelves and drawers at 14" to 16" deep, you can get down to roughly 6 ft 2". This is the most common walk-in in Edmonton new builds.
L-shape
Two walls meeting at a corner. Use the corner for a rotating shoe tower or shelves. Blind corners with a hanging rod are hard to reach, so we turn the corner with shelving instead. Plan at least 5 x 6 ft.
U-shape
Three walls. You need about 7 ft wide for hanging on both sides, and enough depth that the back wall is reachable without turning sideways. U-shapes give the most storage per square foot.
With an island
An island needs the room's other features plus 36" clear on all sides. A 36" x 18" island in a galley needs a room at least about 11 ft wide. Do not squeeze an island into a room that cannot take it. A well-planned U without an island stores more than a cramped one with.

How to split the wall
A walk-in closet organizer is only as good as the split between hanging, drawers and shelves. A useful starting split for a couple sharing a closet:
- Double hang for about half the hanging length. Most wardrobes are shirts, jackets and folded pants.
- Long hang for one 24" to 36" section per person.
- Drawers in one or two stacks of four. They replace a dresser and free space in the bedroom.
- Shelf tower for sweaters, bags and folded jeans at 12" to 16" spacing.
- Shoes on angled or flat shelves, low and near the entrance.
Measure what you own before design. Count shirts, dresses and pairs of shoes. We ask about it at the measure because it decides how much double hang versus long hang you get.
Walk-in closet ideas worth the space
- Lighting. LED strips in the rods or under the top shelf change the closet more than any finish upgrade. We prepare the system; a licensed electrician makes the connection.
- Pull-outs. Valet rods, belt and tie racks, a pull-out ironing board, and a hamper drawer all live on Blum or Richelieu hardware.
- Doors on part of the system. Glass or solid doors on one tall section keep dust off occasional wear.
- A seat or bench. Even an 18" deep bench makes dressing easier.
- Mirror. A full-length mirror on the end panel or inside a door.
- Sliding doors at the entrance. If a swinging door would block shelving, use sliding closet doors.

What a walk-in closet costs
Walk-in systems typically run $250 to $450 per linear foot of system, from white melamine to painted or veneer, which puts most walk-ins at $4,000 to $15,000, CAD before GST. A reach-in is usually $1,500 to $4,000. Drawers, islands and lighting are what push a project to the upper end. For a full breakdown by budget, read walk-in closet cost: what you get at each budget, see pricing, or use the estimator below.
Finishes and hardware
The finish changes the price more than the layout does. White melamine on Egger board is the most popular choice and the easiest to keep clean. Woodgrain melamine adds warmth for a small premium. Painted or veneer fronts on drawers and doors sit at the top of the range and suit a closet that opens to the bedroom. Inside, the hardware matters most: full-extension soft-close drawers on Blum runners, rods with a centre support on any span over about 36", and adjustable shelf pins so the system changes with your wardrobe. A good walk-in closet design in Edmonton also allows for dry winter air: we band every edge and avoid solid wood shelves that can cup.
Before the measure
Have these ready: the room's width, depth and ceiling height, the door swing, the location of windows, heat registers and light switches, and a rough count of what you own. If the house is still being framed, we can review the plan and suggest a room size before the walls are up.
Common mistakes
- Hanging on the wall behind the door. If the door swings over it, you lose access.
- Too many drawers. They cost more per foot than hanging. Two stacks are plenty for most couples.
- Shelves at 24" deep. Folded clothes disappear in the back.
- Forgetting heat registers and windows. We plan around them; tell us at the measure if one moves.
- Rods under 82" in a double hang. The lower rod ends up too close to the floor for long shirts.
If you are working with a small bedroom, a well-planned reach-in may serve you better. See custom closets and wardrobes. For anything larger, see how we plan and build a custom walk-in closet in Edmonton; every walk-in closet design starts with a measure of your room.
Price your walk-in closet
Set your wall length and sections to see a typical range for a system like yours.
Walk-in closet questions
01What are the minimum walk-in closet dimensions?+
About 5 ft wide for hanging on one wall, and about 7 ft wide for hanging on both sides. Below that, a reach-in with good interior fittings usually stores more.
02How much does a walk-in closet cost?+
Most custom walk-in systems run about $250 to $450 per linear foot, so typical projects land between $4,000 and $15,000, CAD before GST. Final price comes after an on-site measure.
03How deep should closet shelves be?+
12 to 16 inches for folded clothes. Hanging sections need 22 to 24 inches of depth.
04How high should closet rods be?+
For double hang, about 82 to 84 inches for the top rod and 40 to 42 inches for the lower one. A single long-hang rod sits around 68 to 72 inches.
Have a room in mind?
Send us the room size and a photo. We will tell you which layout fits and what it typically costs.