Edmonton · Alberta-wideLicence 9919234 · CGL $2M · WCB
Open 9:00–20:00info@borealkitchens.ca
DWG-043.01 · ProjectsEdmonton · Alberta
  1. Home
  2. Projects
Projects · Edmonton

Our Projects: Custom Kitchen Photos from Edmonton

Photos of kitchens, closets and vanities that we designed, built and installed under the Boreal name. Addresses are never shown.

Projects shown
3
Built by
Our own team
Photos
Before and after
DWG-043.02 · Custom kitchen
Custom kitchen

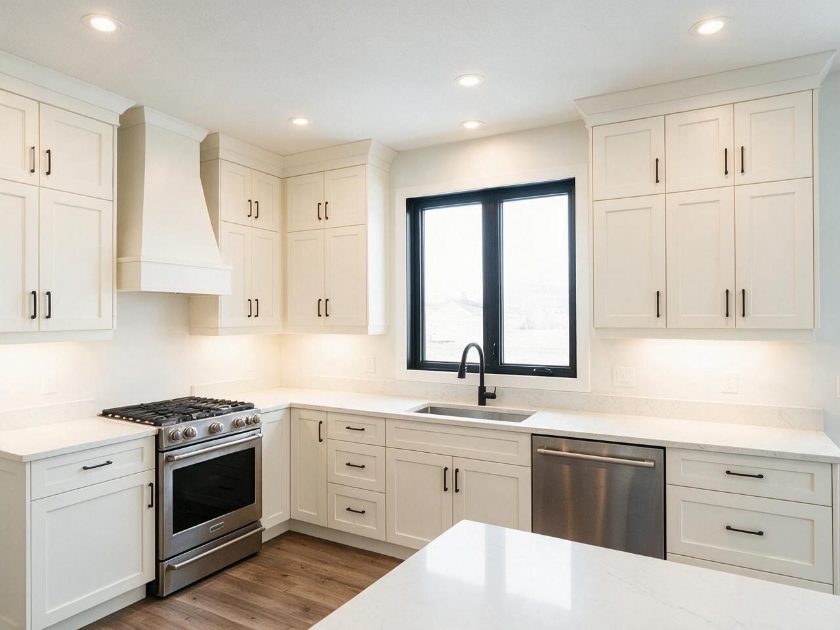
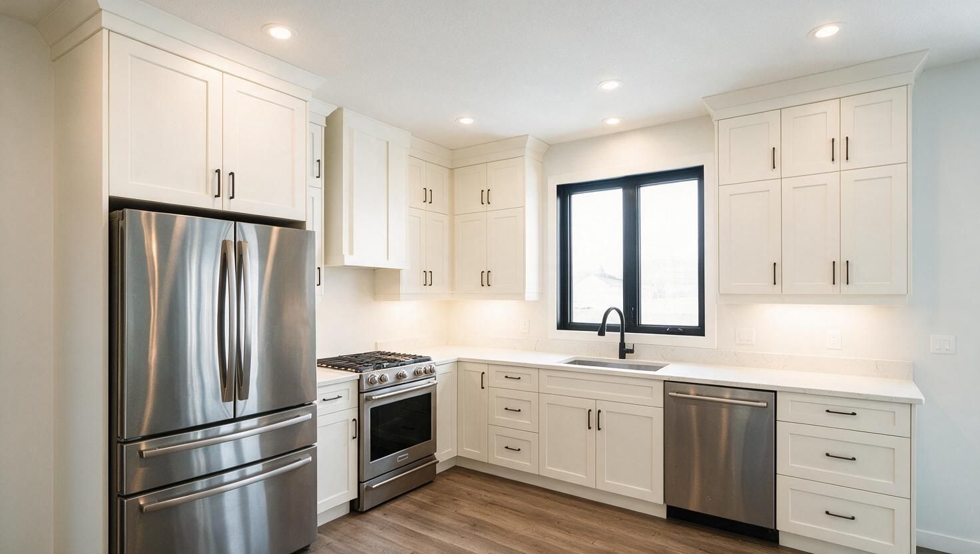
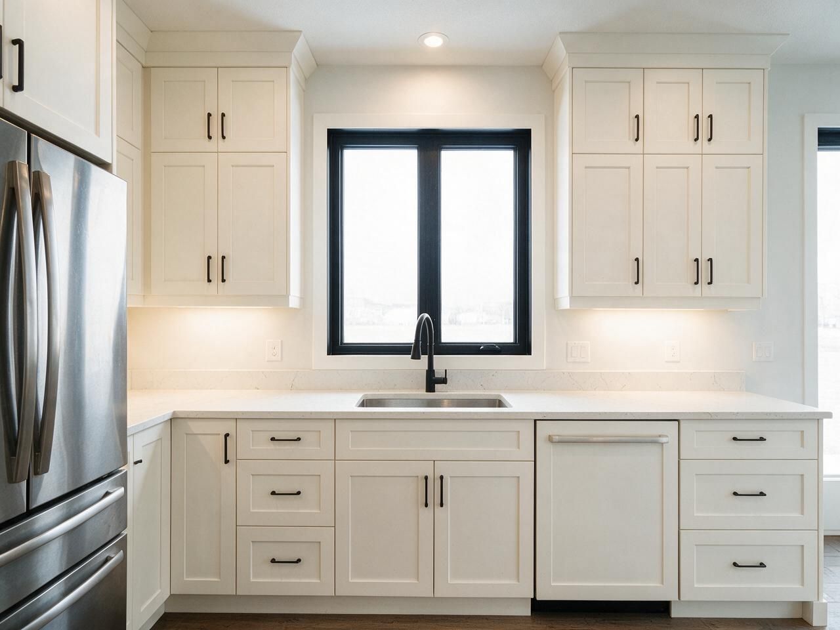
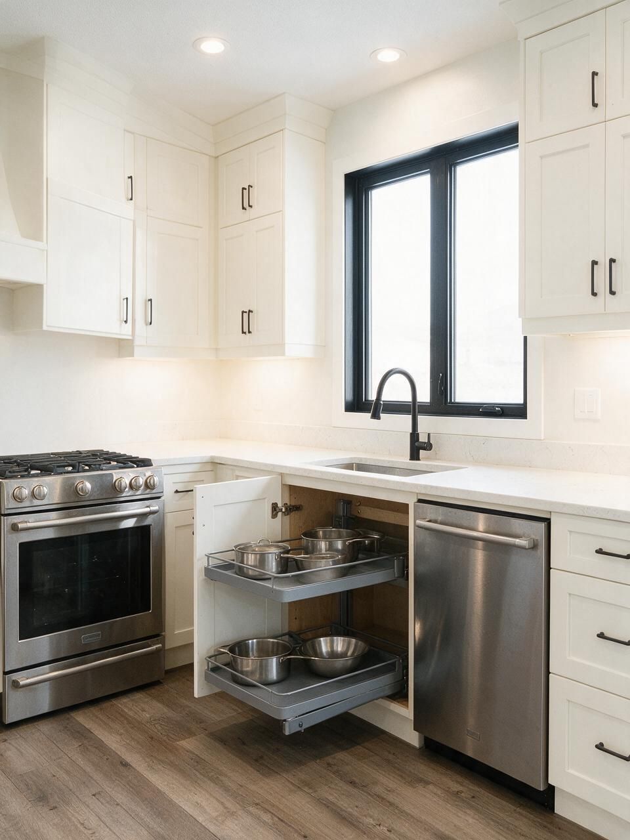
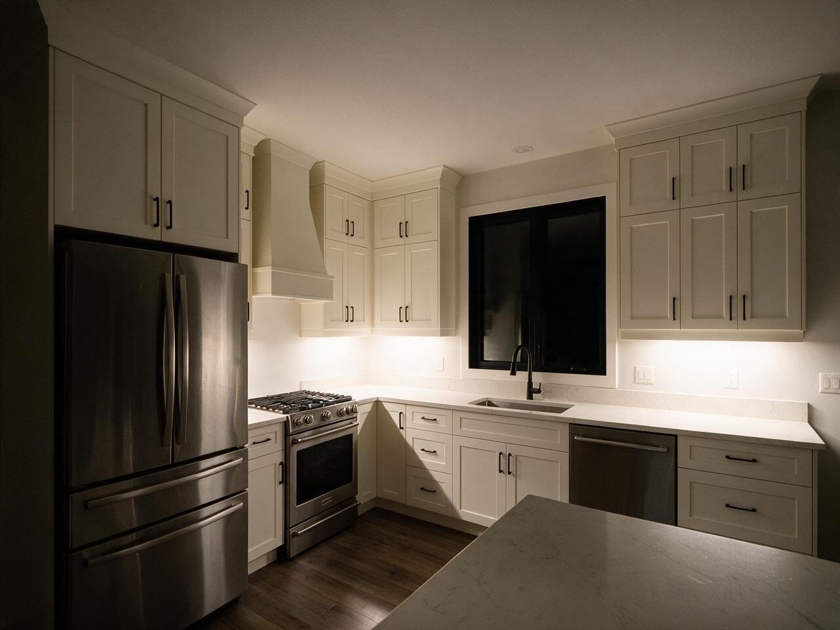
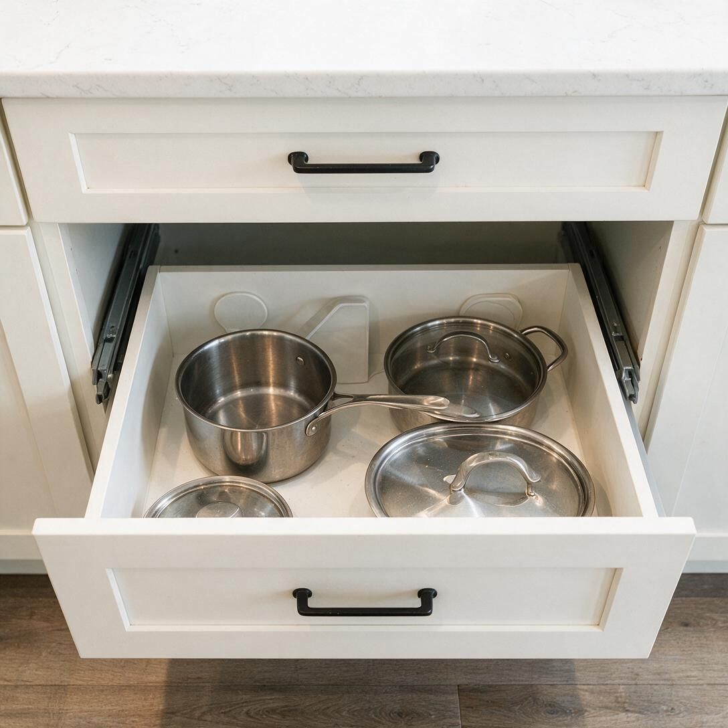
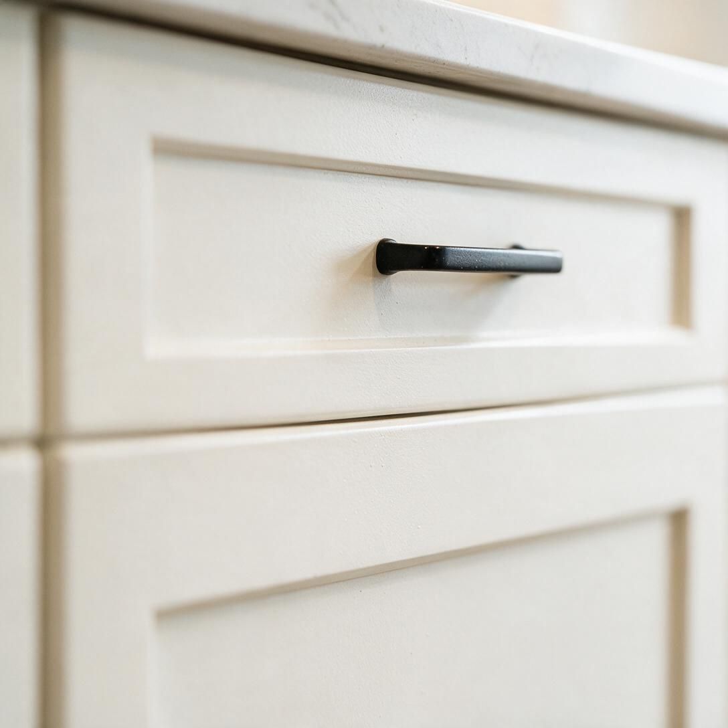
Custom kitchen, Edmonton

Before, after and the details.
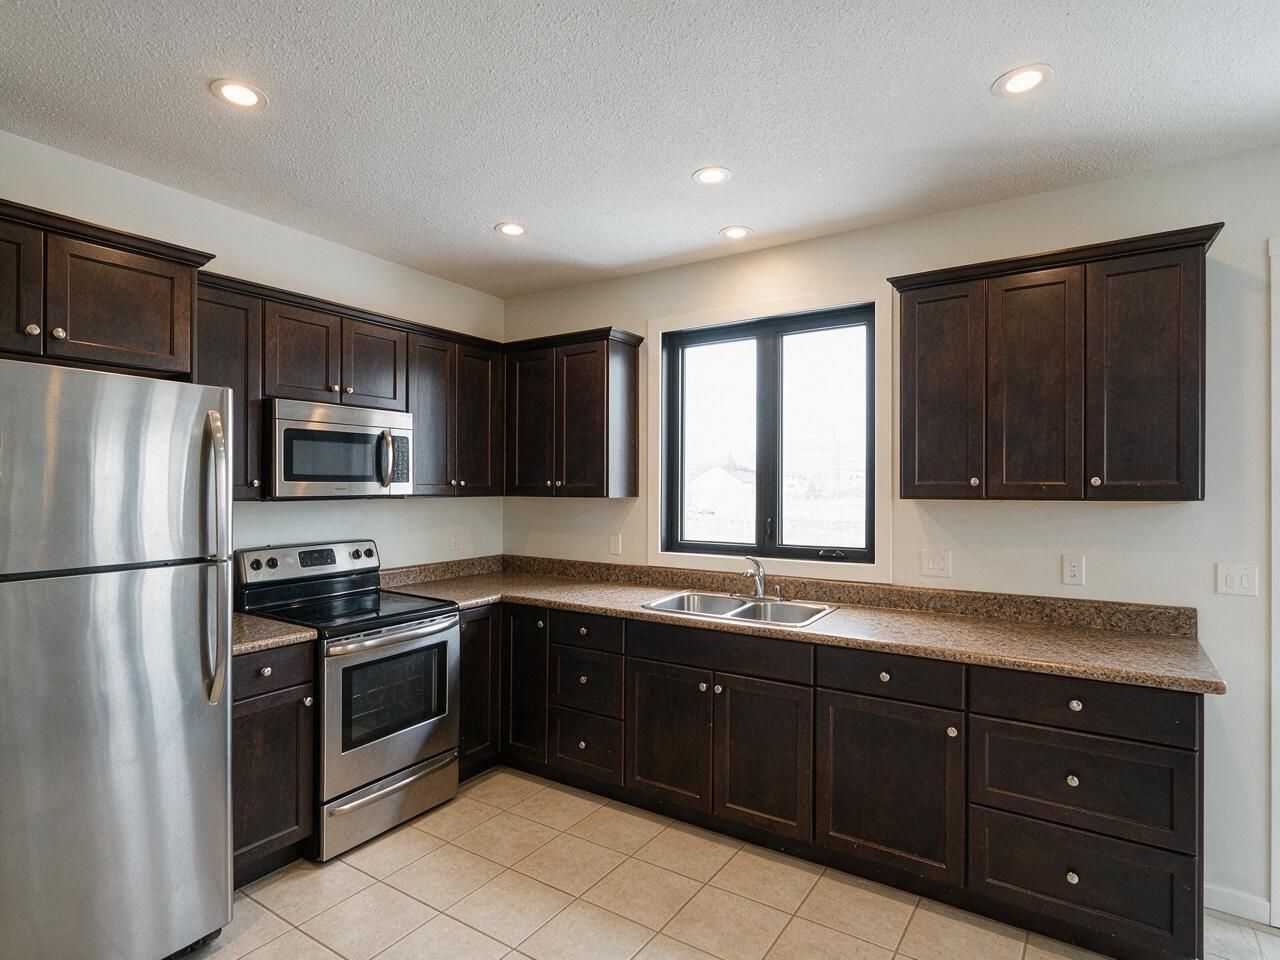
Custom Kitchen in Edmonton, by Boreal Kitchens
Custom Kitchen in Edmonton: after
Custom Kitchen in Edmonton: full room
Custom Kitchen in Edmonton: sink run
Custom Kitchen in Edmonton: corner solution
Custom Kitchen in Edmonton: under-cabinet lighting
Custom Kitchen in Edmonton: drawer interior
Custom Kitchen in Edmonton: door and edge detail
Custom Kitchen in Edmonton: before
DWG-043.03 · Walk-in closet
Walk-in closet

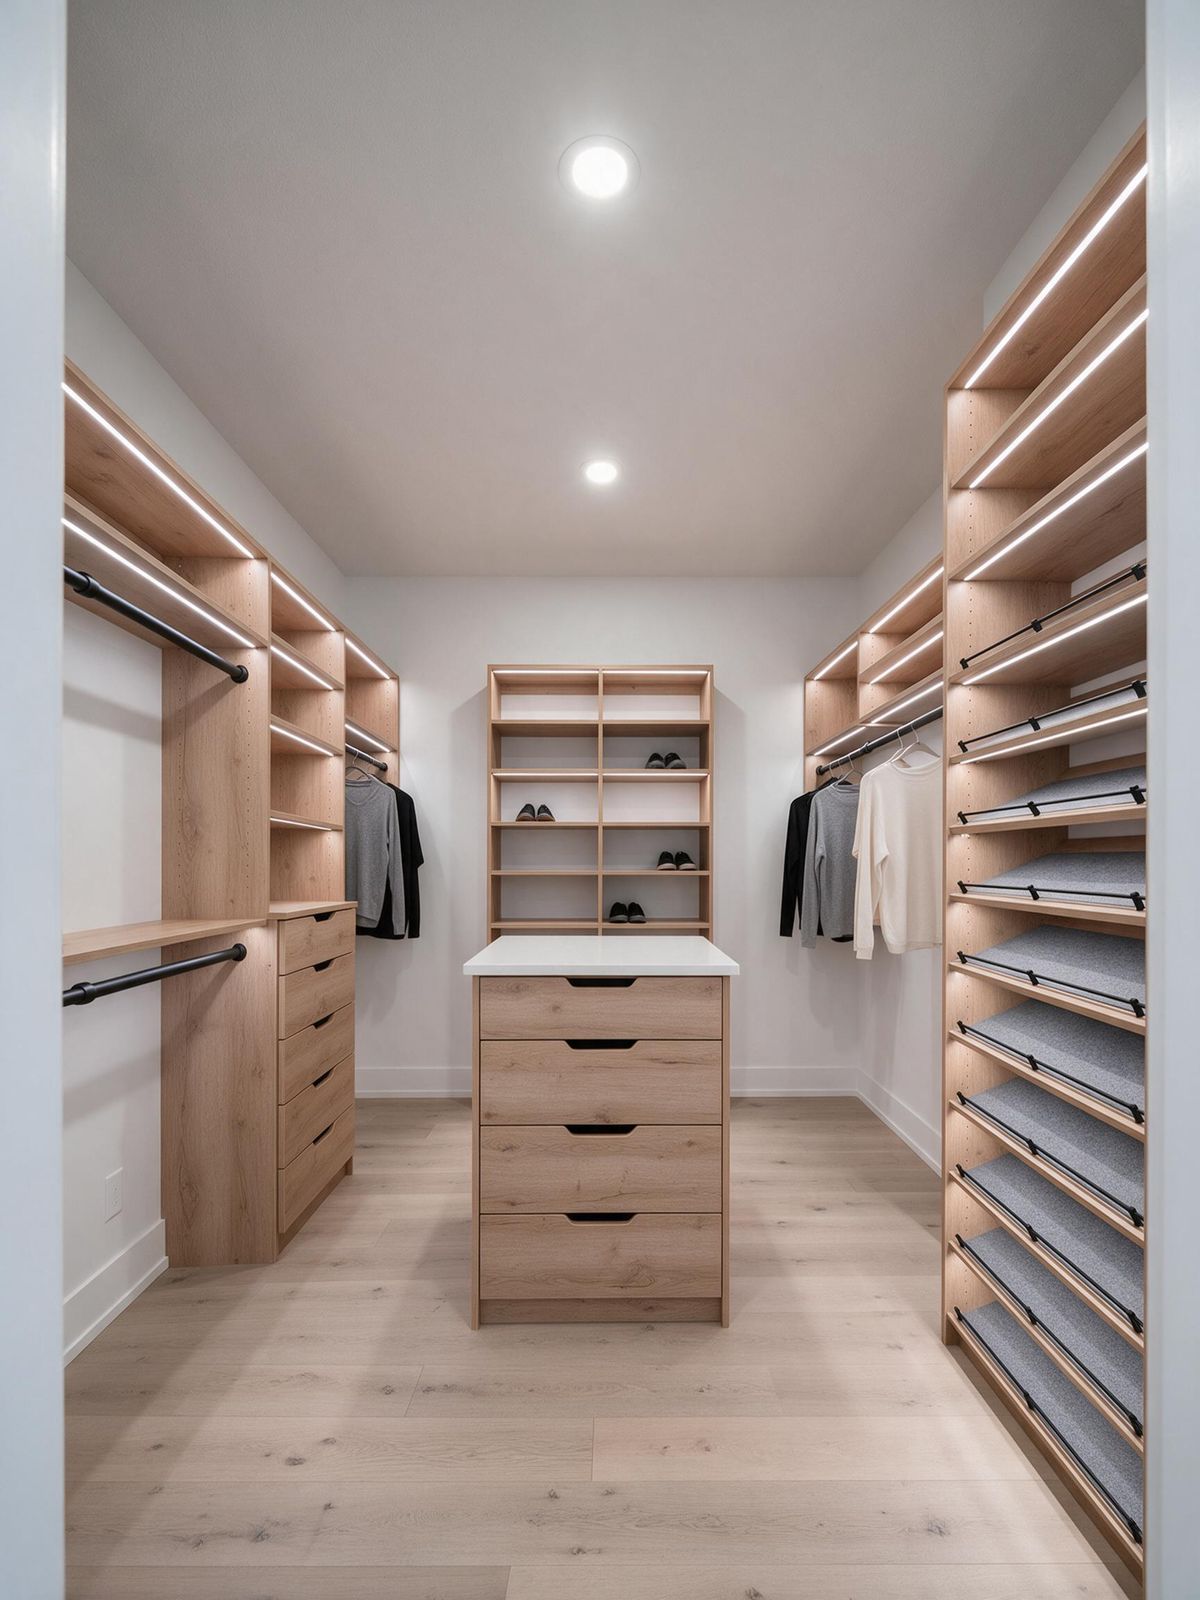
Walk-in closet, Edmonton

Before, after and the details.

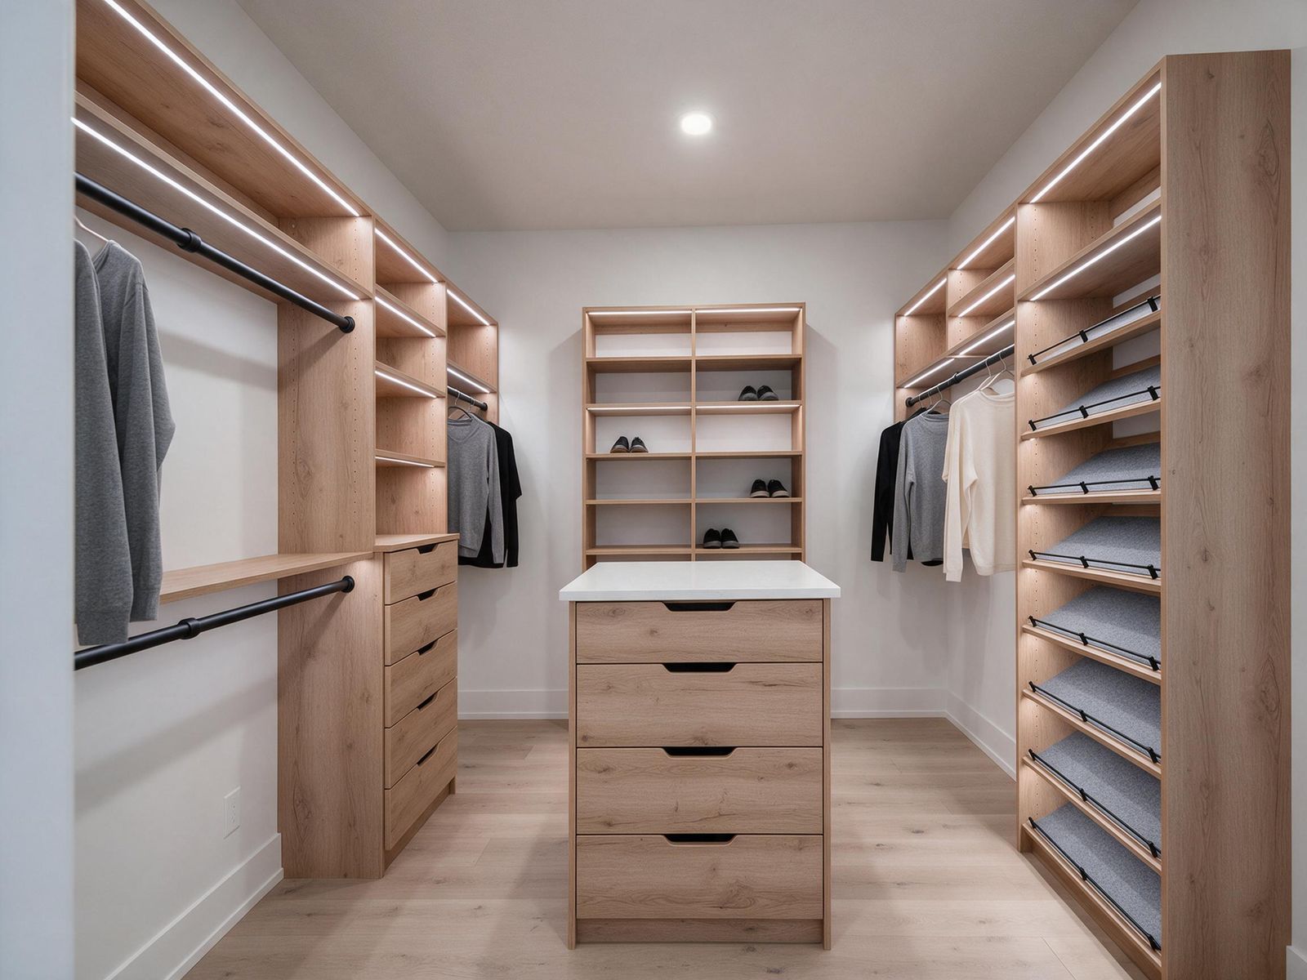
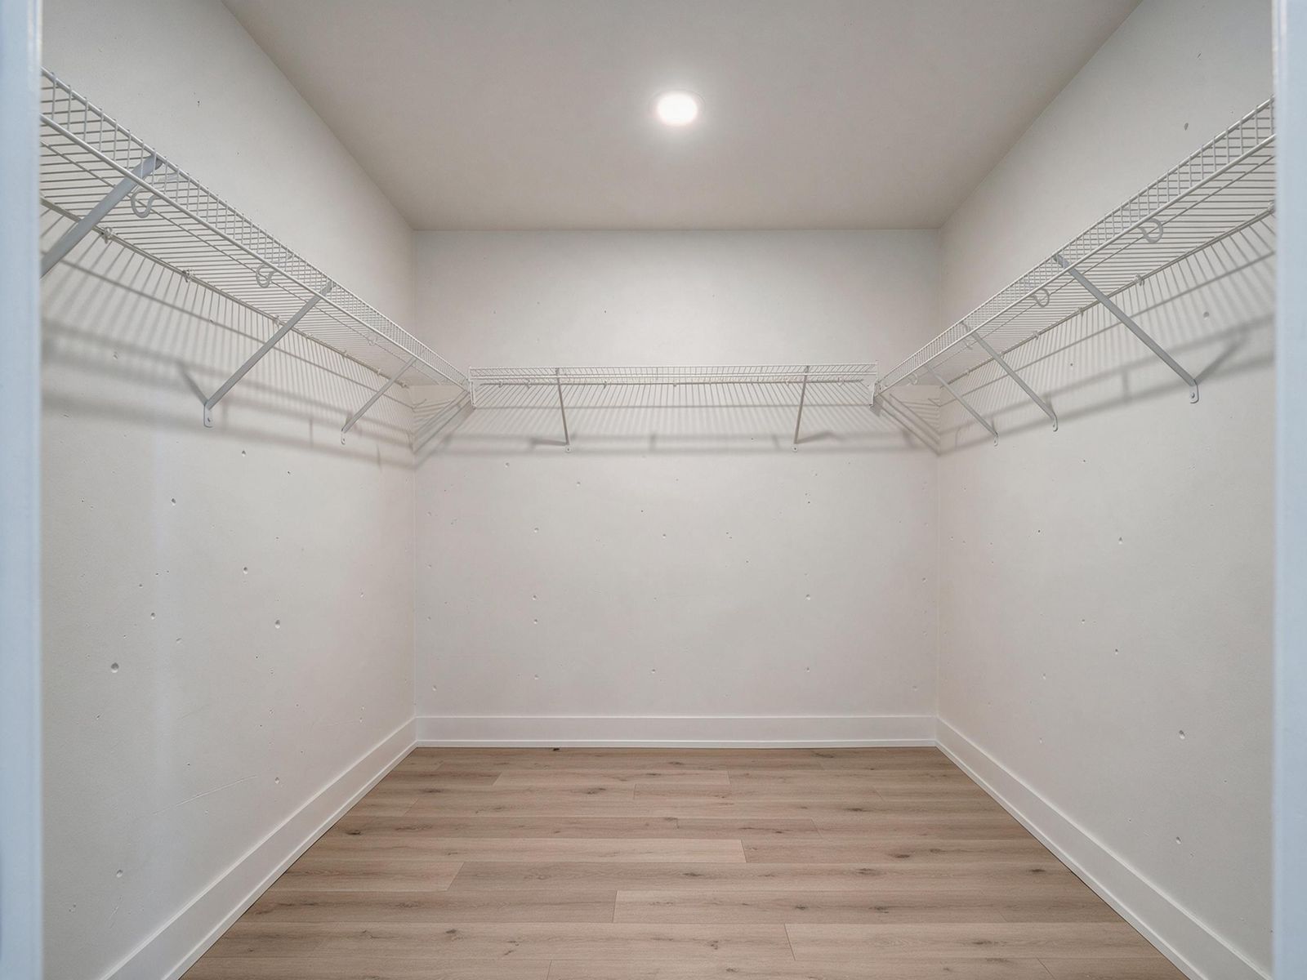
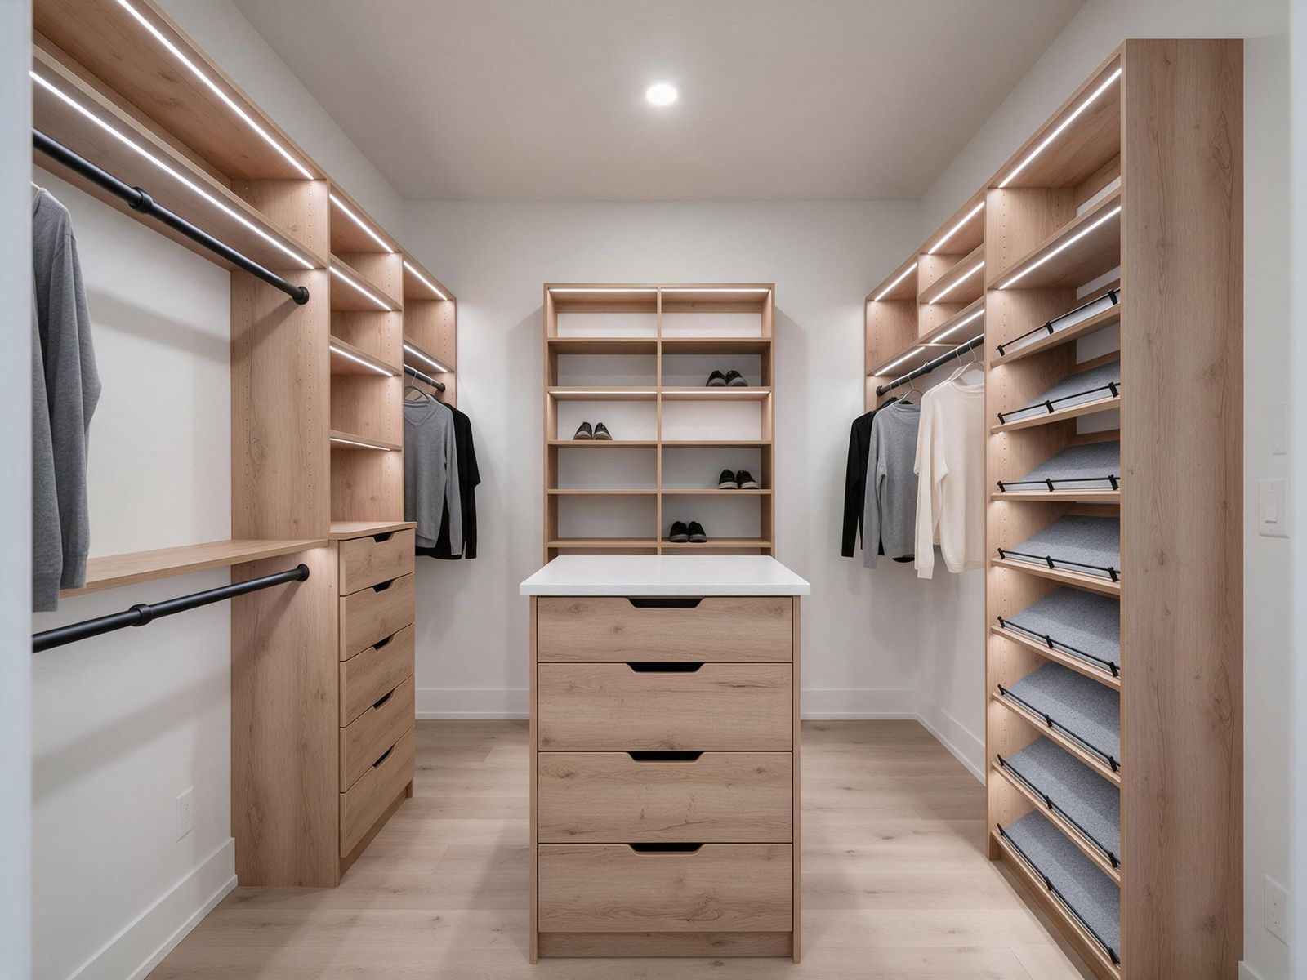
Walk-In Closet in Edmonton, by Boreal Kitchens
Walk-In Closet in Edmonton: after
Walk-In Closet in Edmonton: from the doorway
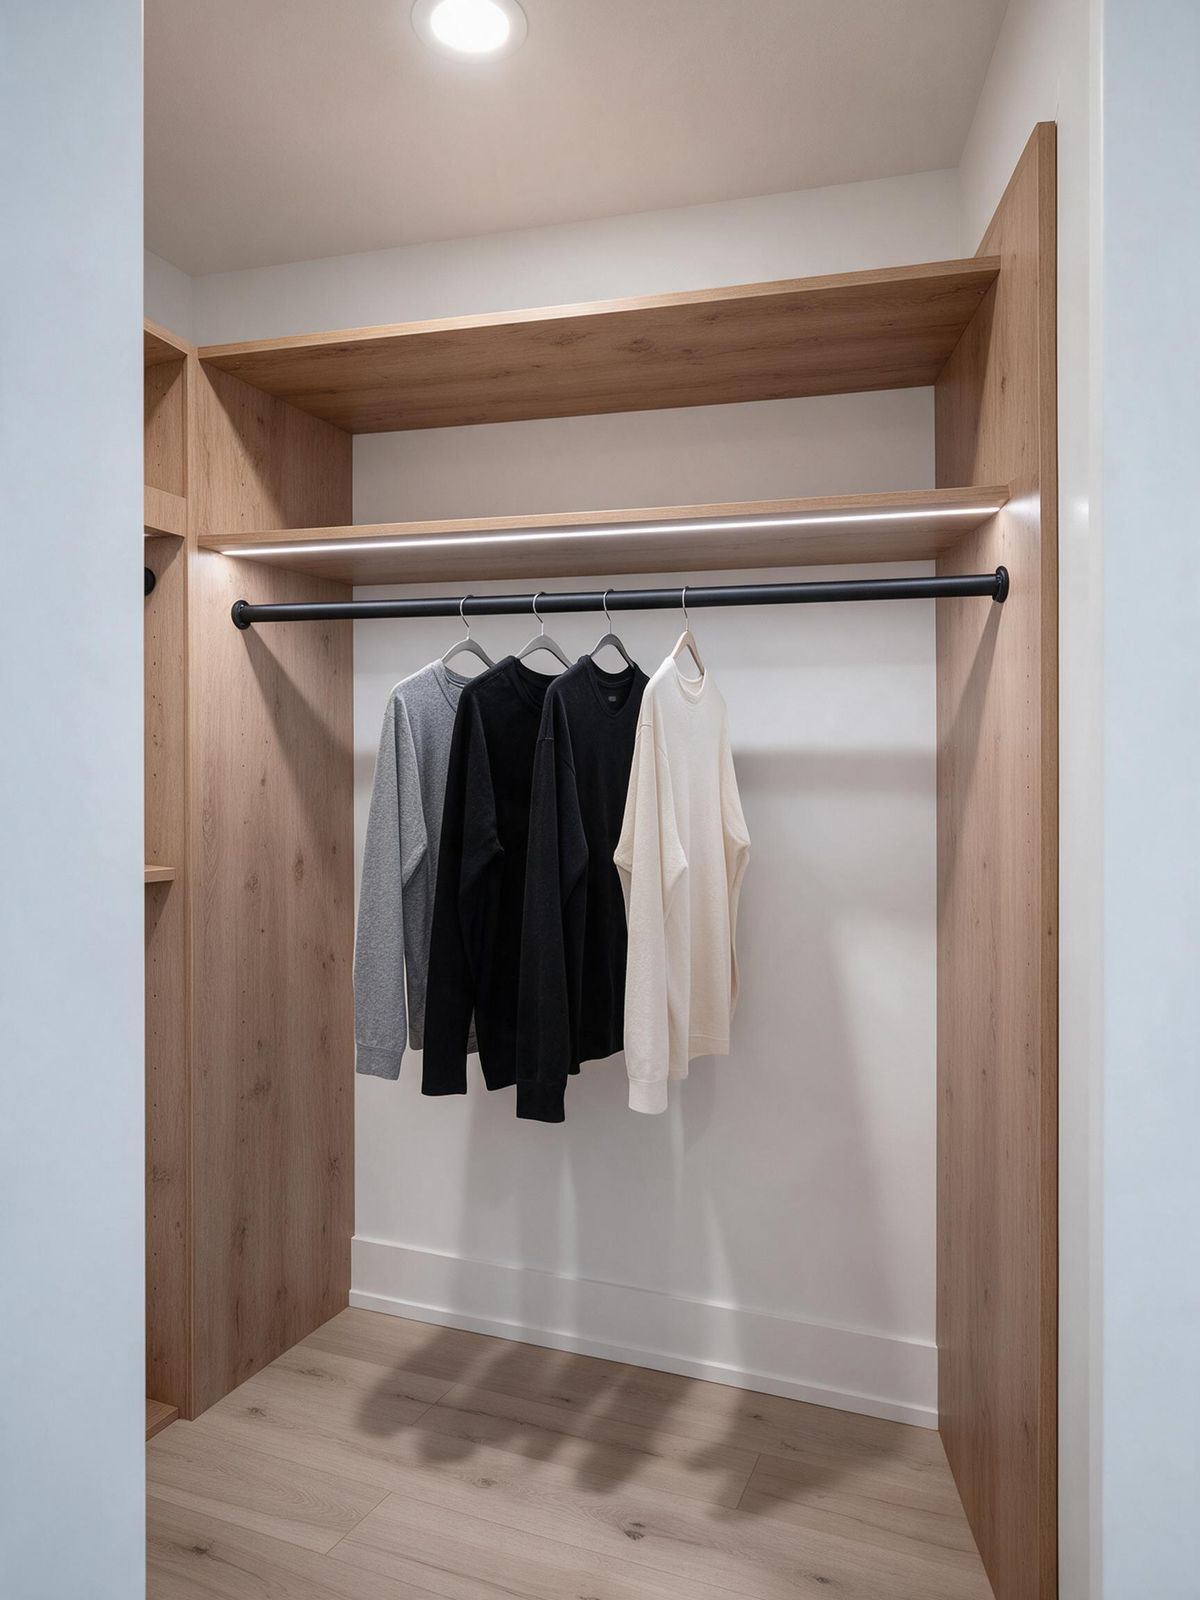
Walk-In Closet in Edmonton: long hanging
Walk-In Closet in Edmonton: island or bench
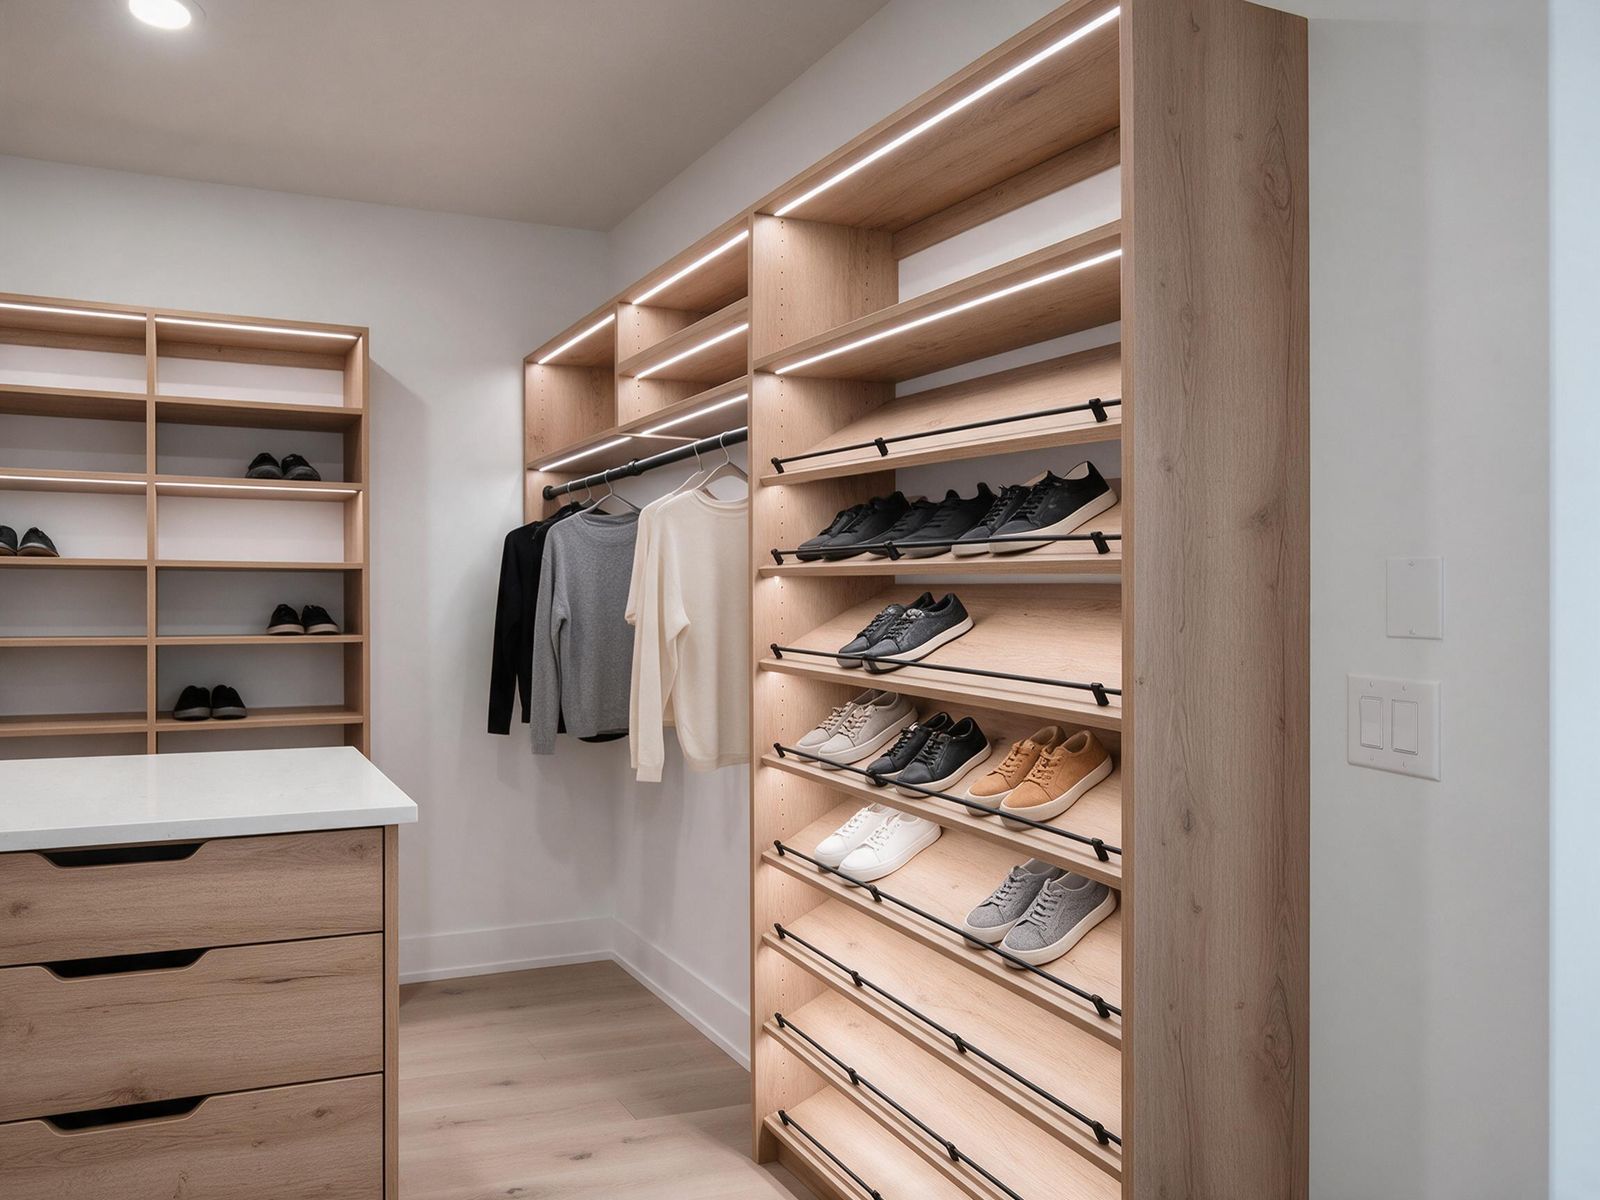
Walk-In Closet in Edmonton: shoe shelves
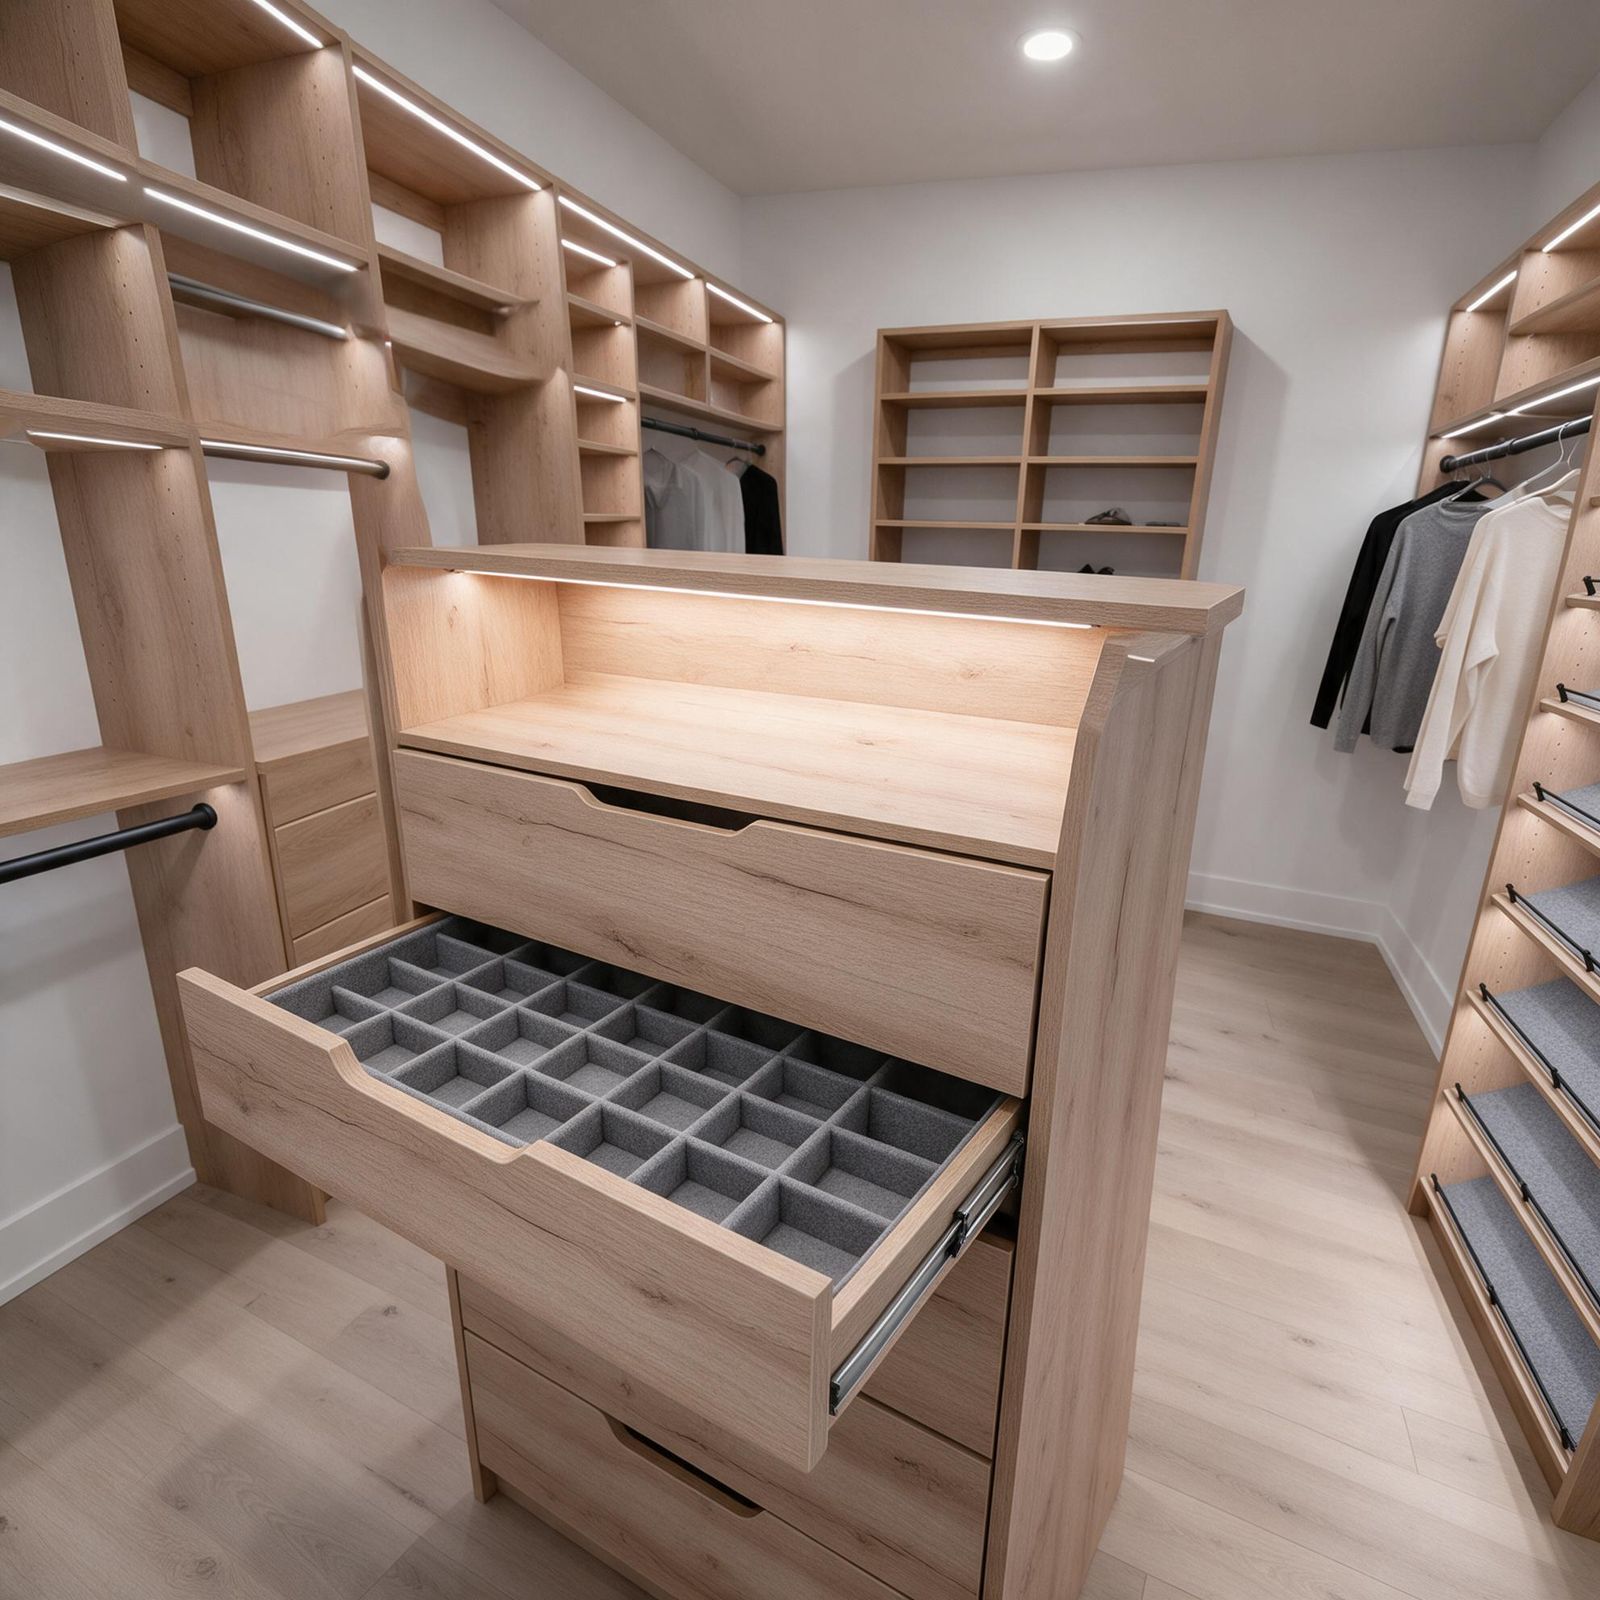
Walk-In Closet in Edmonton: drawer stack
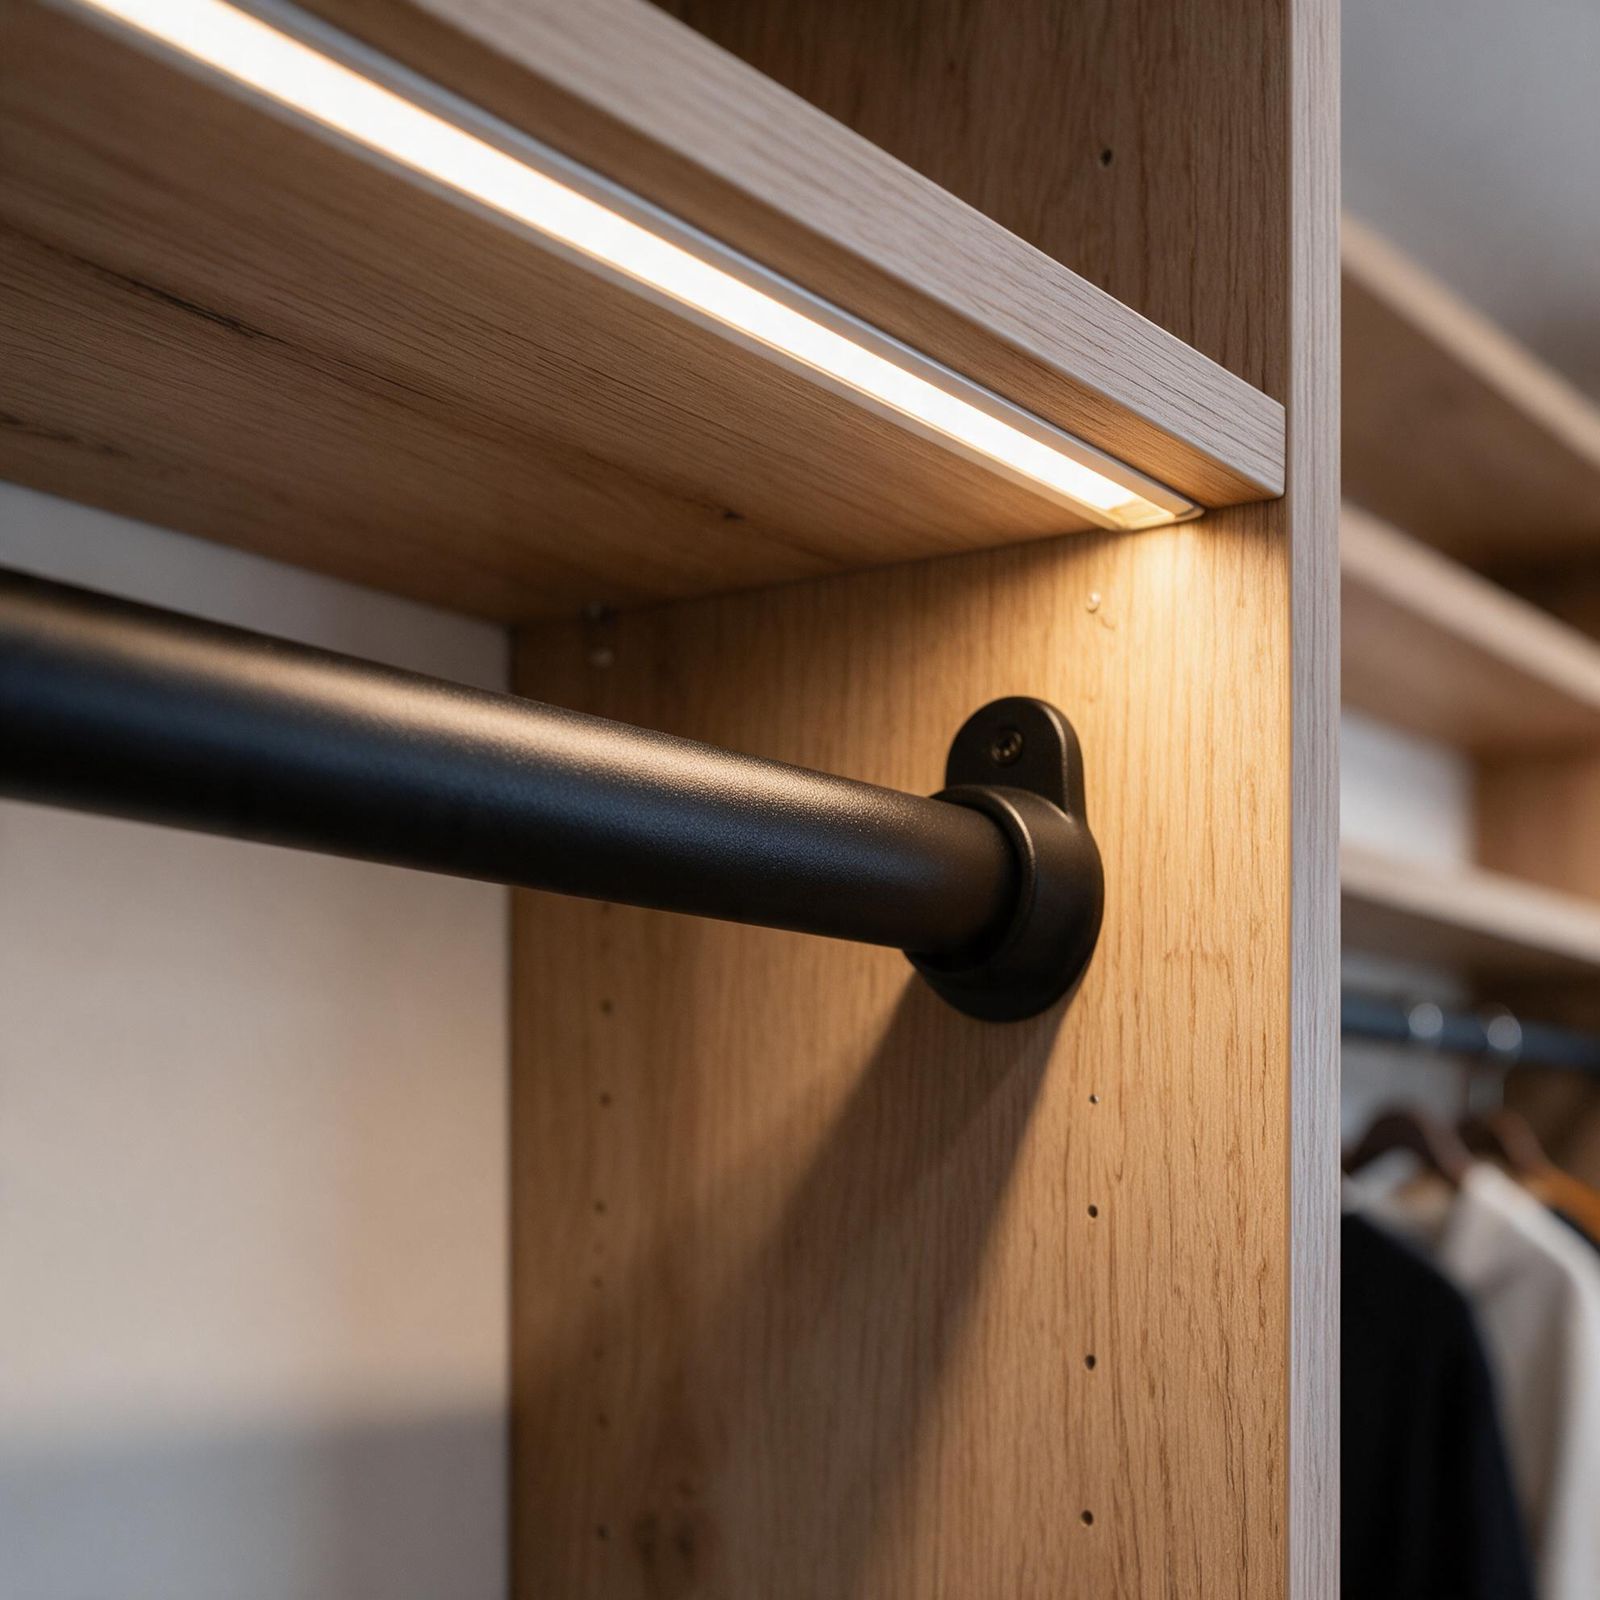
Walk-In Closet in Edmonton: hardware detail
Walk-In Closet in Edmonton: before
DWG-043.04 · Bathroom vanity
Bathroom vanity

Bathroom vanity, Edmonton

Before, after and the details.
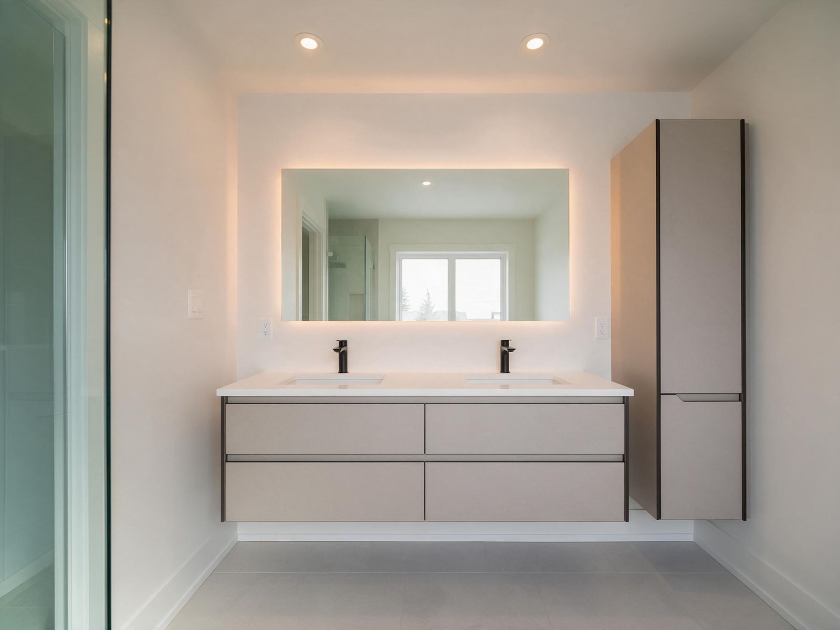
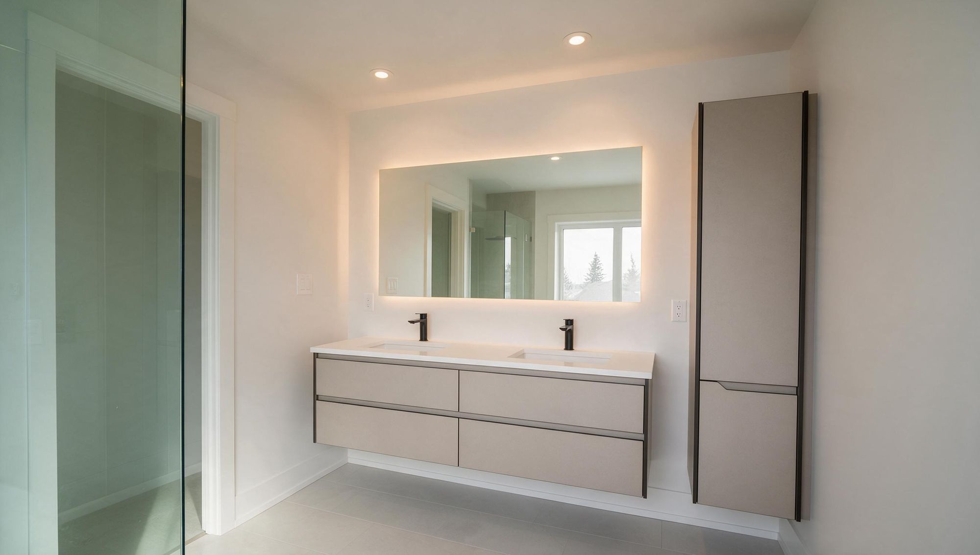
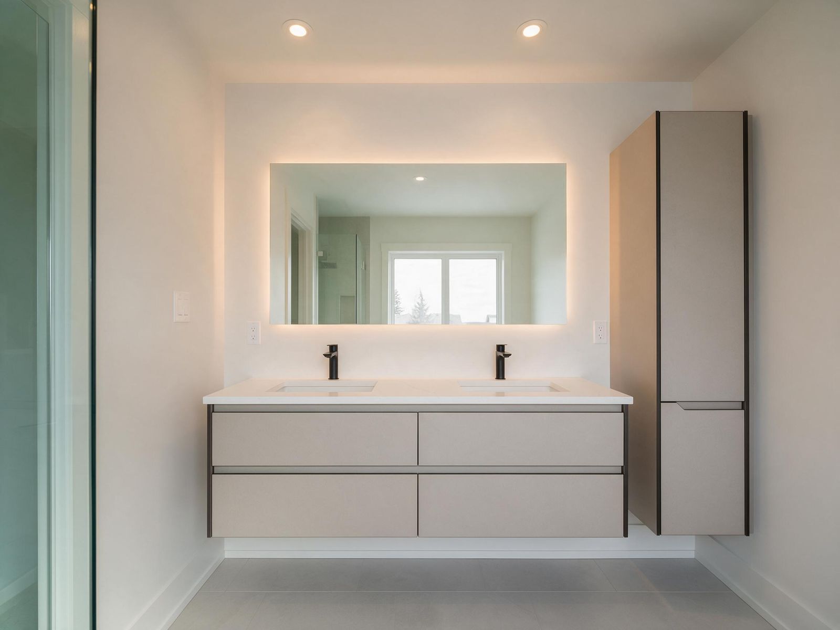
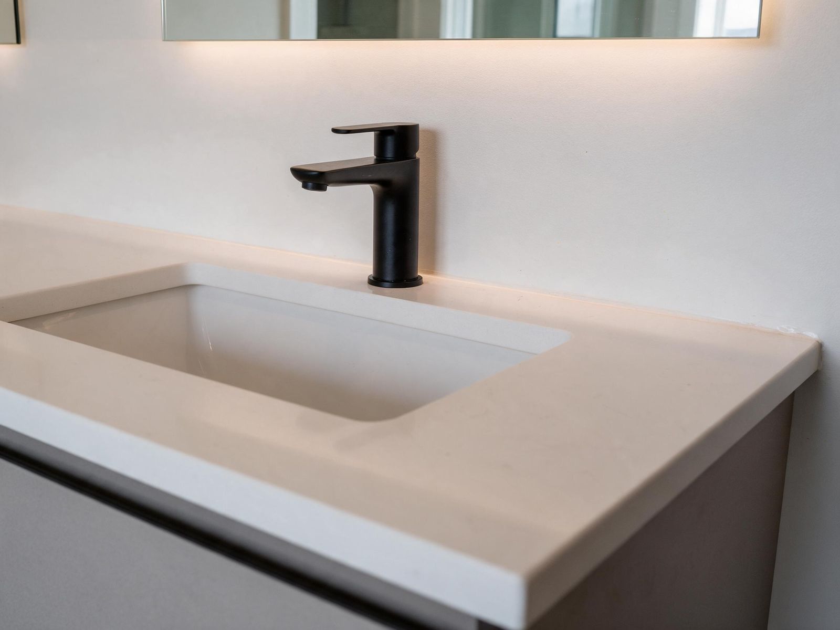
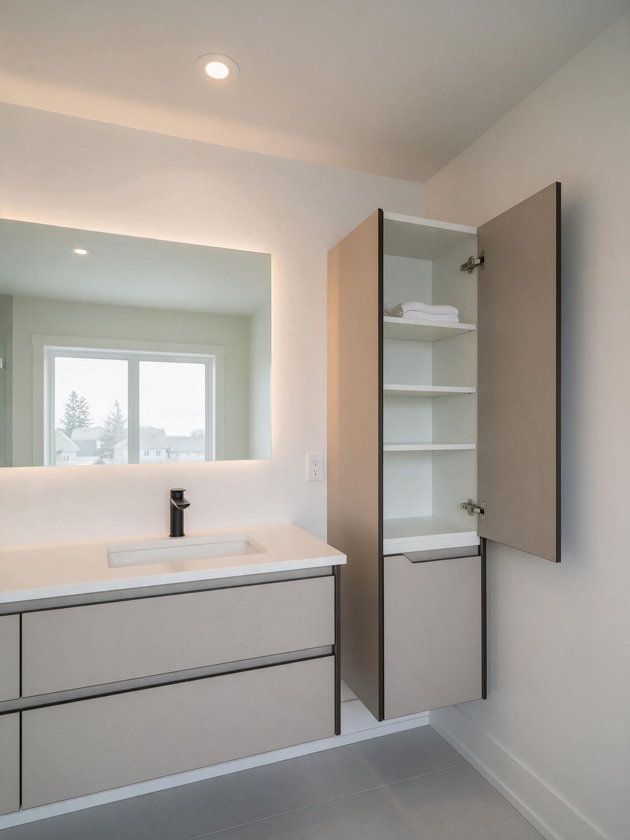
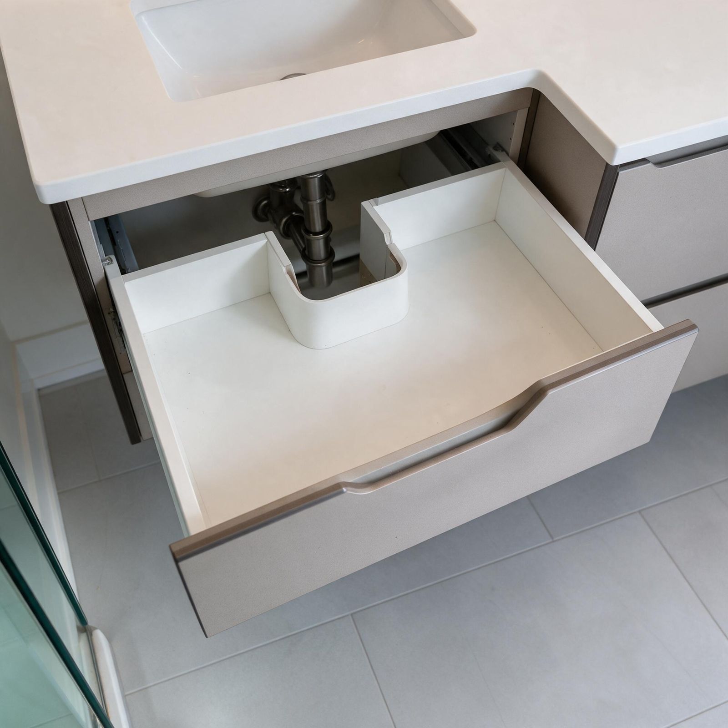
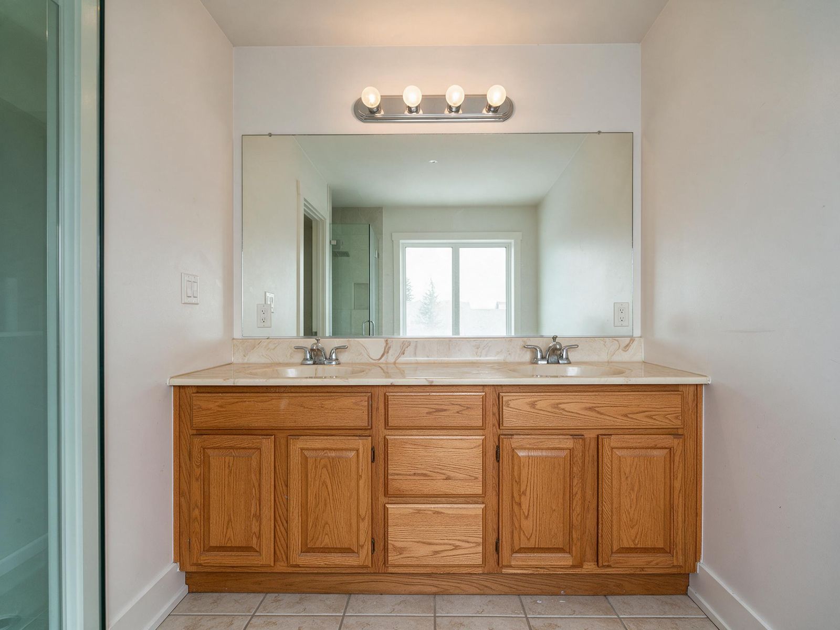
Bathroom Vanity in Edmonton, by Boreal Kitchens
Bathroom Vanity in Edmonton: after
Bathroom Vanity in Edmonton: whole bathroom
Bathroom Vanity in Edmonton: vanity straight on
Bathroom Vanity in Edmonton: countertop and sink
Bathroom Vanity in Edmonton: linen or side storage
Bathroom Vanity in Edmonton: drawer with plumbing cut-out
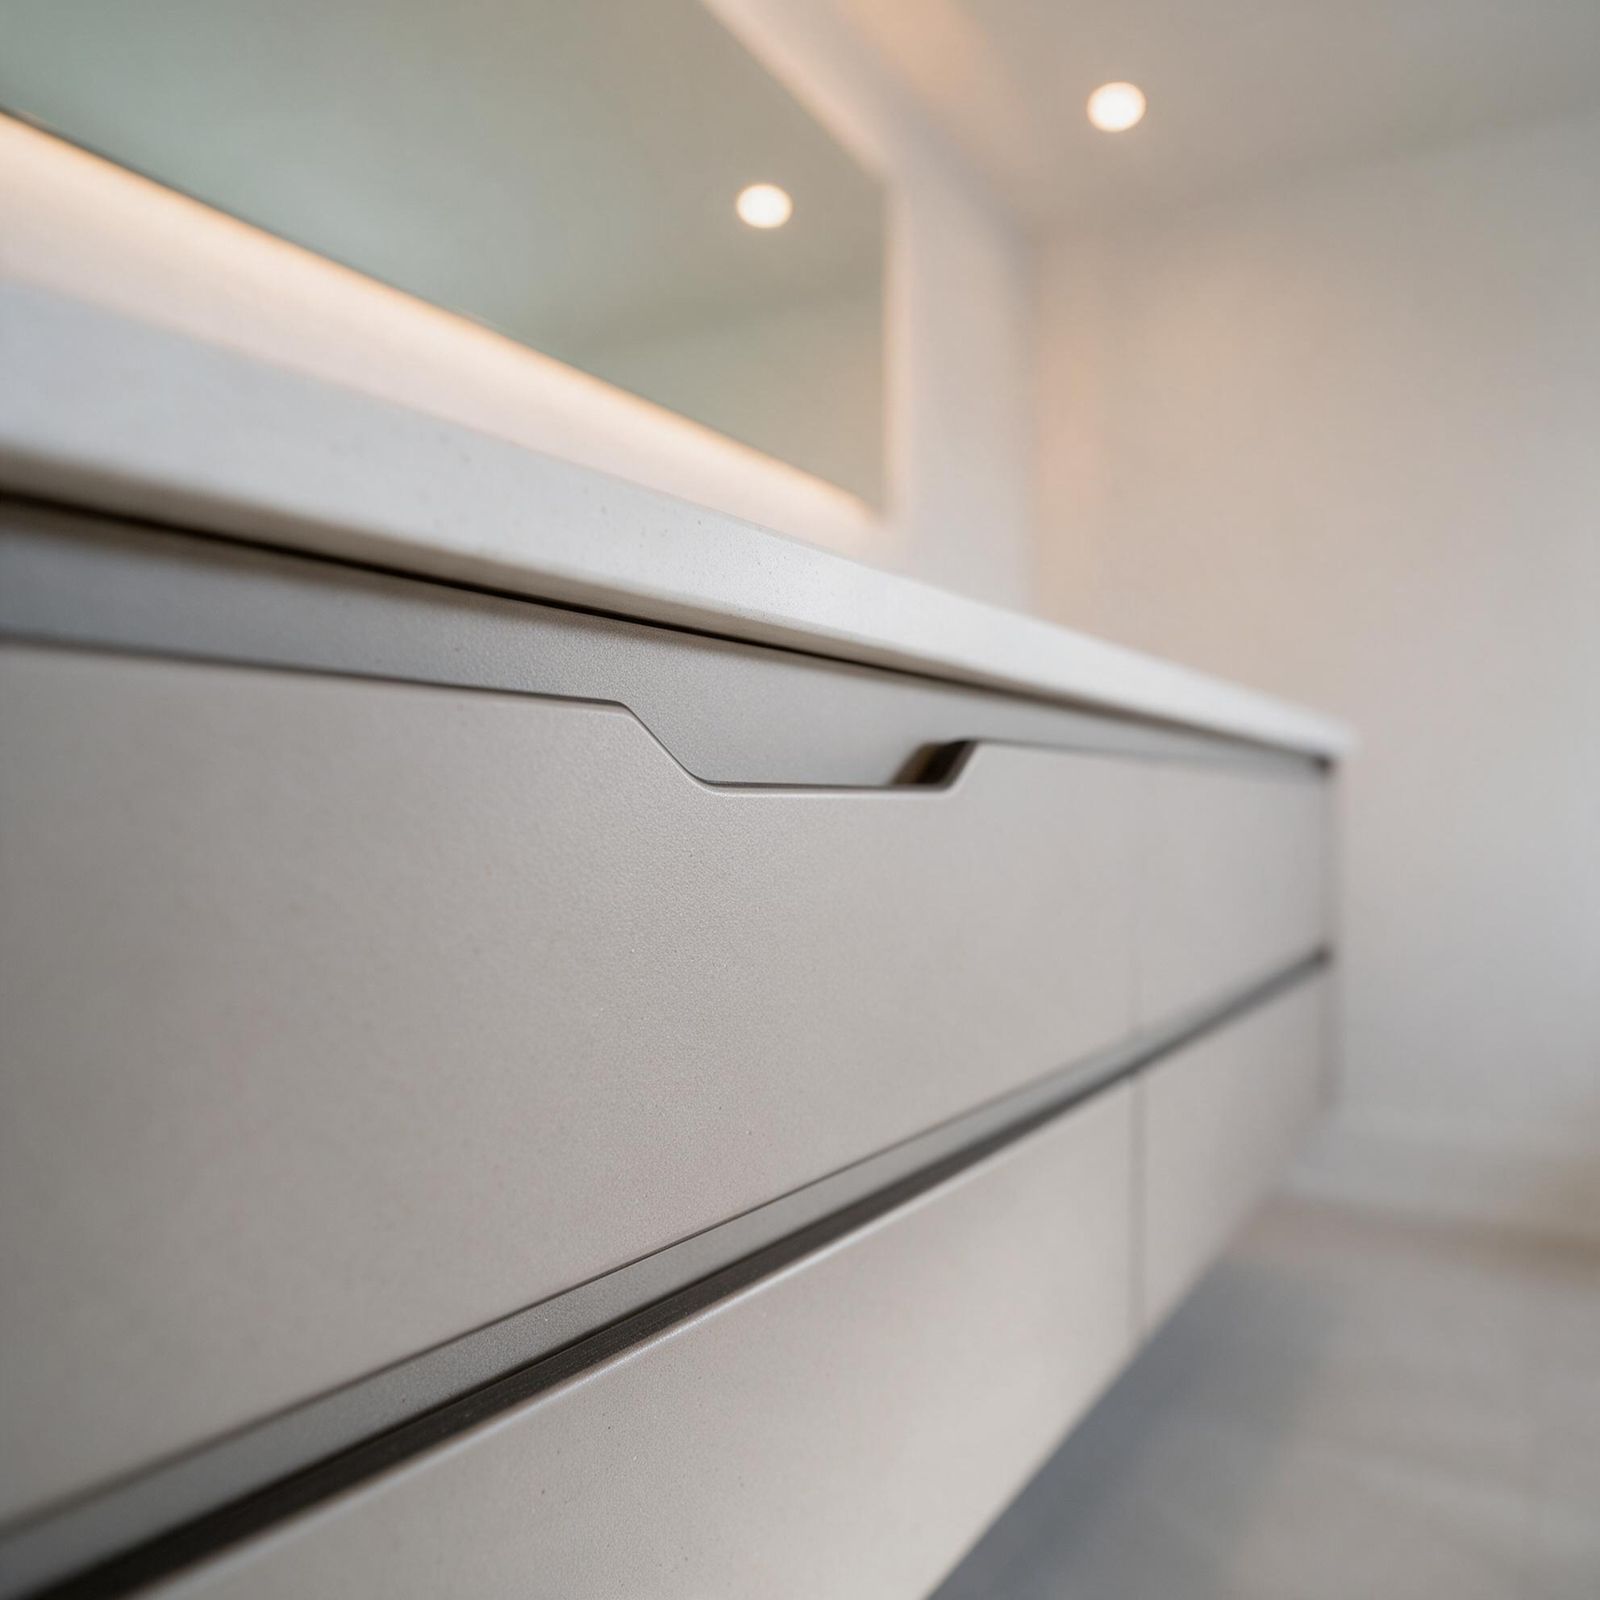
Bathroom Vanity in Edmonton: edge and handle detail
Bathroom Vanity in Edmonton: before
DWG-043.05 · About these projects
About these projects

Our kitchen cabinet portfolio: only our own work

Everything here was designed, built and installed by our own team. We've also installed hundreds of kitchens for other companies over the years, but that work belongs to them, so you won't see it here.

DWG-043.06 · How to read them
How to read them

Kitchen before and after photos, specs and budgets

0101

The brief

What the client needed and the constraints of the room.

0202

Before and after

Drag the slider to compare the room before and after.

0303

Specification

Boxes, fronts, hardware, countertop and lighting, by brand and finish.

0404

Time and budget

Install days and a budget range, so you can compare with your own plans.

DWG-043.07 · Related
DWG-043.08 · Next stepReply within one business day
Next step

Planning something similar?

Send us photos and rough sizes. We'll reply within one business day with a price range.