
How much does a custom kitchen cost in Edmonton in 2026?
Custom kitchen cost in Edmonton usually runs $20,000 to $60,000 installed, before GST. Here is how that number is built, line by line, so you can read any quote with confidence.
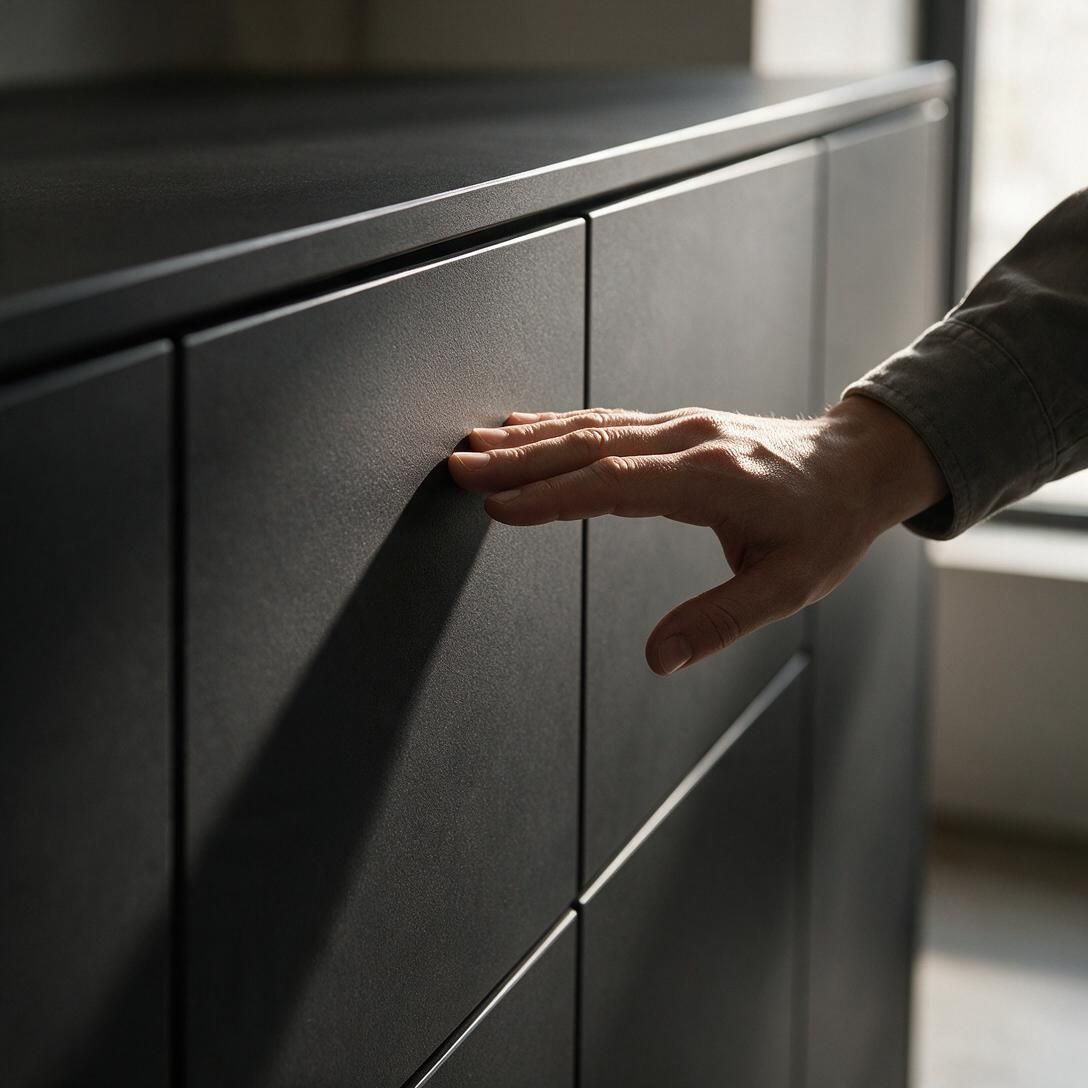
Short answer: most custom kitchens we build in Edmonton land between $20,000 and $60,000, installed, in CAD before GST. Small condo kitchens can come in under that. Large kitchens with tall walls of storage, natural stone and wood veneer go past it. The rest of this guide explains where the money goes, so you can read any quote (ours or anyone else's) and know what you are paying for.
All figures here are our own 2026 price anchors. They are ranges, not quotes. Your final price is set after an on-site measure.
How custom kitchen cabinets cost is worked out
Cabinet makers price kitchens in different ways: per box, per door, per square foot of floor. We price by the linear foot of cabinet run, because that is what actually gets built. A linear foot is one foot of wall length measured along the base cabinets.
Upper cabinets usually cost about three quarters of the base price for the same length, since they are shallower and carry no drawers. Tall pantry and oven towers count roughly as a base plus an upper for their width. Countertops are priced separately by the square foot.
Kitchen cabinets cost in Edmonton, per linear foot
| Door and front material | Base cabinets, per linear foot | Uppers, per linear foot (about 0.75×) |
|---|---|---|
| Melamine (TFL) | $380 | about $285 |
| Thermofoil | $430 | about $320 |
| Acrylic (high gloss or matte) | $540 | about $405 |
| Painted MDF | $560 | about $420 |
| Wood veneer | $680 | about $510 |
| Fenix NTM | $760 | about $570 |
| Solid wood | $820 | about $615 |
These prices include the boxes, doors, standard soft-close hinges and drawer runners, and installation. The box material is the same across the table. What changes is the face you see and touch every day. If you are unsure which front suits you, our guides on cabinet styles and Fenix NTM go deeper.
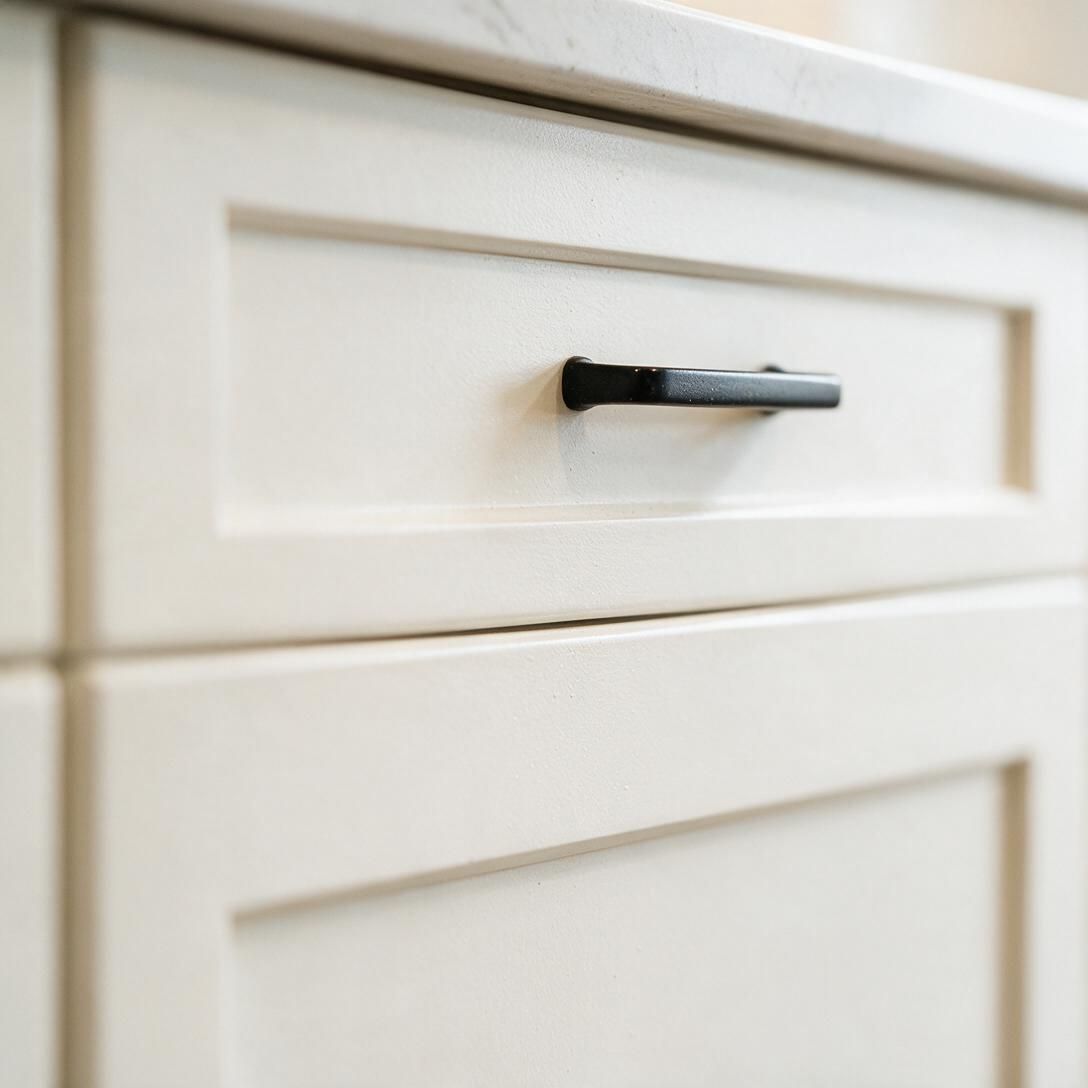
Countertops, per square foot installed
| Countertop | Per sq ft, installed |
|---|---|
| Laminate | $40 |
| Butcher block | $70 |
| Granite | $85 |
| Quartz | $90 |
| Fenix NTM | $115 |
| Quartzite | $140 |
A standard counter is about 25.5 inches deep, so every linear foot of counter is a little over 2 square feet. A typical L-shaped kitchen with an island has 45 to 70 square feet of top. Our countertop comparison explains the trade-offs between the stones.
Three example kitchens
These are worked examples using the rates above, not past projects. They show how size and material move the total.
| Kitchen | Cabinet run | Fronts and top | Approximate total |
|---|---|---|---|
| Condo L-shape | 16 ft base, 12 ft uppers | Thermofoil, quartz (about 30 sq ft) | $13,500–$19,000 |
| Suburban L-shape with island | 22 ft base (incl. 8 ft island), 14 ft uppers | Painted MDF shaker, quartz (about 55 sq ft) | $23,000–$30,000 |
| Large open-plan kitchen | 32 ft base, 20 ft uppers, tall pantry wall | Wood veneer, quartzite (about 80 sq ft) | $43,000–$58,000 |
The spread in each row covers the details that do not show in a simple footage count: fillers and end panels, crown and light rails, a tall pantry, drawer organizers, lift-up mechanisms for upper doors, and lighting.
What pushes the price up
- Drawers instead of doors. A bank of drawers costs more than a door cabinet of the same width, because each drawer has its own box and runners. It is usually money well spent in base cabinets.
- Tall storage. A wall of pantry and oven towers adds a lot of cabinet in a short footprint.
- Finished panels. Islands seen from all four sides, panel-ready fridges and dishwashers, and waterfall ends all add material and labour.
- Ceiling height. In homes with 9 foot ceilings, running uppers to the ceiling or stacking a second row adds cabinet height and cost.
- Out-of-square rooms. Older Edmonton bungalows and split-levels often have walls that lean or bow. Scribing panels to fit takes time. We measure for it so it is in the quote, not a surprise later.
The rest of your kitchen renovation cost in Edmonton
We build and install cabinetry, countertops and millwork. We do not do plumbing, electrical, gas or drywall. Those go to licensed trades, and we coordinate with them so the sink, outlets and lighting land where the drawings say. Budget separately for:
- Plumbing disconnect and reconnect, and any new lines
- Electrical changes such as new circuits, outlets, pot lights and under-cabinet lighting wiring
- Drywall repair and paint after old cabinets come out
- Flooring, if the new layout exposes floor that was under old cabinets
- Appliances. We can supply and install them; installation runs about $150–$350 per appliance, and panel-ready integration about $350–$600 per panel.
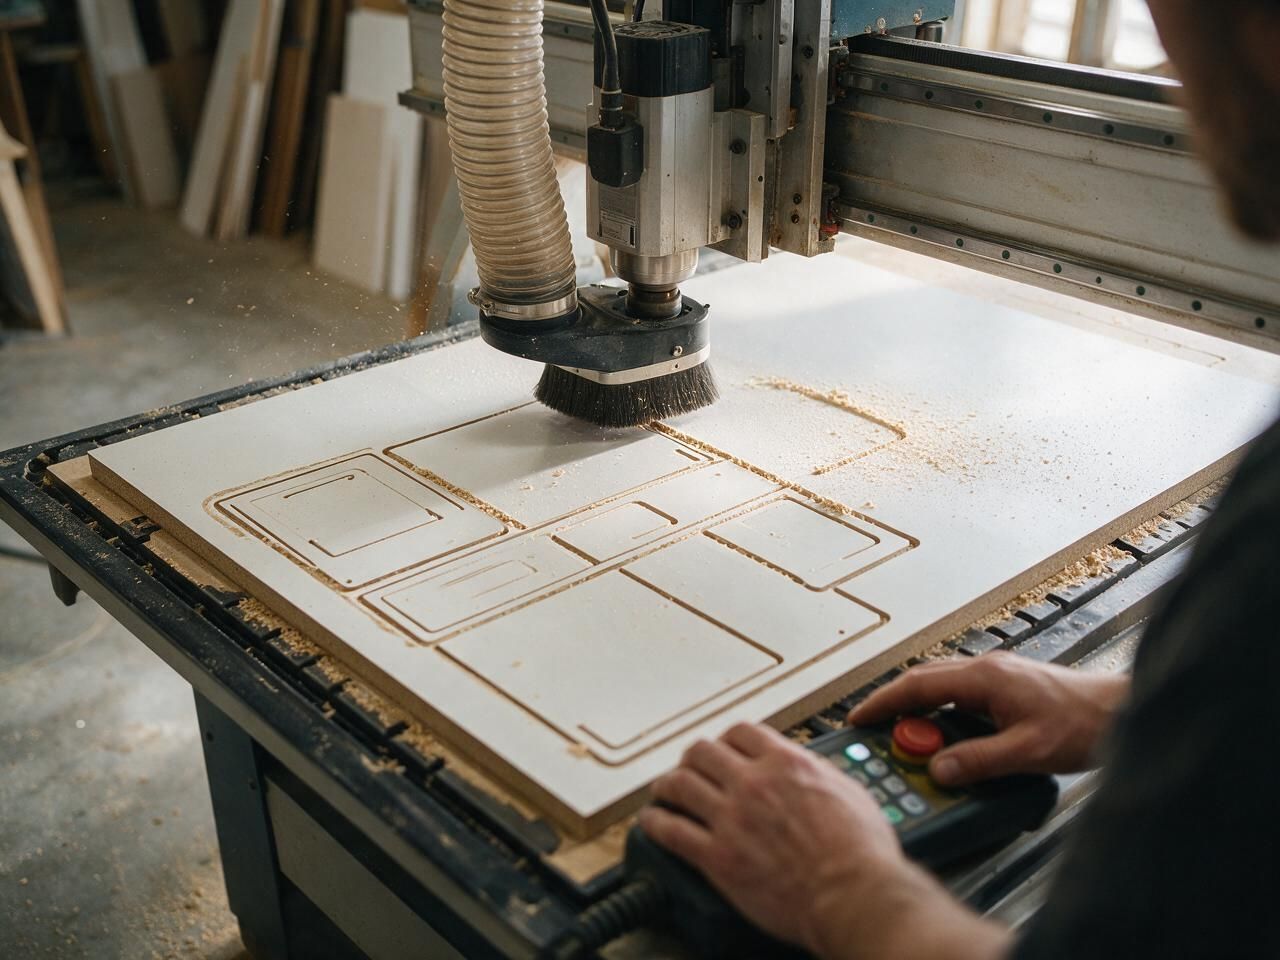
How payment works
We split payment into three parts: 30% deposit when you approve the design, 40% before production finishes, and 30% on completion. The deposit becomes non-refundable once production starts, except where the law requires otherwise. The on-site measure is paid, and that fee is credited to your order if you go ahead. Alberta has no provincial sales tax, so GST (5%) is the only tax added to these prices. If you want to spread the cost, see financing.
How long it takes
A typical timeline is 1–2 weeks of design, 3–5 weeks of production, then 2–8 days of installation. Stone countertops are templated once the cabinets are in, and installed 1–3 weeks later. The full sequence is on our process page.
Five honest ways to lower the number
- Keep the plumbing where it is. Moving a sink across the room costs you twice: the plumber, and often extra cabinet changes.
- Mix fronts. Put the expensive finish on the island and use a matching but cheaper front on the perimeter or inside the pantry.
- Spend on hardware, save on decoration. Good drawer runners and hinges get used thousands of times. Applied mouldings do not.
- Use laminate or Fenix on secondary counters. A stone island with laminate on a back counter or a bar area can look deliberate.
- Consider refacing if your boxes are sound. If the layout works and the boxes are dry and solid, refacing costs about 40–60% of new cabinets. We compare the options in refacing vs replacing.
Want your own number? Use the estimator below for a range in a couple of minutes, or see all our price ranges on the pricing page. For a fixed kitchen cabinet quote in Edmonton, we measure on site and draw your kitchen first.
If you are ready to talk about a full build, start with our custom kitchen cabinets page.
Build it here first. See the price and the timeline.
Pick the size, layout, cabinets and finishes. The plan, the price range and the schedule update as you go. Send it to us and we'll confirm it on site.
 Before · drawing
 After · finished
Layout
Wall lengths
Island
Upper cabinets
Storage
Hardware
Front material
Colour
Countertop
Extras
Your estimate
Ballpark estimate for planning. Final price is fixed in your quote after we measure on site.
Kitchen cost questions
01How much does a custom kitchen cost in Alberta?+
Most custom kitchens we build cost $20,000 to $60,000 installed, CAD before GST. Small condo kitchens can be less; large kitchens with stone and veneer can be more. Alberta adds only the 5% GST.
02Is the price per linear foot all-in?+
It covers boxes, doors, standard soft-close hinges and runners, and installation. Countertops, appliances, plumbing, electrical and drywall are separate. Prices are CAD before GST.
03Why do you charge for the measure?+
A proper measure takes time and produces drawings we build from. The fee is credited to your order if you go ahead.
04Can I get a fixed price before I commit?+
Yes. After the measure and design you get an itemized quote. Nothing goes into production until you approve it and pay the 30% deposit.
Get a real number for your kitchen
Tell us the size and the finishes you like. We reply within one business day and book a measure when you are ready.