
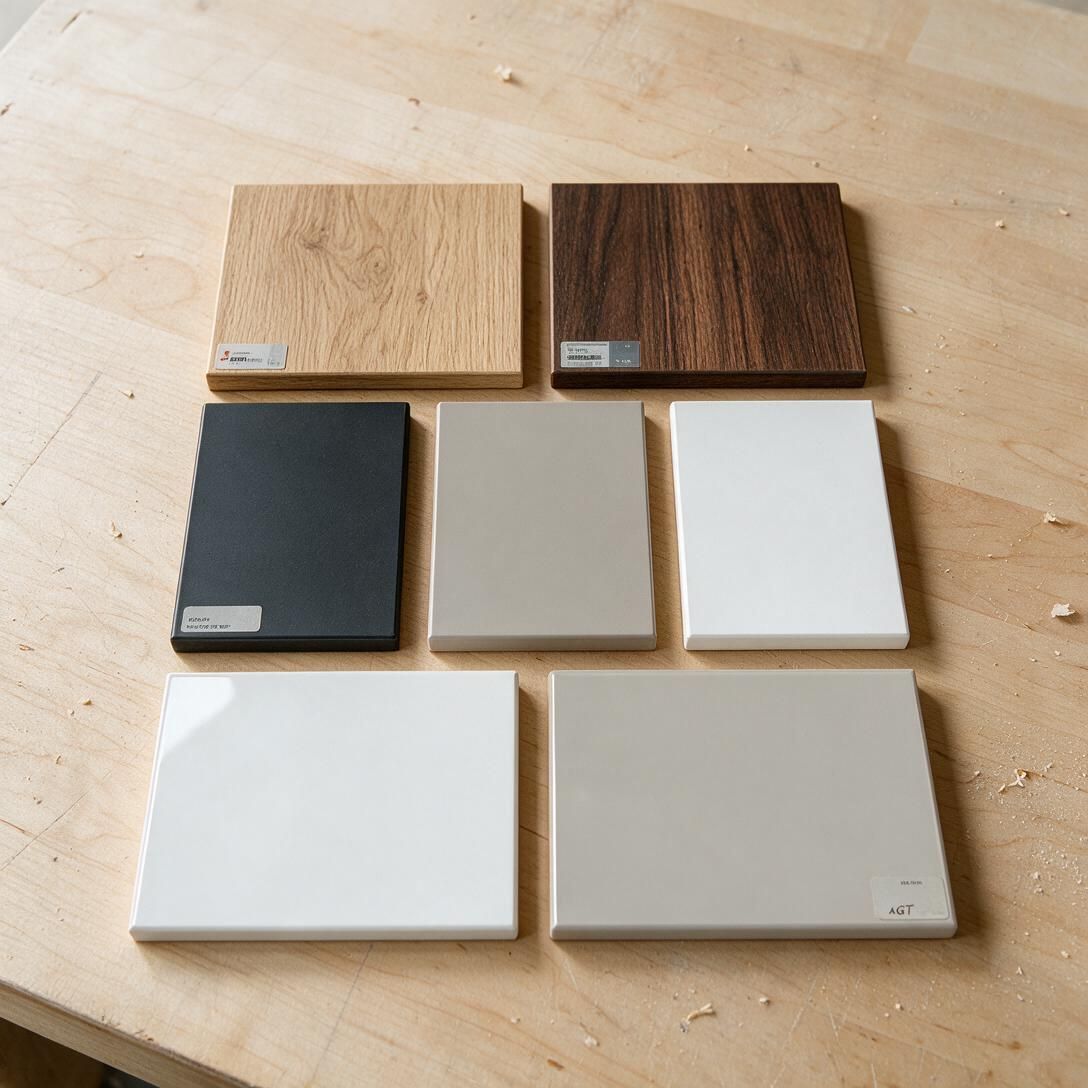
Built-in bookshelves
Open shelves on top, doors or drawers below at 30–36 in. Shelves in 18 mm panel or thicker, so books don't sag them over time.
$3,500–$10,000Pick the layout, size and finish. The plan draws itself and you get a price range.
Open the estimator →Set the walls and sections, see the layout and an installed price.
Price a closet →Send a photo of the wall and rough sizes. We sketch options and a range.
Send a photo →Real ranges for Edmonton, by material and size, before GST.
Read the guide →Kitchens, closets and vanities we built, with materials and timelines.
View projects →Custom built-ins for Edmonton homes: built-in bookshelves that run to the ceiling, a window seat with storage, cabinets around a doorway. Built to look like the house came with it.
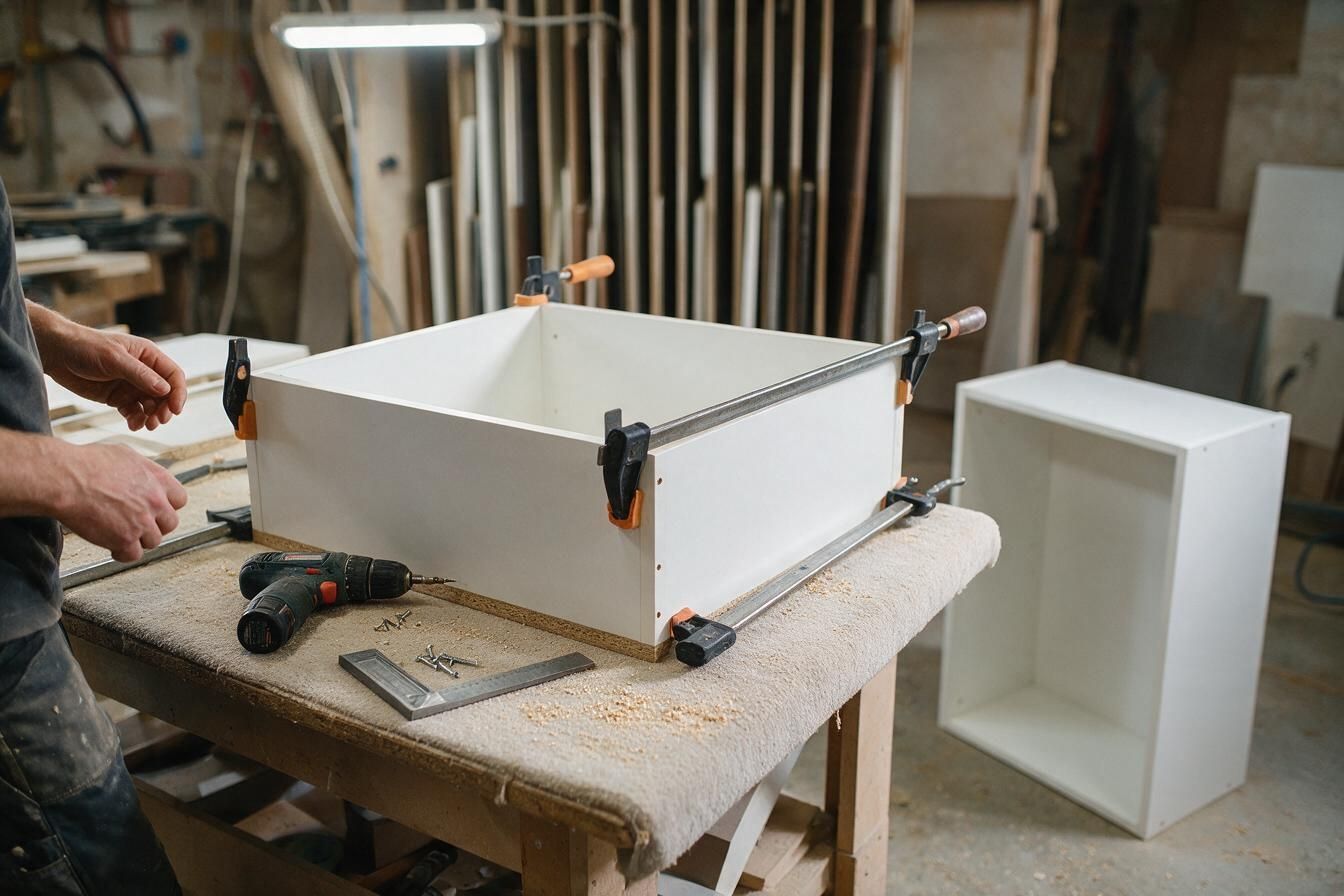
Open shelves on top, doors or drawers below at 30–36 in. Shelves in 18 mm panel or thicker, so books don't sag them over time.
$3,500–$10,000
A seat 17–19 in. high and 18–22 in. deep under the window, with drawers or lift-up storage, often with bookcases either side.
$2,500–$6,500
A built-in bench for a dining nook or hallway, with drawers that face out so you don't have to lift the cushion.
$2,000–$5,000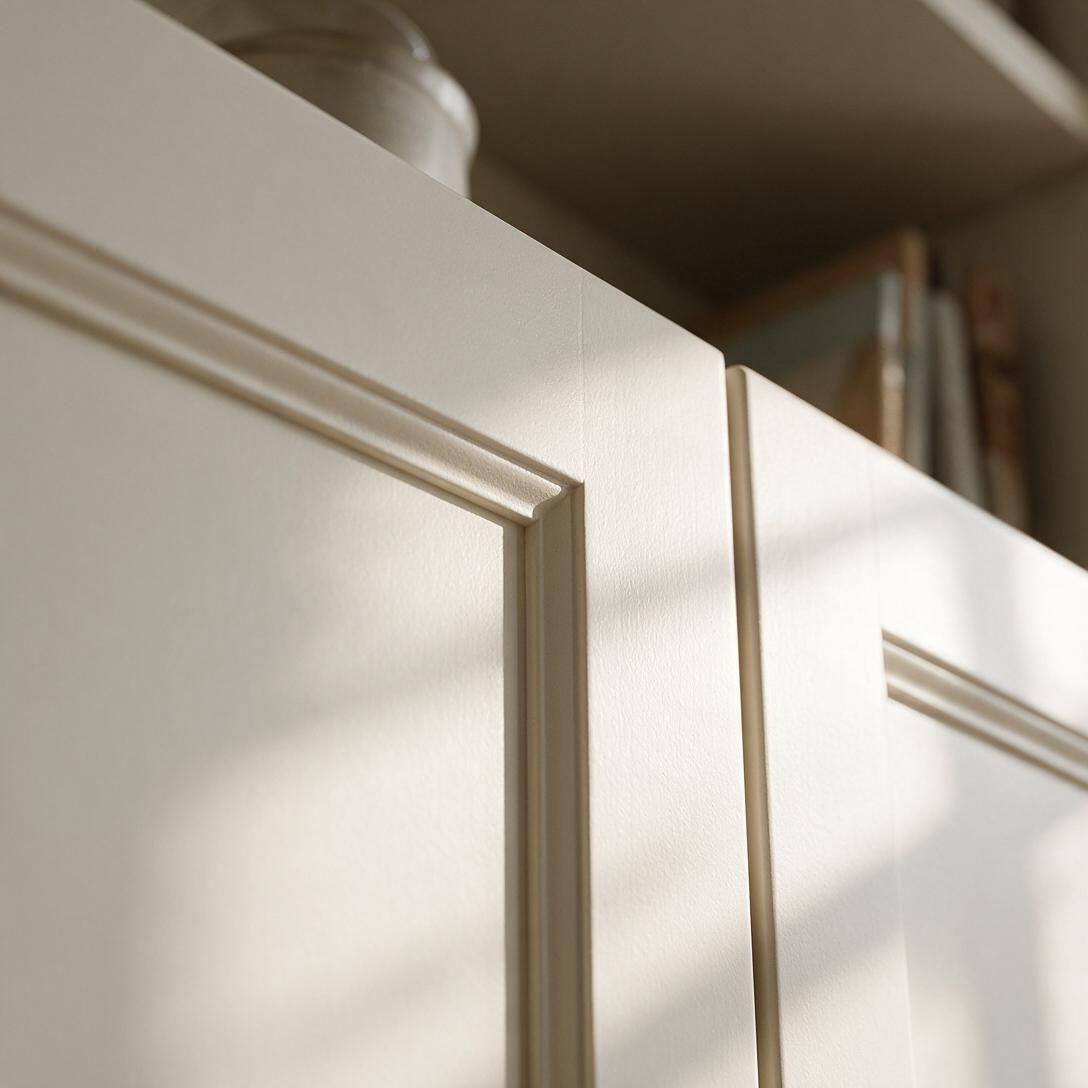
Shelving that wraps an opening, with a bridge cabinet above. Makes a plain wall look architectural.
$4,000–$12,000Pick the type, wall width and finish. Add doors, crown and lighting to see the range change.
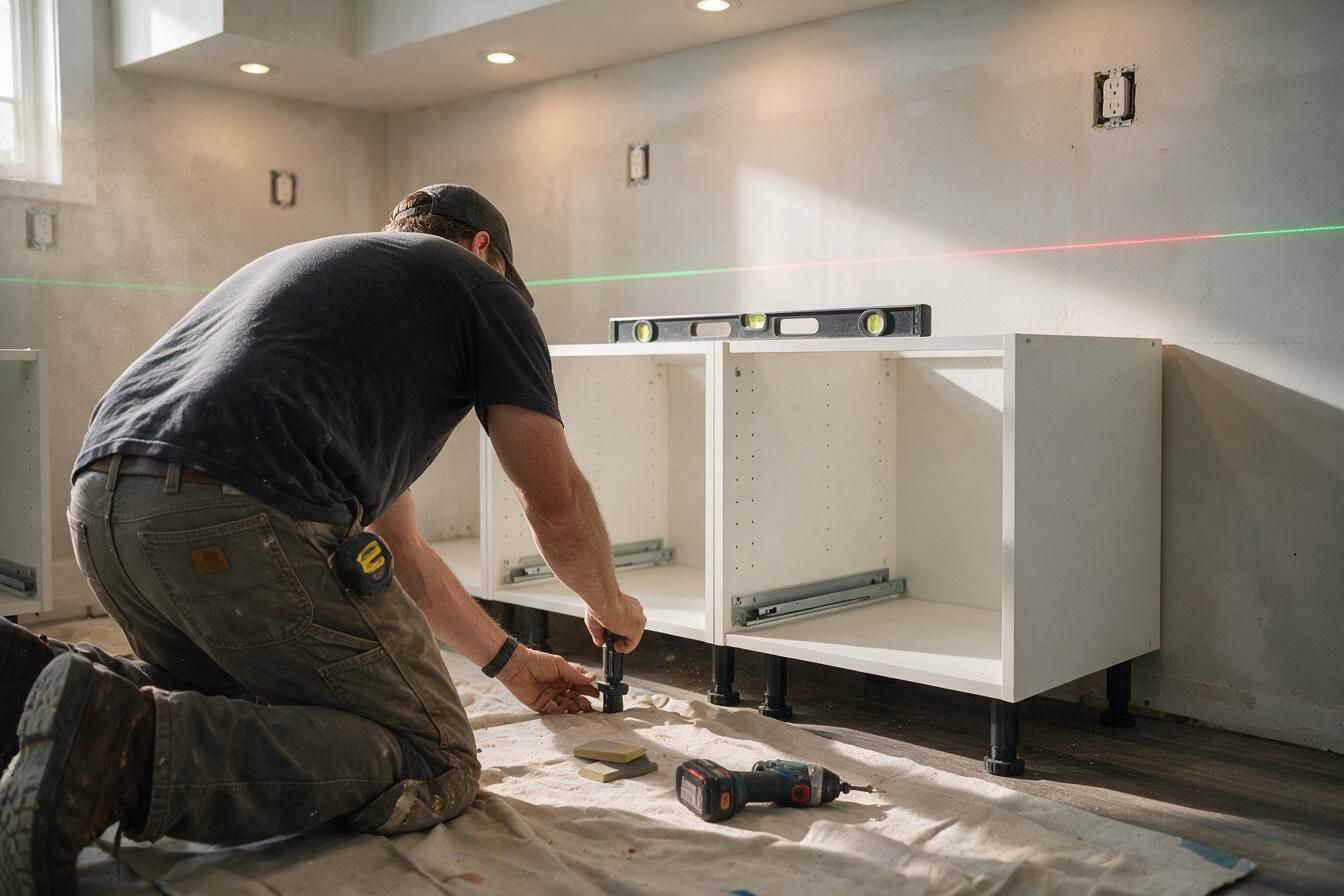
Walls bow, floors slope and ceilings dip, especially in older Edmonton homes. A built-in that's square sitting against a wall that isn't will show a tapered gap. We leave extra material on every edge that meets the house and scribe it on site: trace the wall, cut the panel to the line, fit it tight.
Crown moulding is scribed to the ceiling the same way. It's slower than caulking a gap, and it's the reason a built-in looks original.
Bookcases either side of a window or fireplace. Often combined with a TV.
Window seat with toy drawers, shelves above that grow with them.
Shallow bookcases on a landing wall, drawers under a staircase.
A bench on two walls with drawers. Seats more people than chairs.
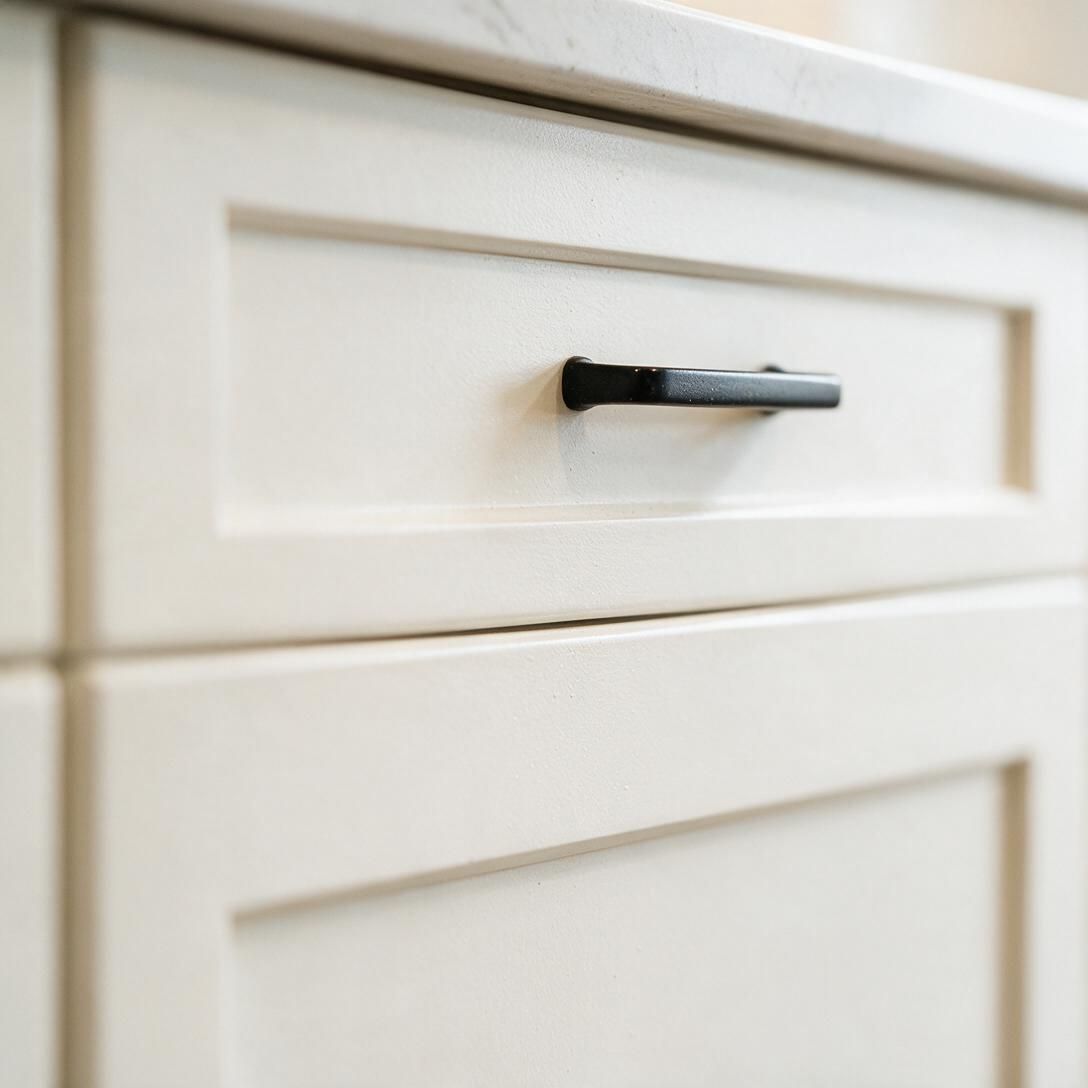
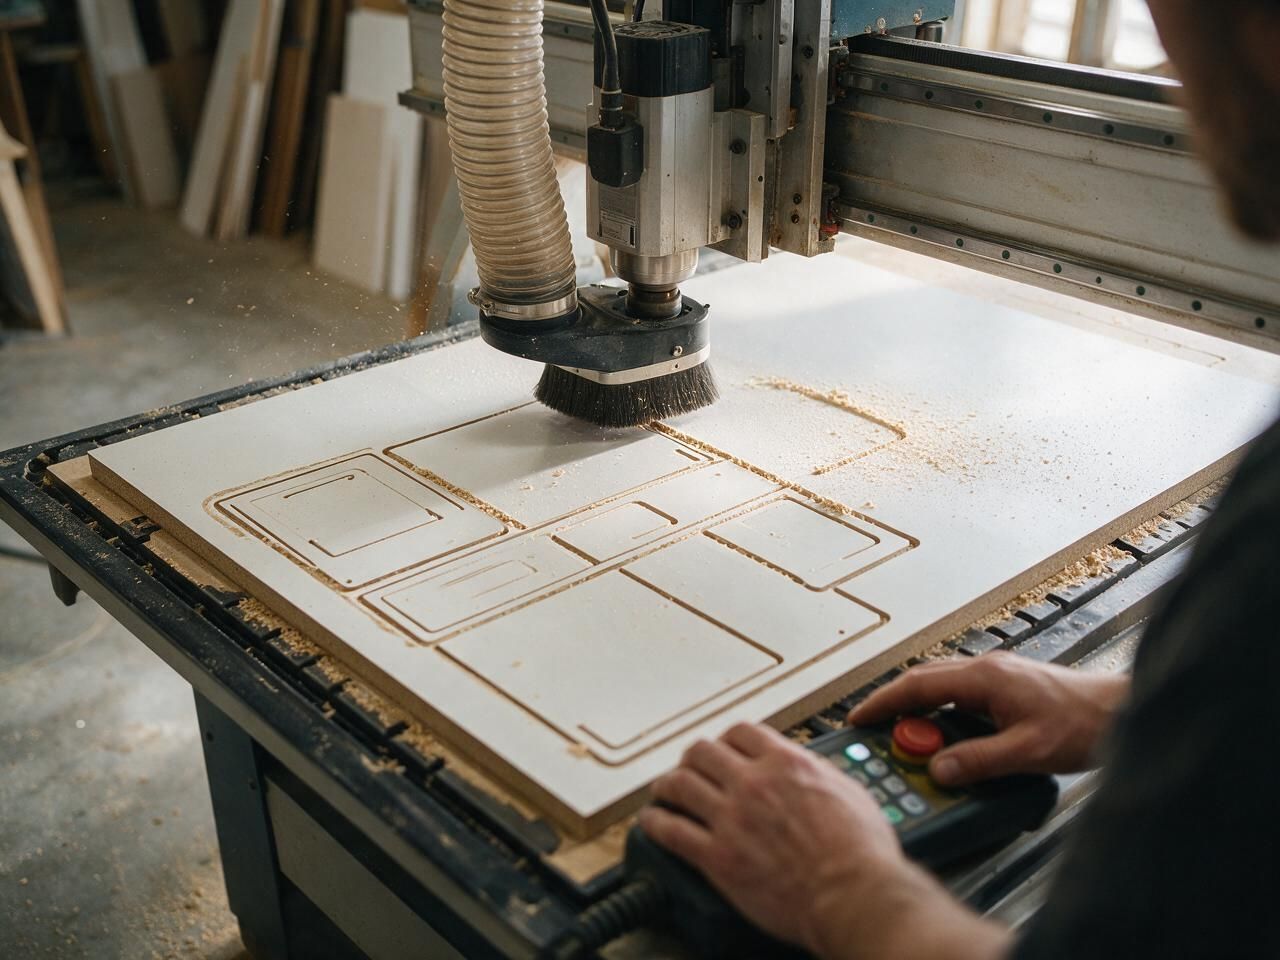
An 8 ft painted bookcase wall with lower doors is typically $3,500–$7,000 installed, CAD, before GST. Window seats start around $2,500. Veneer, crown moulding and lighting add to it. The estimator above gives a range for your wall.
Not with the spans we use. We keep shelves under about 32 in. wide, use 18 mm panel or thicker, and add a fixed shelf partway up taller sections for stiffness.
We can match baseboard height and paint colour and suggest a crown profile close to yours. Exact profile matches for old trim may need a millwork shop, and we'll tell you if that's the case.
Painted MDF gives the classic built-in look and takes any colour. Melamine is tougher and costs less, good for kids' rooms and storage-heavy walls.
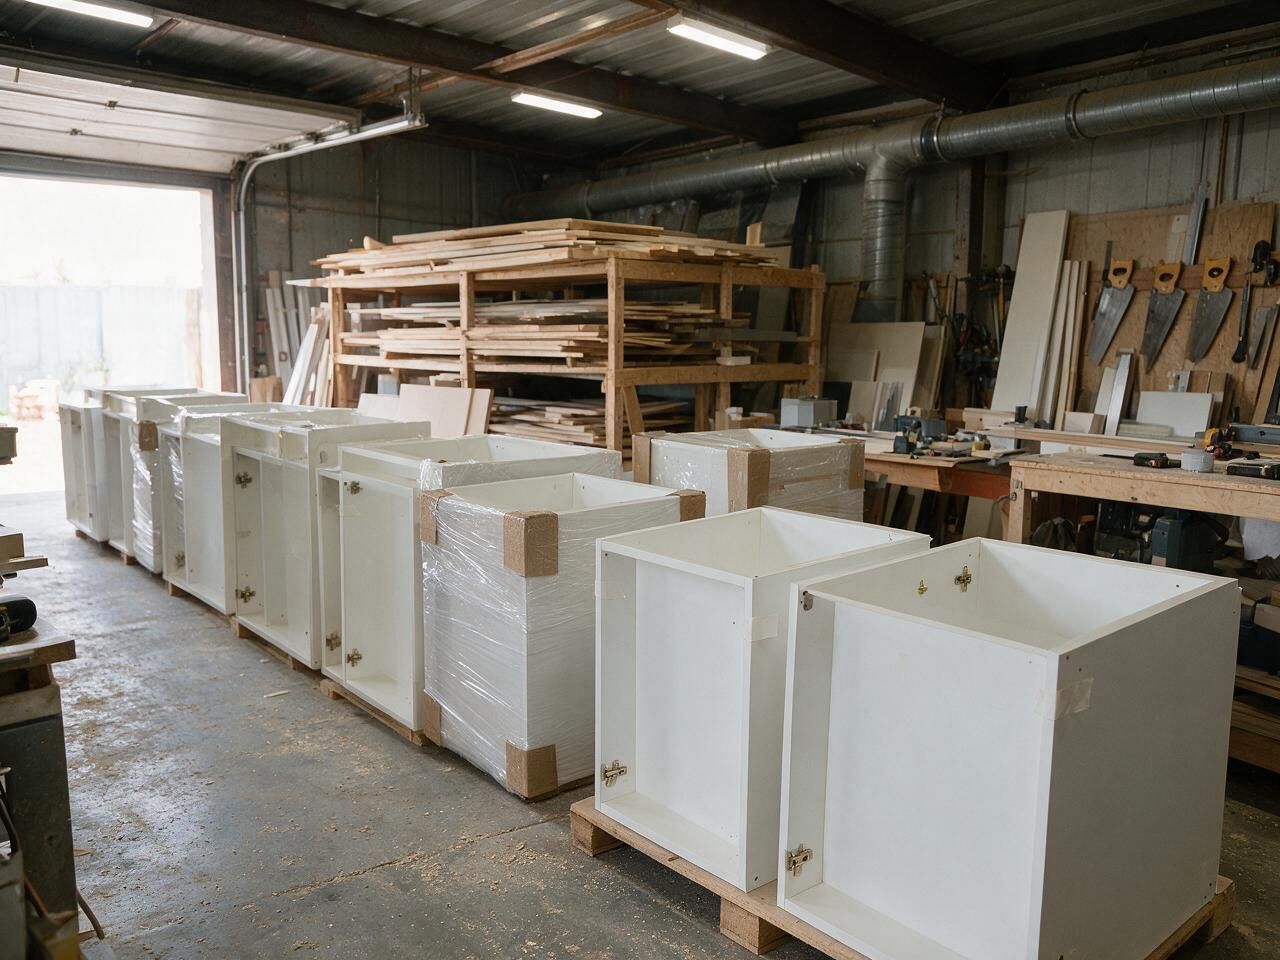
Production 4–6 weeks after design, then 2–3 days to install and scribe.
Send a photo and its width. We reply within one business day with a price range and ideas.