
Painted shiplap or V-groove
MDF boards or routed sheets with even grooves, sprayed any colour. Clean and quiet, works in any room.
$35–$45 / sq ftPick the layout, size and finish. The plan draws itself and you get a price range.
Open the estimator →Set the walls and sections, see the layout and an installed price.
Price a closet →Send a photo of the wall and rough sizes. We sketch options and a range.
Send a photo →Real ranges for Edmonton, by material and size, before GST.
Read the guide →Kitchens, closets and vanities we built, with materials and timelines.
View projects →Custom feature walls for Edmonton homes: one wall that sets the room, in slatted wood, fluted panels or painted shiplap, with lit niches or a floating shelf. Made to measure and installed by our team.
MDF boards or routed sheets with even grooves, sprayed any colour. Clean and quiet, works in any room.
$35–$45 / sq ft
Oak or walnut veneer slats spaced over a dark acoustic felt backing. Warm, and softens echo in open rooms.
$60–$75 / sq ft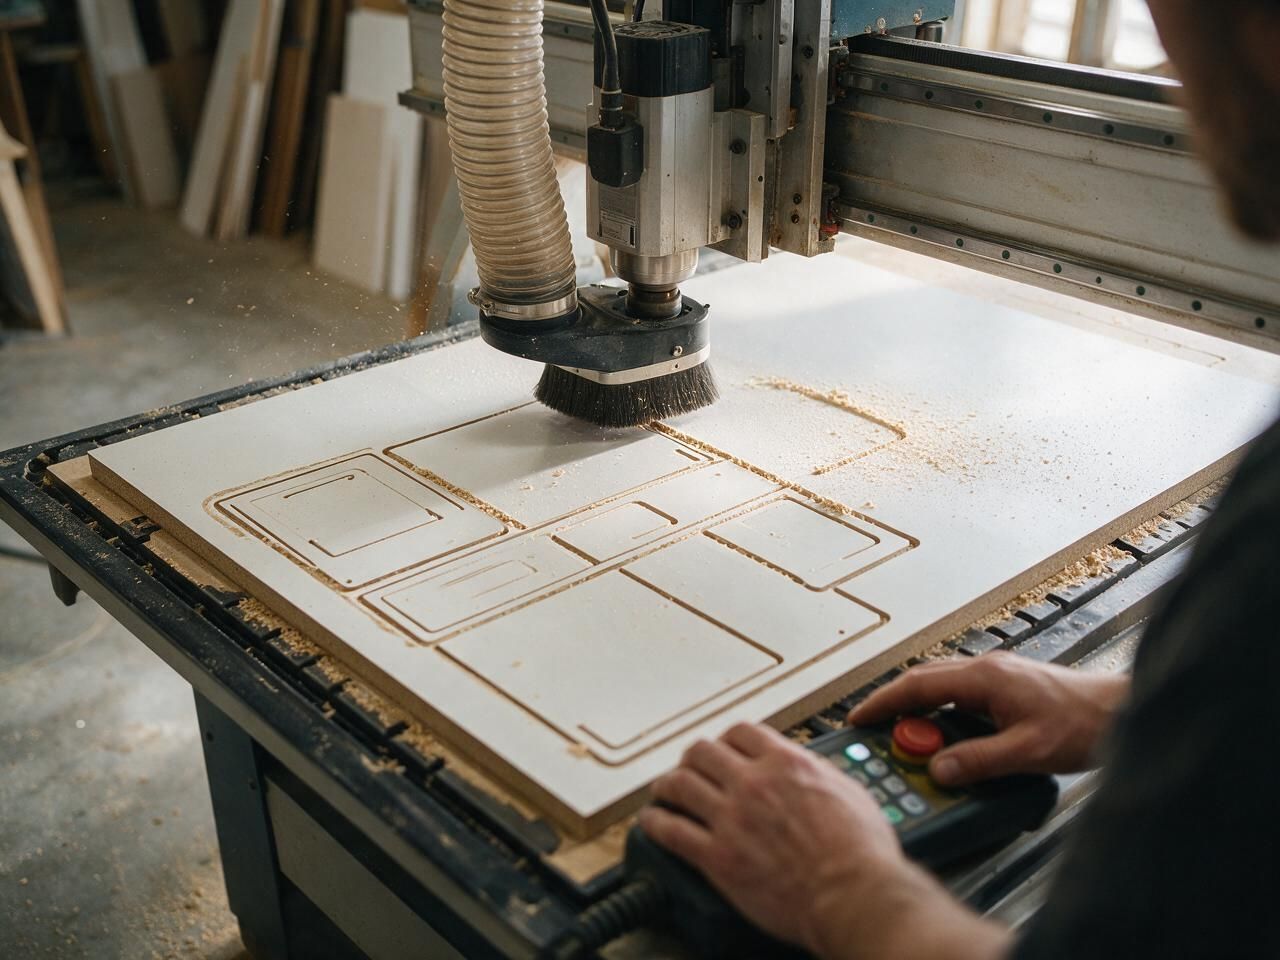
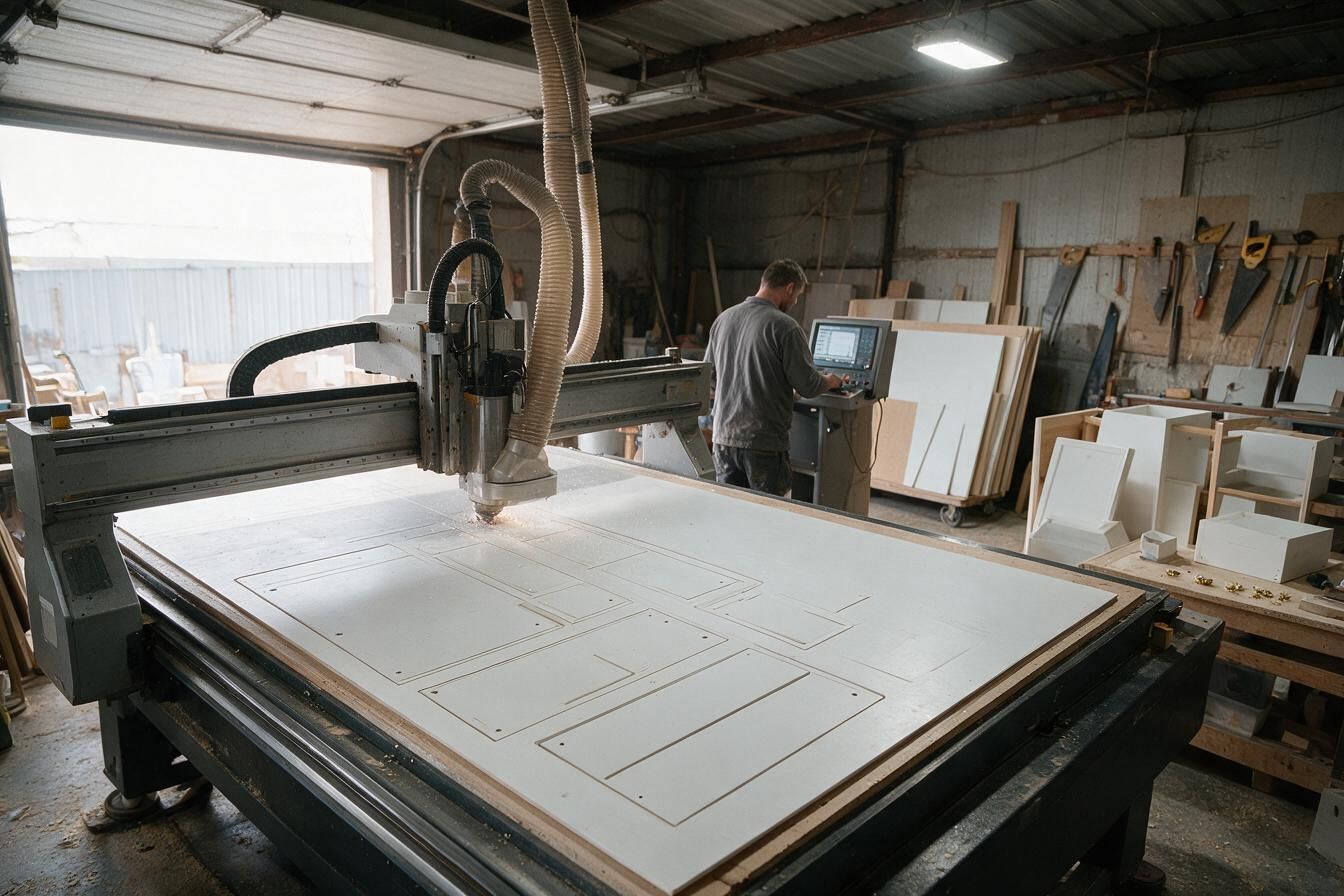
Half-round flutes routed into MDF on our CNC, then sprayed. Reads as one solid surface, with a soft shadow line.
$70–$85 / sq ft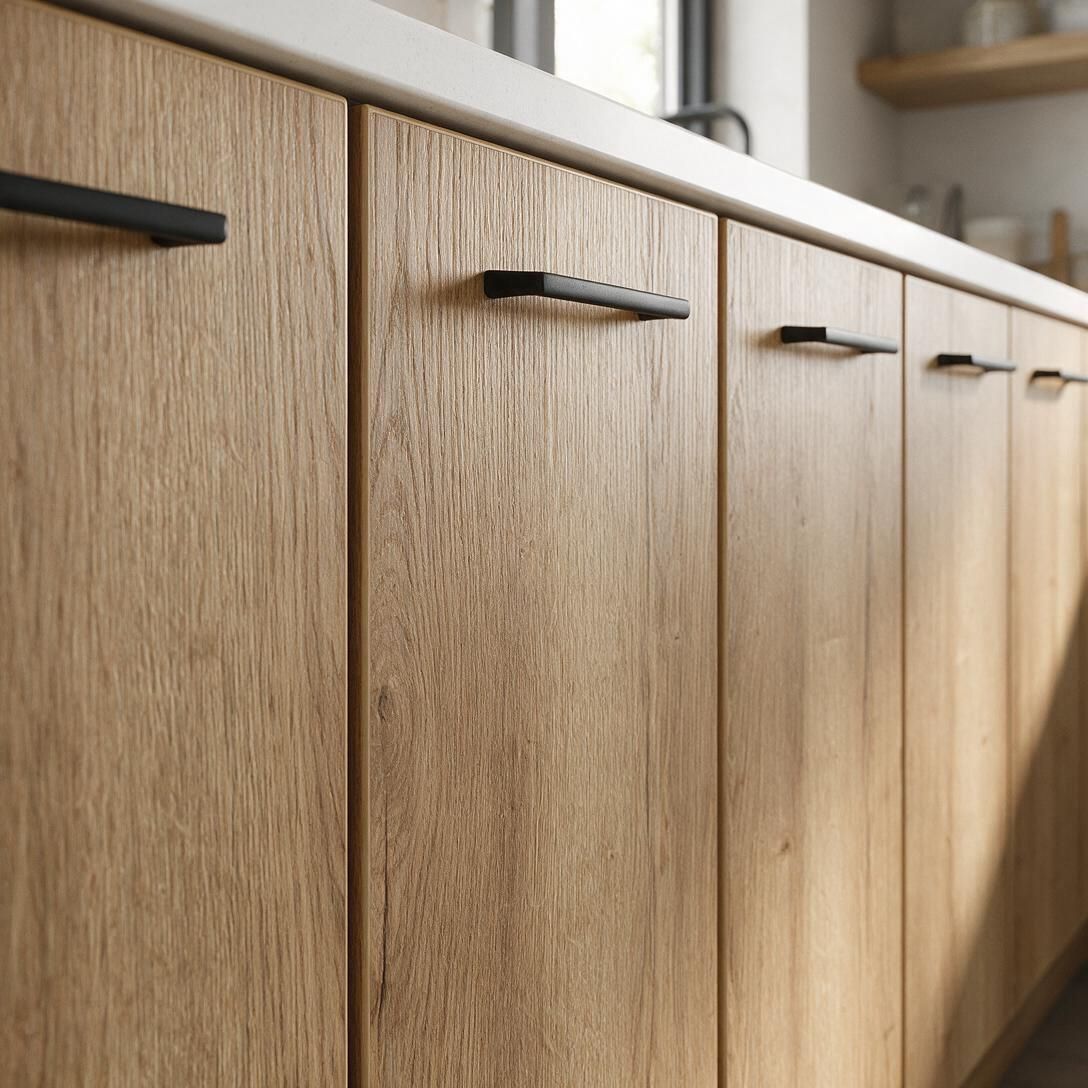
Large flat panels of real wood veneer with a reveal between them. The quietest and the most expensive.
$90–$110 / sq ftPick a panel style, the wall width and ceiling height, then add niches and lighting.
A feature wall is one wall built as a single piece: panelling plus things that make it useful, like a lit niche, a floating console or a hidden door to a closet. Decorative wall panels are the same materials used as a finish: wainscoting in a dining room (a common request in Edmonton character homes), a fluted wall behind a bed, slats on a stair wall.
Both are priced by the square foot of wall, plus anything built into them. If your wall has a TV or fireplace, those pages fit better.
| Style | Look | Care | Acoustic help |
|---|---|---|---|
| Painted shiplap | Clean, classic | Wipeable, can be repainted | Low |
| Oak slats on felt | Warm, modern | Dust the gaps now and then | Good |
| Fluted MDF | Soft, sculptural | Wipeable, touch-up paint | Low |
| Veneer panels | Quiet, rich | Like wood furniture | Low |
Painted shiplap runs about $35–$45 per square foot of wall, slat and fluted panels $60–$85, veneer panels $90–$110, installed, CAD, before GST. A 10 ft wall with a 9 ft ceiling is typically $3,000–$10,000 before niches and lighting.
Yes. Behind a bed, up a stair wall and in a dining room as wainscoting are all common. Stairwells need a plan for scaffolding, which we bring.
Slats over acoustic felt reduce some echo in open rooms with hard floors. They won't soundproof a wall between rooms.
An electrician extends the boxes so plates sit flush on the new surface. We cut the openings to their drawing.
3–5 weeks of production after design; veneer and fluted panels at the longer end. Install is 1–3 days.
Add its width and ceiling height. We reply within one business day with a price range.