
01
Kitchen
Base and upper cabinets, tall pantry, fridge and range gables, fillers and toe-kicks. Laminate or quartz tops through our fabricators, or tops by others.
Pick the layout, size and finish. The plan draws itself and you get a price range.
Open the estimator →Set the walls and sections, see the layout and an installed price.
Price a closet →Send a photo of the wall and rough sizes. We sketch options and a range.
Send a photo →Real ranges for Edmonton, by material and size, before GST.
Read the guide →Kitchens, closets and vanities we built, with materials and timelines.
View projects →We build multi-family cabinets for Alberta builders: kitchen, vanity and storage packages for condos, townhomes, rental buildings and secondary suites. One set of drawings per unit type, built the same way every time and delivered when your floors are ready.
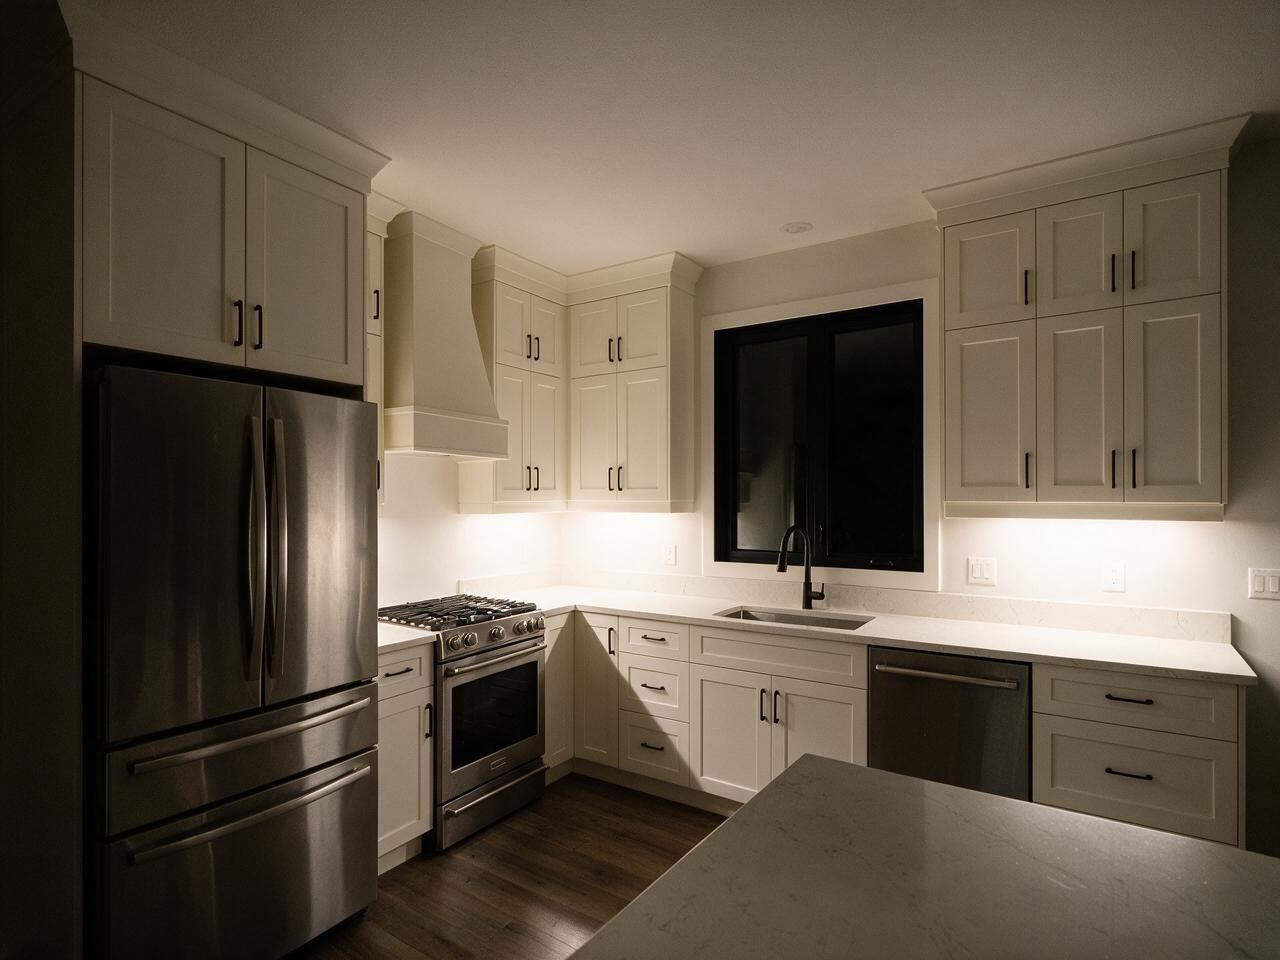
We set up each unit type as a package: cabinet list, panel cut list, hardware list and finish schedule. Unit A is the same in the first building and the last. If a stair or column changes one unit, we draw it as a variant instead of improvising on site.
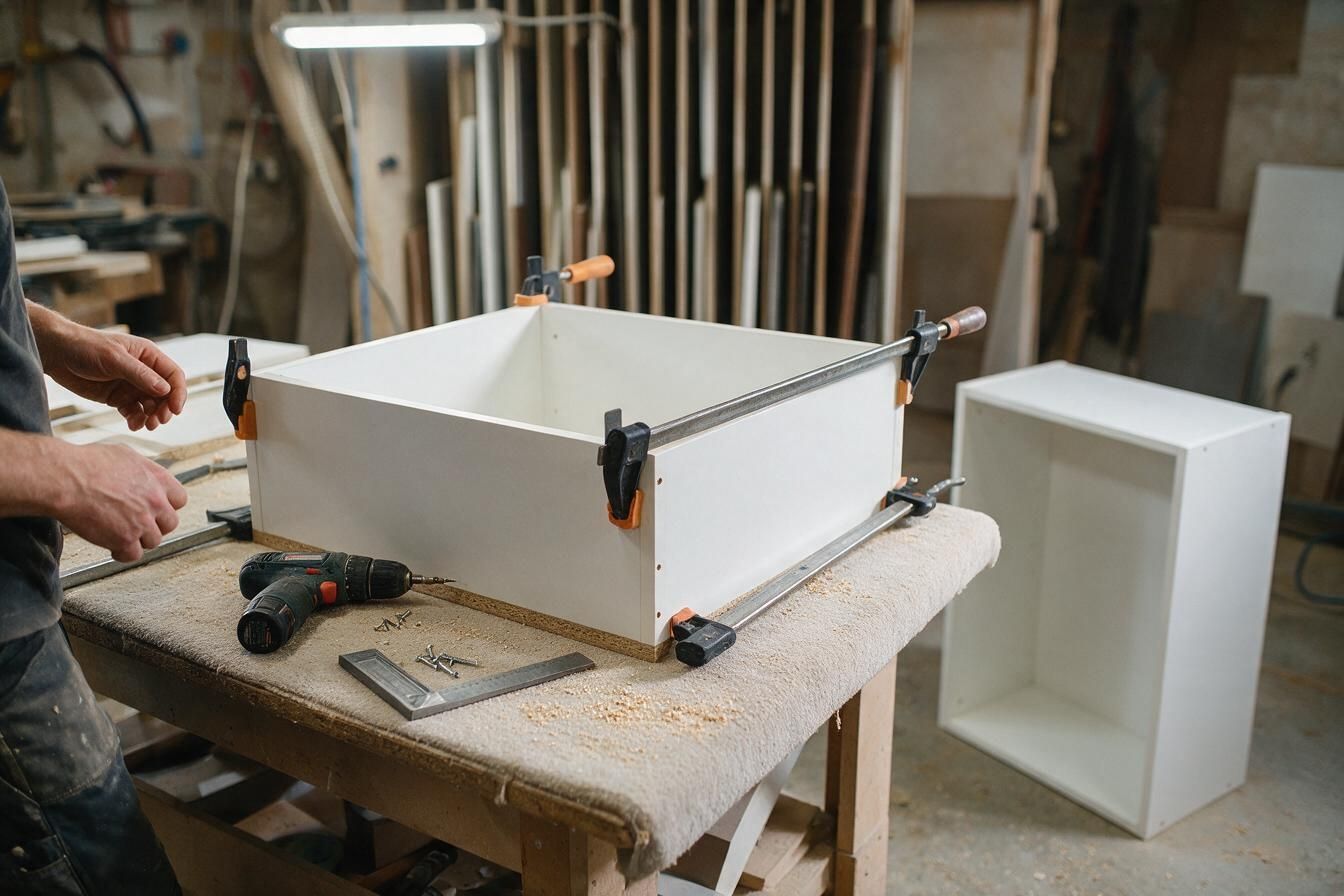
Because we run our own CNC and edge-bander, repeat production is consistent and parts are labelled by unit and cabinet number. Installers open a box and know exactly where it goes.
Indicative package range at standard rates. Per-unit trade pricing is quoted on your drawings.
Base and upper cabinets, tall pantry, fridge and range gables, fillers and toe-kicks. Laminate or quartz tops through our fabricators, or tops by others.
Floating or floor-standing vanities, linen towers and mirror cabinets sized to your tile and plumbing layout.
Closet shelving, laundry uppers, mudroom benches and entry storage for townhomes.
Supply and installation of appliances and panel-ready fronts where the package needs it. Gas and electrical connections are done by licensed partners.
Send unit plans, unit counts and the construction schedule. We return a per-unit budget and our questions.
Shop drawings per unit type, finish samples, hardware cut sheets and warranty terms for the consultant and owner to approve.
On request, we build and install one unit first so everyone signs off on the real thing before full production.
We produce in batches that match your floors or buildings, so cabinets don't sit on site waiting for drywall.
Our crew installs unit by unit, works through the superintendent's deficiency list and hands over documentation.
As a cabinet supplier for builders in Edmonton, we are a small team of four to five people who build and install in house. That works well for boutique condos, townhome rows, infill and rental buildings and secondary suites. On larger buildings we agree a phase plan up front and tell you plainly what weekly output we can hold, instead of promising a date and missing it.
On site we work to the general contractor's schedule and safety rules. We need rough-ins done and drywall finished in a unit before install. We don't do plumbing, electrical, gas or drywall; we coordinate with your trades so cabinet layouts and rough-in locations match.
At standard rates a 12-foot thermofoil kitchen with quartz tops and one vanity lands around $12,000–$15,000 per unit, CAD before GST. Repeat unit types are priced per unit on your drawings; use the calculator above for a first budget.
A duplex or a single secondary suite is fine. The program is about repeatable packages, not a minimum unit count.
We can agree price terms for a defined period in the contract. Material price changes beyond that are discussed openly, never added quietly.
Yes, across Alberta. Delivery and crew travel outside the Edmonton metro area are quoted per project.
Same terms as residential: 5 years on boxes and countertops, 10 years on Blum hardware, 2 years on installation. We can keep spare doors and panels per unit type.
Milestones are agreed per contract and phase. Our standard is 30% / 40% / 30%; larger phased jobs are usually split per phase.
Unit counts, unit types and your schedule are enough to start. We reply within one business day from office@borealkitchens.ca.