
01Drawings
Built from your specs
Reveal widths, toe-kick heights, panel thicknesses, grain direction, integrated pulls. If it's in your drawings, it's in our shop drawings.
Pick the layout, size and finish. The plan draws itself and you get a price range.
Open the estimator →Set the walls and sections, see the layout and an installed price.
Price a closet →Send a photo of the wall and rough sizes. We sketch options and a range.
Send a photo →Real ranges for Edmonton, by material and size, before GST.
Read the guide →Kitchens, closets and vanities we built, with materials and timelines.
View projects →We build custom cabinets for interior designers in Edmonton and across Alberta: you set the design intent, we draw it to the millimetre, build it ourselves and install it the way you detailed it.
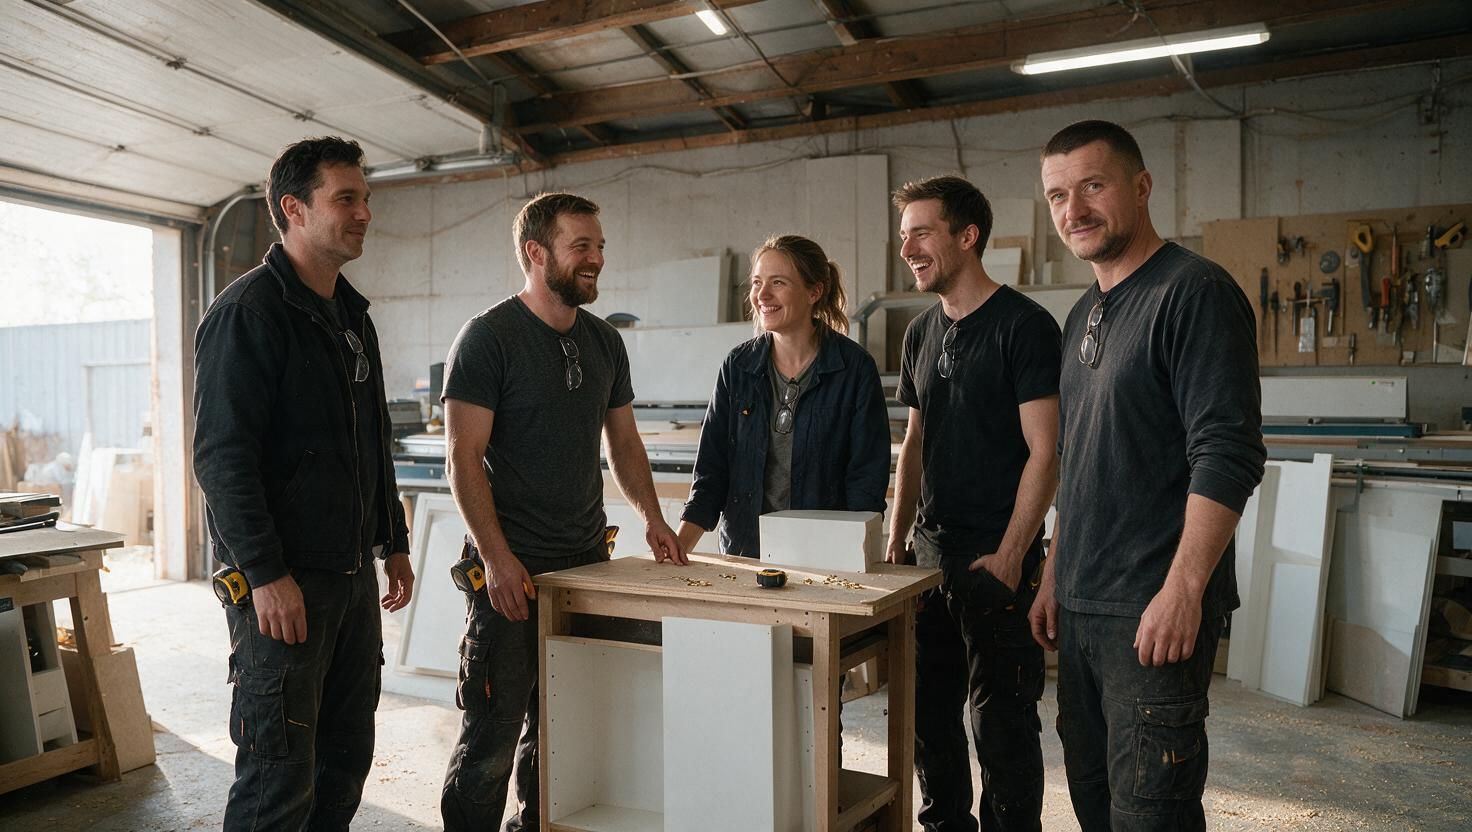
Most designers we talk to have the same problem with cabinet shops: the shop redraws the kitchen to suit its standard boxes, and the reveals, fillers and panel lines you specified quietly disappear. We work the other way round. We start from your plans, elevations and finish schedule and only change something when the build needs it, and then we ask first.
Every project gets a set of shop drawings: plan, elevations, key sections, hardware schedule and finish legend. You mark them up, we revise, and nothing is cut until you sign. If your client wants to change a front after sign-off, you get the cost and the schedule impact in writing before we touch it.
Reveal widths, toe-kick heights, panel thicknesses, grain direction, integrated pulls. If it's in your drawings, it's in our shop drawings.
PDF set with plans, elevations, sections and hardware. Usually 1–2 weeks after measure, revisions included.
Door and panel samples in Egger, Uniboard and Fenix NTM, edge-band matches and painted colour chips for client meetings. Ask office@ for a sample set.
We don't publish trade rates. Send your package and we quote it with the trade price clearly separated from retail.
We don't market to your clients or quote them directly on your project. Site communication goes through you unless you tell us otherwise.
Curved runs, floor-to-ceiling panelling, hidden doors, integrated appliances, sloped ceilings. Non-standard is the work we like.
Rough retail-level range for a typical residential package. Trade pricing is quoted separately once we see your drawings.
| Stage | Typical time | What drives it |
|---|---|---|
| Site measure | Booked after the brief | Site access and readiness |
| Shop drawings | 1–2 weeks | Number of rooms, revision rounds |
| Production | 3–5 weeks after sign-off | Painted and veneer fronts take longer |
| Cabinet install | 2–8 days | Size of the package, site conditions |
| Stone countertops | 1–3 weeks after cabinets | Templating needs installed cabinets |
Install times are on-site days. Production and delivery come before them. We confirm a schedule in writing with every quote.
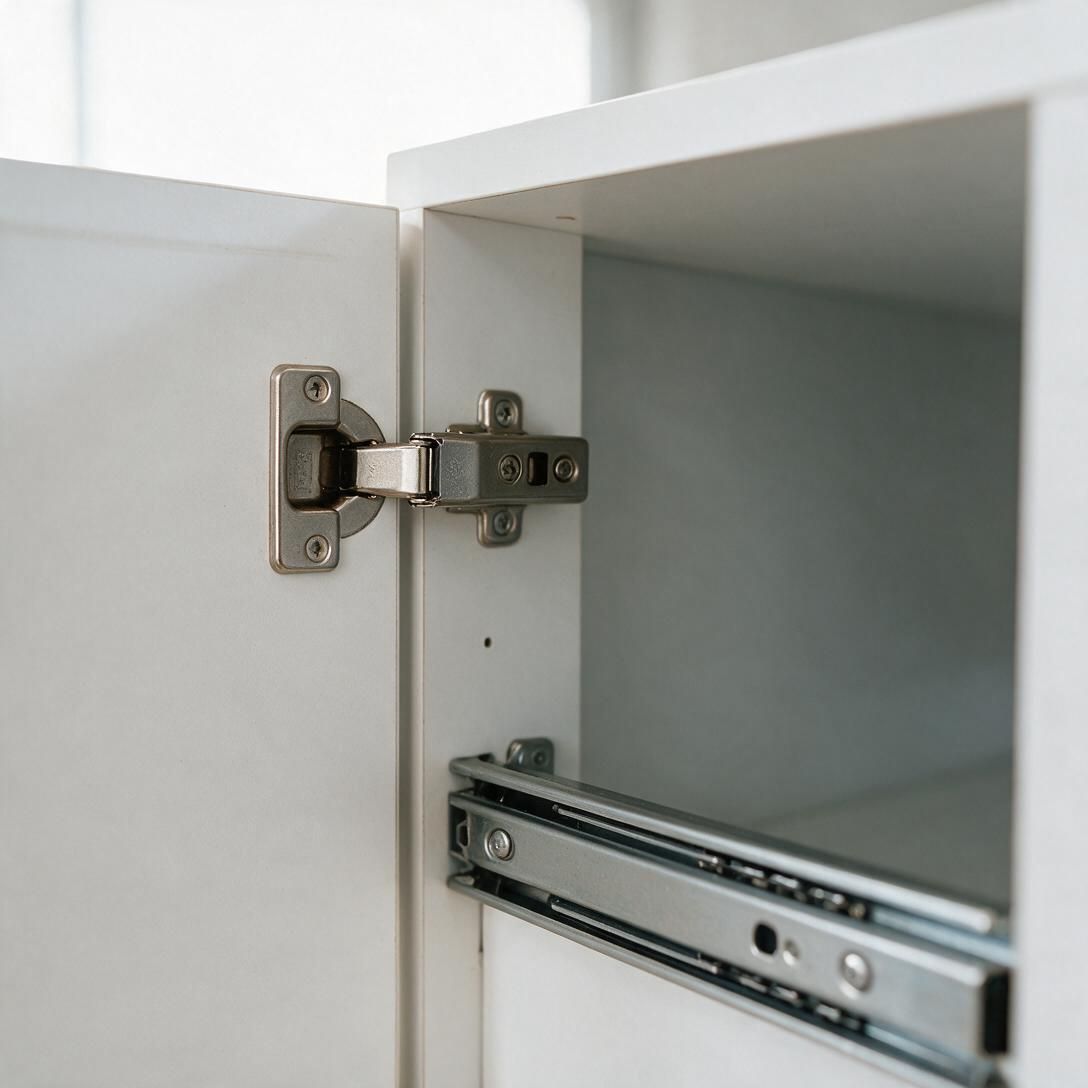
Sprayed in our finish partner's booth to any colour reference. Best for shaker and slab with crisp edges. Plan an extra week.
~$560/lin ft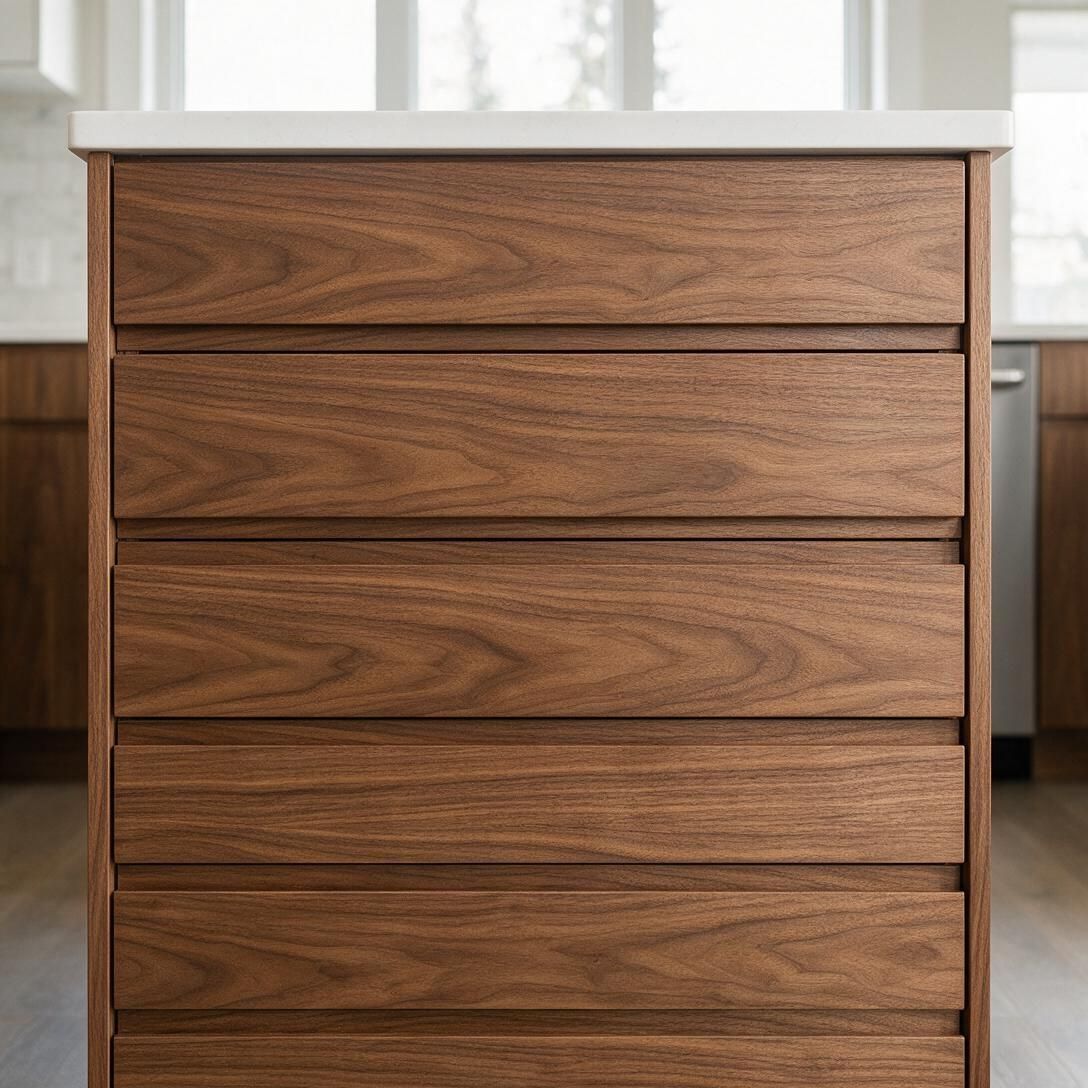
Book-matched or sequence-matched oak and walnut veneer on stable core. Grain direction drawn on the shop drawings.
~$680/lin ft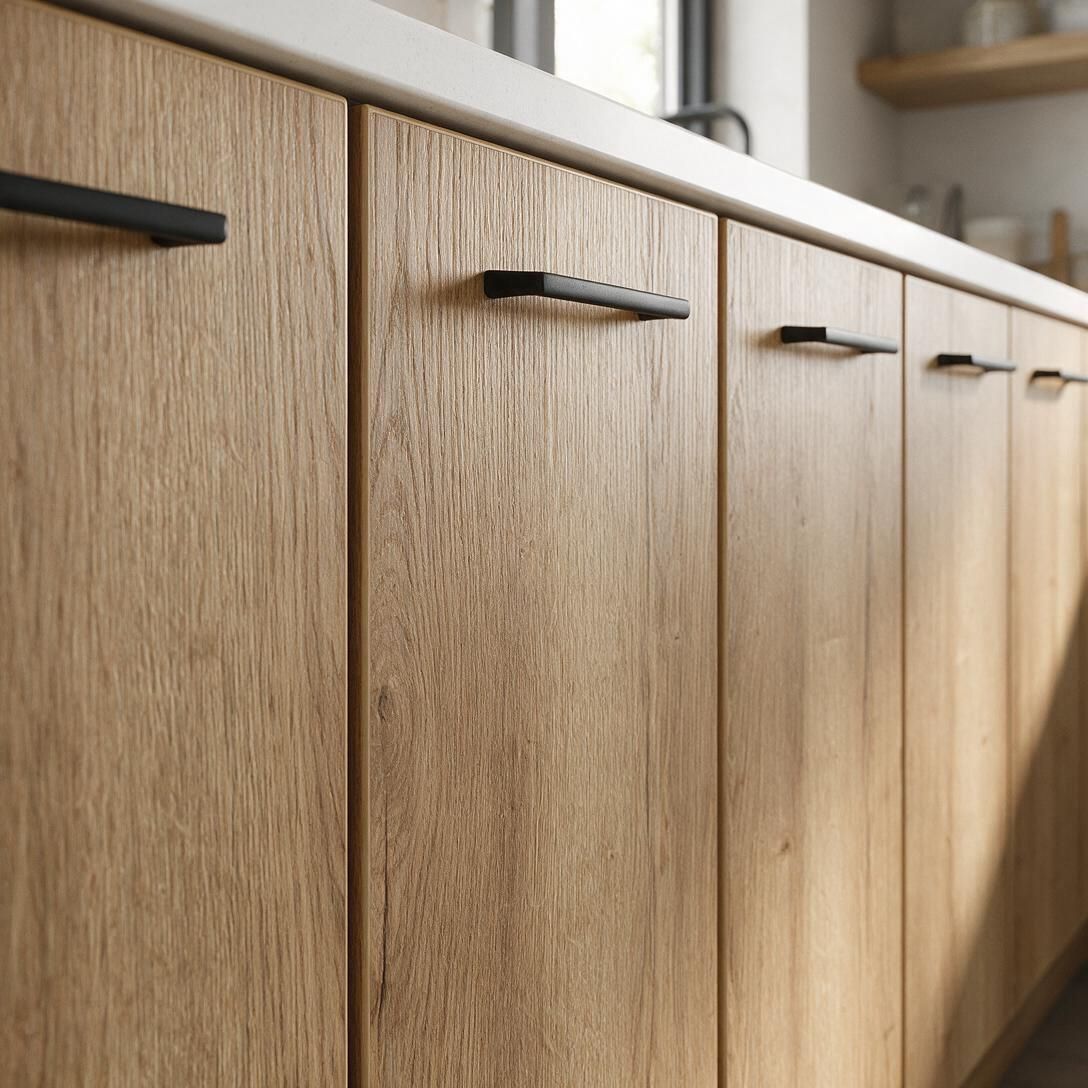
Super-matte, low-reflection laminate with thermal repair of micro-scratches. Good for handleless kitchens and high-traffic rooms.
~$760/lin ftSend your plans and finish schedule to office@borealkitchens.ca. We quote the project with trade pricing shown separately from retail, in CAD before GST.
PDFs are fine. DWG or SketchUp files speed things up, especially for complex elevations.
We do, before shop drawings are finalised. On new builds we can work from confirmed drawing dimensions and check on site before install.
We prefer to install our own cabinets because the warranty covers both. Supply-only is possible on some projects; ask us.
Yes. We share cabinet layouts with plumbing, electrical and appliance installers so rough-ins land where the cabinets need them. We don't do those trades ourselves.
30% deposit, 40% before delivery, 30% on completion, unless agreed differently in a trade agreement. The deposit is non-refundable once production starts, except where the law requires otherwise.
Attach or describe your drawings and dates. Trade enquiries go to office@borealkitchens.ca and we reply within one business day.