
TV wall design starts with the screen height, the cables and the heat, not the render. These are the layouts and details we use for media walls in Edmonton homes.
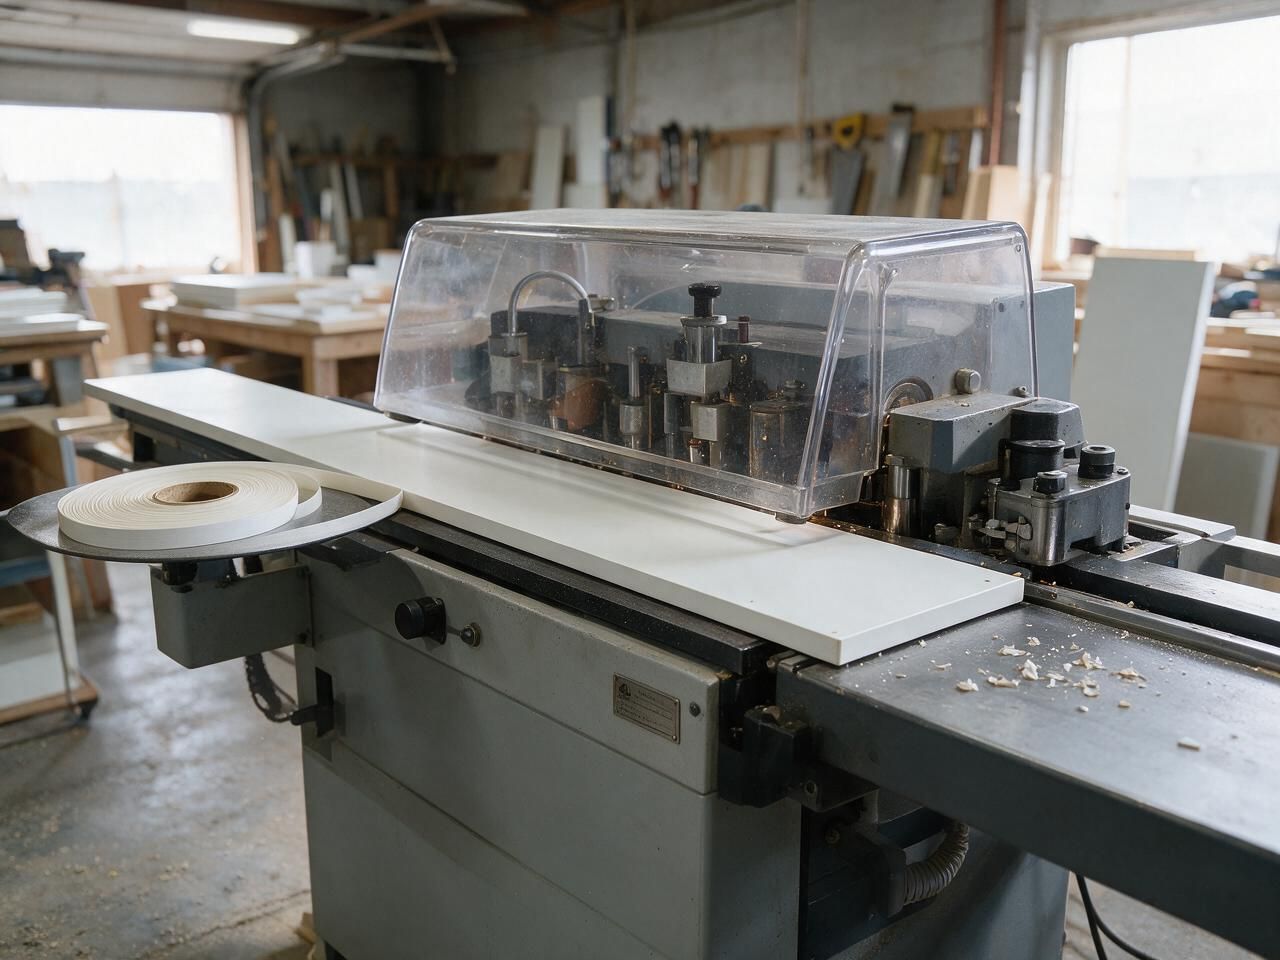
A TV wall is the one piece of built-in furniture everyone in the house uses every day. Good TV wall design is less about the look in a render and more about screen height, cables, heat from the electronics, and where the remotes, consoles and kids' games end up. Here is what we plan for when we design a media wall in Edmonton homes, and the ideas that work.
Start with the screen, not the cabinets
Buy or choose the TV size before we draw anything. The wall is built around it, and a 75" set in an opening drawn for a 65" one does not fit.
Size and distance
A common guideline for 4K screens is a viewing distance of roughly 1 to 1.5 times the screen diagonal. From a typical sofa 9 to 10 ft away, that points to a 75" to 85" screen. Treat it as a starting point; some people prefer a smaller screen in a bright room.
Height
The centre of the screen should sit near seated eye level, usually about 40" to 46" from the floor. The most common mistake we see is a TV mounted high above a fireplace, which strains the neck. If you want a fireplace and a TV on the same wall, keep the fireplace low and linear so the screen can stay near eye level, or use a mount that pulls down.
| Planning item | Typical figure | Note |
|---|---|---|
| Viewing distance (4K) | about 1–1.5 x diagonal | Guideline only |
| Centre of screen | 40"–46" from floor | Near seated eye level |
| Base cabinet height | 16"–24" | Low units keep the screen low |
| Base cabinet depth | 16"–20" | Fits a receiver or console |
| Open shelf depth | 10"–14" | Books and decor |
| Gap around TV in an opening | 2"–4" each side | Room for the mount and airflow |
| Cable chase | 2" conduit or larger | From TV to the equipment cabinet |
Media wall layouts that work
The low floating console
A wall-hung base cabinet with the TV above. Clean, easy to clean under, and fits small living rooms and condos. Drawers hold controllers and cables; a flap door with a perforated or slatted front lets the remote signal through.
The full built-in entertainment center
Tall side towers with open shelves or doors, a bridge of cabinets or a shelf above the TV, and base storage across the wall. This is what most people mean by a built in entertainment center, and the most common custom entertainment center we draw. It holds books, speakers and decor and frames the screen. The risk is overload: leave some shelves nearly empty or it starts to look like a storage wall.
The panelled wall
A slat, fluted or flat panel background in veneer or painted MDF behind the TV, with a slim console below. The panels hide the cables and give texture without much storage. See feature walls and decorative panels for options.
The electric fireplace TV wall
An electric fireplace insert set into the base or a low surround, with the TV above. Electric units are much easier to build into cabinetry than gas, but they still have clearances and venting set by the manufacturer. We work from the specific unit's installation manual, so choose the model before design. Gas fireplaces need a licensed gas fitter and non-combustible construction to the manufacturer's clearances; we build the millwork around that, not the fireplace itself. More on this in fireplace built-ins and feature walls.
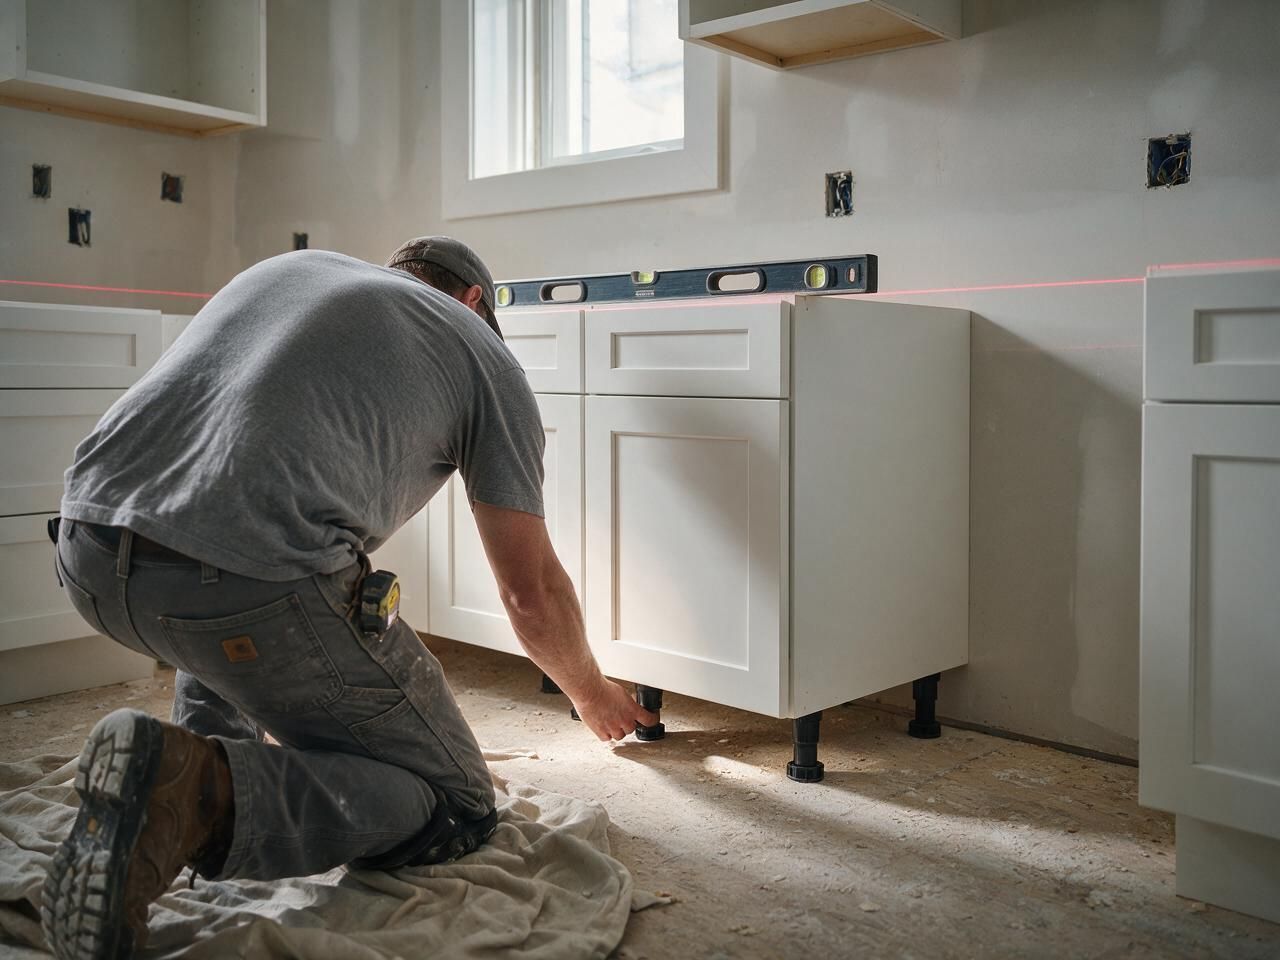
Cables, power and heat
This is where most DIY or cheap units fail.
- Power behind the screen. A recessed outlet and low-voltage pass-through behind the TV mount let the TV sit flat. A licensed electrician installs the outlet; we mark the exact position on our drawing.
- A cable chase. Run a conduit from behind the TV to the equipment cabinet. It makes it possible to add an HDMI cable later without opening the wall.
- Ventilation. Receivers and consoles produce heat. We leave open backs or vented panels in the equipment cabinet and, if needed, a quiet fan. A closed box with a game console in it will overheat.
- Remote signal. Glass, mesh or slatted fronts let infrared remotes work. Solid doors need an IR repeater.
- Sound. Soundbars need a shelf or a cutout sized to the model. Ceiling or in-wall speakers are wired by your AV installer before we install.
Materials and finishes
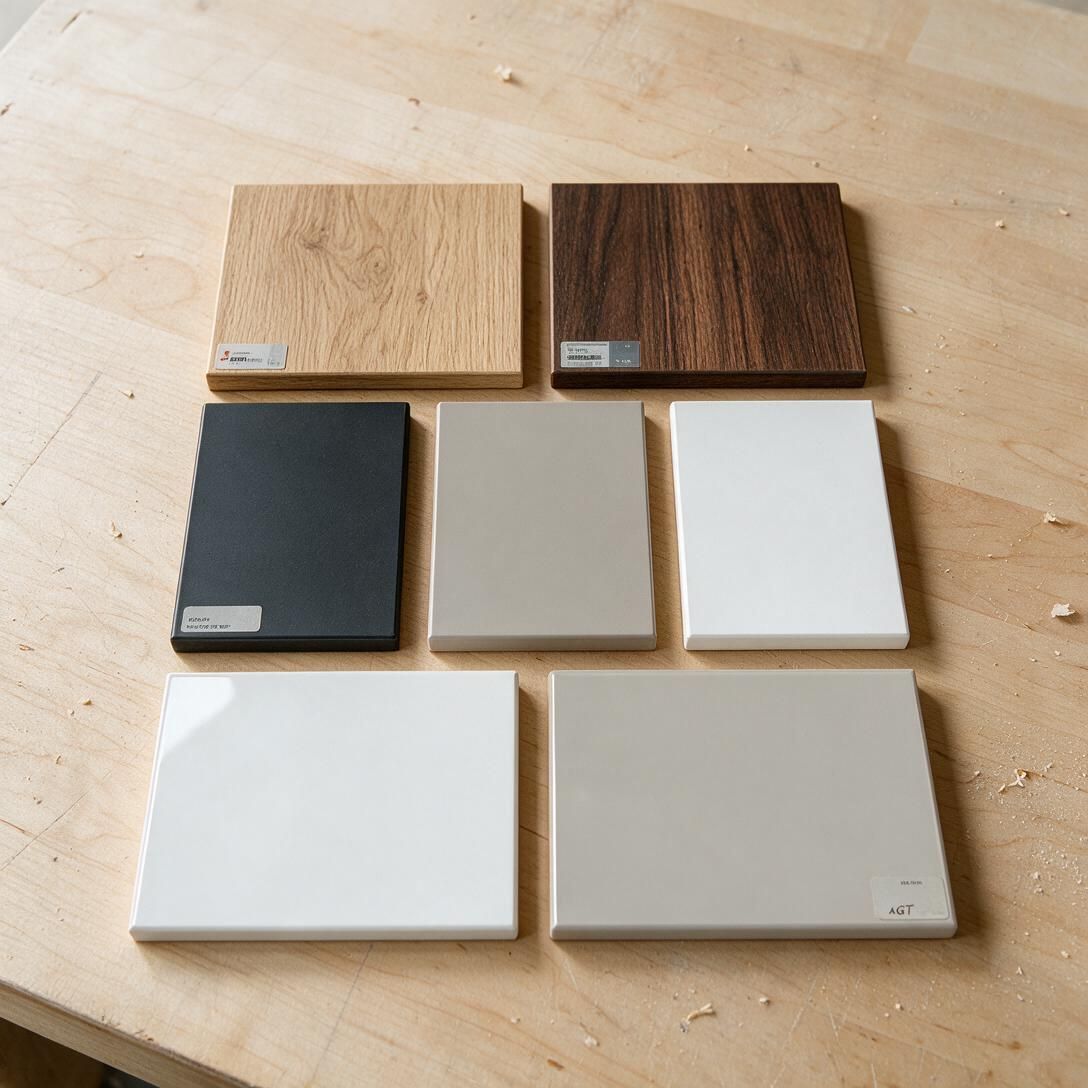
The same materials we use in kitchens work here, and the wear is lighter. Melamine and woodgrain melamine give a clean result at the lowest price. Painted MDF suits shaker-style or classic walls. Oak or walnut veneer is the most requested look for panelled media walls. Fenix NTM in a dark matte colour makes the screen disappear when off. LED strips in shelves and under the floating console are a small cost with a big effect.
What a custom TV wall costs
Most of our TV and media walls fall between $4,000 and $15,000, CAD before GST. A floating console with a panelled background sits near the low end. A full-width wall with towers, a bridge, veneer and lighting sits near the top. Fireplace feature walls with millwork run about $5,000 to $18,000. Final price comes after an on-site measure. See pricing or try the estimator below.
Basement media rooms
Basements in Edmonton often have a beam, a duct run or a post exactly where the TV should go. We measure all of it and build around it: a bulkhead becomes the top of the wall unit, a post becomes the edge of a tower. If you are finishing a basement, plan the media wall with basement cabinetry and a bar at the same time so the finishes match.
Planning checklist before the measure
- TV size and model, plus the mount you want
- List of equipment: receiver, console, streaming box, router
- Soundbar or speaker plan
- Fireplace model, if any
- Where outlets and cable outlets are now
- Photos of walls or media units you like
Mistakes to avoid
- TV above a tall fireplace. Neck strain every night.
- A closed cabinet for electronics. Heat and no remote signal.
- No conduit. The first new console means opening drywall.
- Shelves too deep. 16" shelves become storage for clutter.
- Choosing the TV last. The opening and the mount decide everything.
Ready to plan yours? See how we build a custom TV wall unit in Edmonton and send a photo of the wall with its width and ceiling height.
Price your TV or media wall
Set the wall width, finish and features to see a typical installed range.
TV wall questions
01How high should a TV be on a media wall?+
Put the centre of the screen near seated eye level, usually about 40 to 46 inches from the floor. Avoid mounting it high above a tall fireplace.
02How much does a built in entertainment center cost?+
Most of our TV and media walls fall between $4,000 and $15,000, CAD before GST, depending on width, finish, towers and lighting. Final price comes after an on-site measure.
03Can you build an electric fireplace TV wall?+
Yes. Choose the insert first so we can follow the manufacturer's clearances. For gas fireplaces a licensed gas fitter handles the unit and we build the millwork around it.
04Do you hide the TV wires?+
We build a cable chase and plan the outlet position. A licensed electrician installs the outlet behind the screen.
Plan the wall around your screen
Send a photo of the wall with its width and ceiling height, plus your TV size. We will reply within one business day with ideas and a range.