
Custom kitchens in Taber and the farms around it, built in Edmonton and installed on planned trips to southern Alberta.
- From Edmonton
- 550 km
- Population
- 8,862
- Service
- Travel quoted
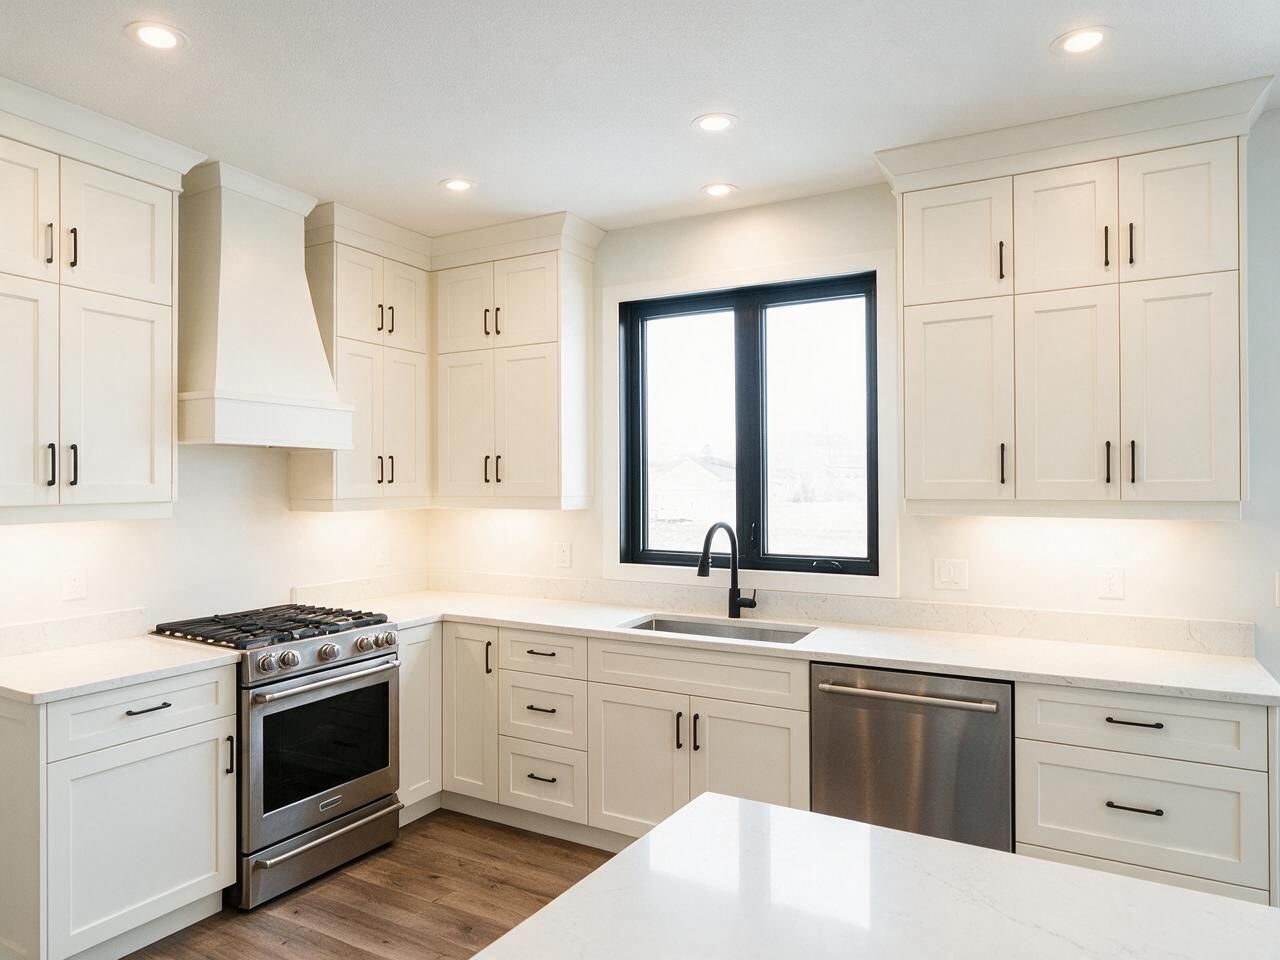
Custom cabinetry for Taber homes
Taber is an irrigation farming town known for its sweet corn and its sugar beet processing. Homes range from post-war bungalows and 1970s bi-levels in the older parts of town to newer builds on the edges, with farmhouses and acreages across the Municipal District of Taber.
Southern Alberta summers are hot and dry and chinook winds bring fast temperature swings, so for Taber kitchen cabinets we favour stable materials: Egger panels, MDF doors, and quartz or laminate tops. Farm kitchens often need a second sink area, a large pantry and a back entry that can take field dirt.

What we build in Taber
Custom kitchens
Measured on site, designed in 3D, built to your walls.
Open →Custom closets
Walk-in and reach-in systems with drawers, hanging and lighting.
Open →Bathroom vanities
Floating and floor-standing vanities built to your bathroom.
Open →Mudrooms and storage
Cabinetry for the rest of the home, built the same way.
Open →TV walls and built-ins
Cabinetry for the rest of the home, built the same way.
Open →Where we work around Taber
Vauxhall, Barnwell, Coaldale, Lethbridge.
- Province-wide · travel quoted individually
- 550 km from Edmonton
Price a kitchen in Taber
Pick the size, layout, cabinets and finishes. The plan, the price range and the schedule update as you go. Send it to us and we'll confirm it on site.
 Before · drawing
 After · finished
Layout
Wall lengths
Island
Upper cabinets
Storage
Hardware
Front material
Colour
Countertop
Extras
Your estimate
Ballpark estimate for planning. Final price is fixed in your quote after we measure on site.
How a project in Taber runs
Taber is about 550 km from Edmonton. We group southern Alberta projects into planned trips and quote travel individually for each one. The measure is a planned visit; for the install, the crew stays in the area until the work is finished, and stone countertops may need a second planned trip. The measure is paid and credited to your order.
- 01
Call and quick estimate
Tell us about the room. We send a ballpark range the same way this page does.
- 02
Measure and 3D design
Paid site measure, credited to your order, then a 3D design with a fixed quote.
- 03
Production
Cut on our CNC, edge-banded and assembled in Edmonton.
- 04
Delivery and install
Our own crew installs and plans the trip so the work is done in one visit where possible.
Built for Edmonton homes
Kitchens, closets and vanities we designed, built and installed ourselves.





Taber questions
01Taber is a long way from Edmonton. How does a project work?+
Design and quoting happen by phone and email, the measure is a planned trip, and the cabinets are built in Edmonton. For the install, our crew travels down and stays until the job is done.
02Can you start the design before you visit?+
Yes. Send floor plans, photos and rough measurements and we can prepare a preliminary layout and price range. The final price is set after the on-site measure.
03Do you handle the plumbing and electrical?+
No. We don't do plumbing, electrical, gas or drywall. For projects outside Edmonton, your local licensed trades make the connections and we coordinate timing with them.
Plan your Taber project
Send a few details and photos of the room. We reply within one business day.