
Custom kitchens in Redcliff, next door to Medicine Hat in Alberta's southeast corner.
- From Edmonton
- 520 km
- Population
- 5,581
- Service
- Travel quoted

Custom cabinetry for Redcliff homes
Redcliff sits on the South Saskatchewan River just northwest of Medicine Hat and has a long history of commercial greenhouses. Housing is a mix of older homes in the original townsite and newer subdivisions, and southeast Alberta has some of the hottest, driest summers in the province.
Heat and dry air are hard on solid wood, so most kitchen cabinets we build for Redcliff homes use Egger panels and MDF doors, which stay stable through big seasonal swings. Typical projects are kitchen replacements in older homes, plus closets, vanities and garage cabinets in newer ones.
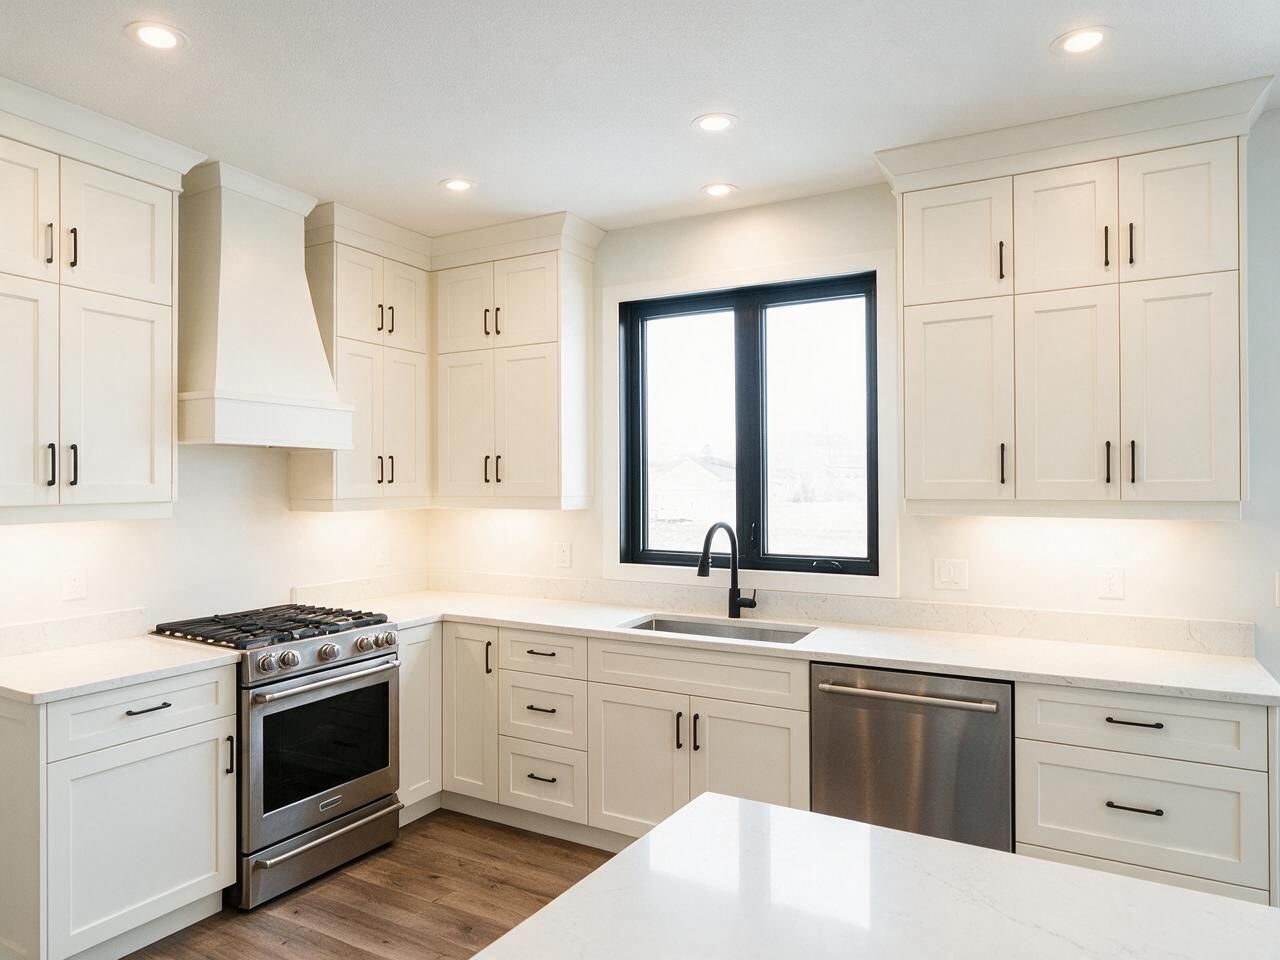
What we build in Redcliff
Custom kitchens
Measured on site, designed in 3D, built to your walls.
Open →Custom closets
Walk-in and reach-in systems with drawers, hanging and lighting.
Open →Bathroom vanities
Floating and floor-standing vanities built to your bathroom.
Open →Mudrooms and storage
Cabinetry for the rest of the home, built the same way.
Open →TV walls and built-ins
Cabinetry for the rest of the home, built the same way.
Open →Where we work around Redcliff
Medicine Hat, Desert Blume.
- Province-wide · travel quoted individually
- 520 km from Edmonton
Price a kitchen in Redcliff
Pick the size, layout, cabinets and finishes. The plan, the price range and the schedule update as you go. Send it to us and we'll confirm it on site.
 Before · drawing
 After · finished
Layout
Wall lengths
Island
Upper cabinets
Storage
Hardware
Front material
Colour
Countertop
Extras
Your estimate
Ballpark estimate for planning. Final price is fixed in your quote after we measure on site.
How a project in Redcliff runs
Redcliff is about 520 km from Edmonton. We group southeast Alberta projects, including Medicine Hat, into planned trips and quote travel individually. The measure is a planned visit; for the install, our crew stays in the area until the job is finished. The measure is paid and credited to your order.
- 01
Call and quick estimate
Tell us about the room. We send a ballpark range the same way this page does.
- 02
Measure and 3D design
Paid site measure, credited to your order, then a 3D design with a fixed quote.
- 03
Production
Cut on our CNC, edge-banded and assembled in Edmonton.
- 04
Delivery and install
Our own crew installs and plans the trip so the work is done in one visit where possible.
Built for Edmonton homes
Kitchens, closets and vanities we designed, built and installed ourselves.





Redcliff questions
01Do you combine Redcliff and Medicine Hat projects?+
Where schedules allow, yes. Grouping trips keeps travel reasonable, and each quote shows its own travel line.
02Is solid wood a bad idea in a dry climate?+
Not a bad idea, but it moves more. Painted MDF, wood veneer on stable cores and melamine stay flatter through dry summers and heated winters.
03How is travel priced?+
Individually, based on distance, trips and crew accommodation.
Plan your Redcliff project
Send a few details and photos of the room. We reply within one business day.