
Custom kitchens and cabinetry for Lethbridge homes on both sides of the Oldman River, with travel quoted individually and a crew that stays until the job is done.
- From Edmonton
- 510 km
- Population
- 98,406
- Service
- Travel quoted

Custom cabinetry for Lethbridge homes
Lethbridge splits across the Oldman River valley. The older east side has character houses and post-war bungalows in areas like London Road, while West Lethbridge, near the university, is mostly homes built from the 1970s onward, with newer subdivisions still filling in. Southern Alberta is dry and windy, and a lot of homes have bright south-facing kitchens and dining areas.
Dry air and strong sun matter for finishes. We lean on stable panel materials for boxes and doors, and on matte surfaces like Fenix NTM or quality laminates that hold up to direct light. Typical Lethbridge work is a kitchen replacement in a 1970s to 1990s home, new closets in a primary suite, and vanities, often combined so one trip covers several rooms. Kitchen cabinets for Lethbridge are built and finished in Edmonton, so nothing is assembled from flat-pack on site.
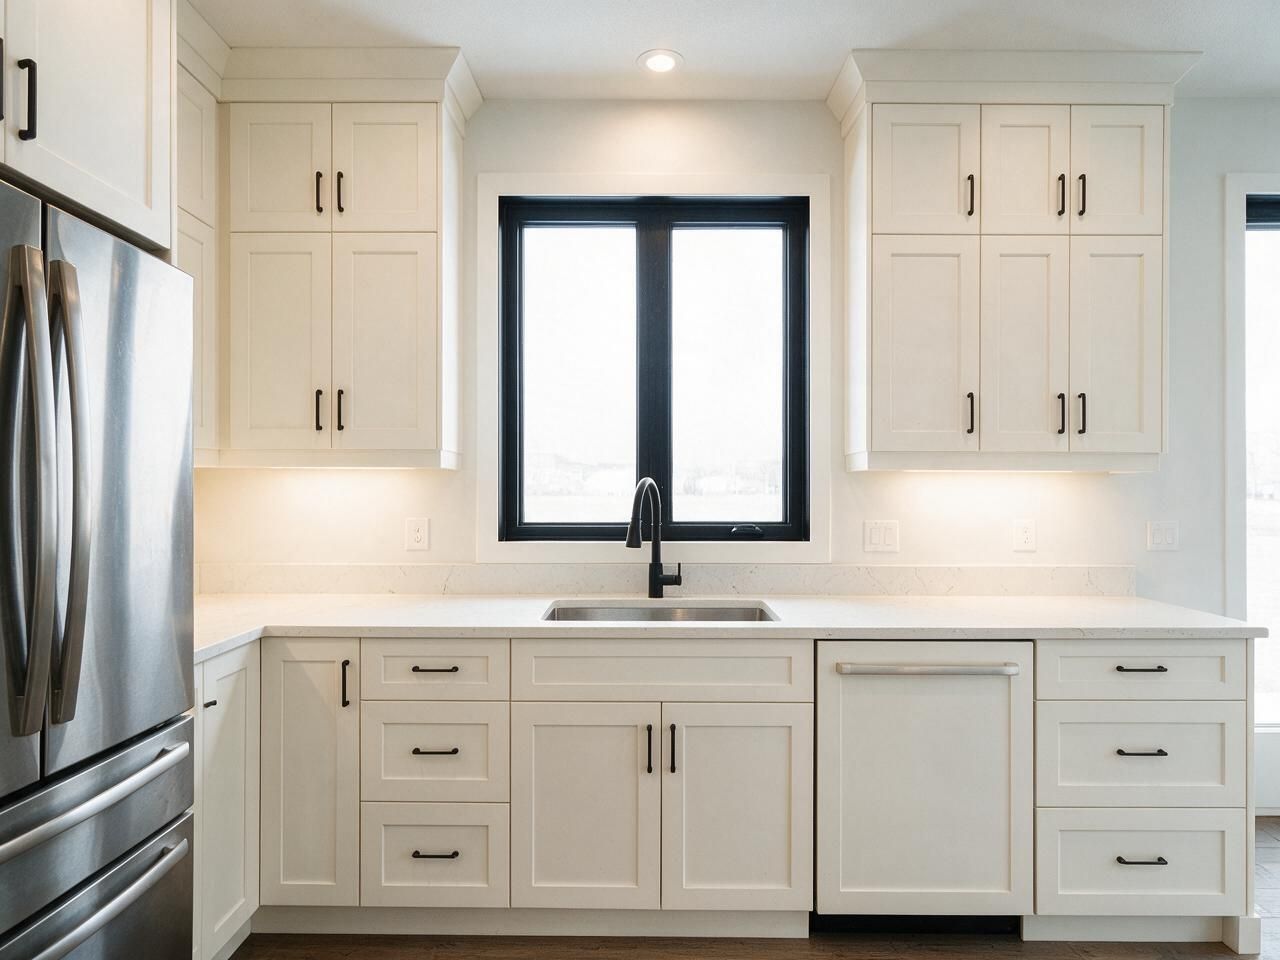
What we build in Lethbridge
Custom kitchens in Lethbridge
Custom kitchens for Lethbridge homes, built in Edmonton and installed by a crew that stays on site.
Open →Custom closets in Lethbridge
Custom closets for Lethbridge homes, best planned alongside a kitchen or vanity so one trip covers both.
Open →Bathroom vanities in Lethbridge
Custom vanities for Lethbridge ensuites and main baths, built to the room and installed on a planned trip.
Open →Mudrooms and storage
Cabinetry for the rest of the home, built the same way.
Open →TV walls and built-ins
Cabinetry for the rest of the home, built the same way.
Open →Where we work around Lethbridge
West Lethbridge, London Road, Copperwood, Coaldale, Coalhurst.
- Province-wide · travel quoted individually
- 510 km from Edmonton
Price a kitchen in Lethbridge
Pick the size, layout, cabinets and finishes. The plan, the price range and the schedule update as you go. Send it to us and we'll confirm it on site.
 Before · drawing
 After · finished
Layout
Wall lengths
Island
Upper cabinets
Storage
Hardware
Front material
Colour
Countertop
Extras
Your estimate
Ballpark estimate for planning. Final price is fixed in your quote after we measure on site.
How a project in Lethbridge runs
Lethbridge is about 510 km from Edmonton, so every project here is planned as a trip. Send us plans and photos first for a price range, then we schedule a measure trip, grouped with other southern Alberta work where we can. The paid measure is credited to your order. Travel is quoted individually. Cabinets travel finished and wrapped, and the crew stays in Lethbridge for the install so the work runs on consecutive days. Stone countertops need a template after the cabinets are set, and we plan that second visit with you up front.
- 01
Call and quick estimate
Tell us about the room. We send a ballpark range the same way this page does.
- 02
Measure and 3D design
Paid site measure, credited to your order, then a 3D design with a fixed quote.
- 03
Production
Cut on our CNC, edge-banded and assembled in Edmonton.
- 04
Delivery and install
Our own crew installs and plans the trip so the work is done in one visit where possible.
Built for Edmonton homes
Kitchens, closets and vanities we designed, built and installed ourselves.





Lethbridge questions
01Is Lethbridge too far for you?+
No, but it is a planned project, not a quick visit. We group trips where we can, quote travel individually and keep the crew on site until the install is finished.
02Can I get a price before the measure trip?+
Yes. Send us plans, photos and rough dimensions and we will give you a price range. The firm price comes after the on-site measure, which is paid and credited to your order.
03Which finishes hold up to strong sun in a south-facing kitchen?+
Matte surfaces such as Fenix NTM and quality laminates hold colour well. Painted and wood finishes can still work with the right placement. We will mark sun exposure on the plan and talk through options.
Plan your Lethbridge project
Send a few details and photos of the room. We reply within one business day.