
- Home
- Хаб: где работаем
- Crowsnest Pass
Custom Kitchens & Cabinetry in Crowsnest Pass
Custom kitchens in Crowsnest Pass, for homes and cabins in Blairmore, Coleman, Bellevue, Hillcrest and Frank.
- From Edmonton
- 530 km
- Population
- 5,695
- Service
- Travel quoted
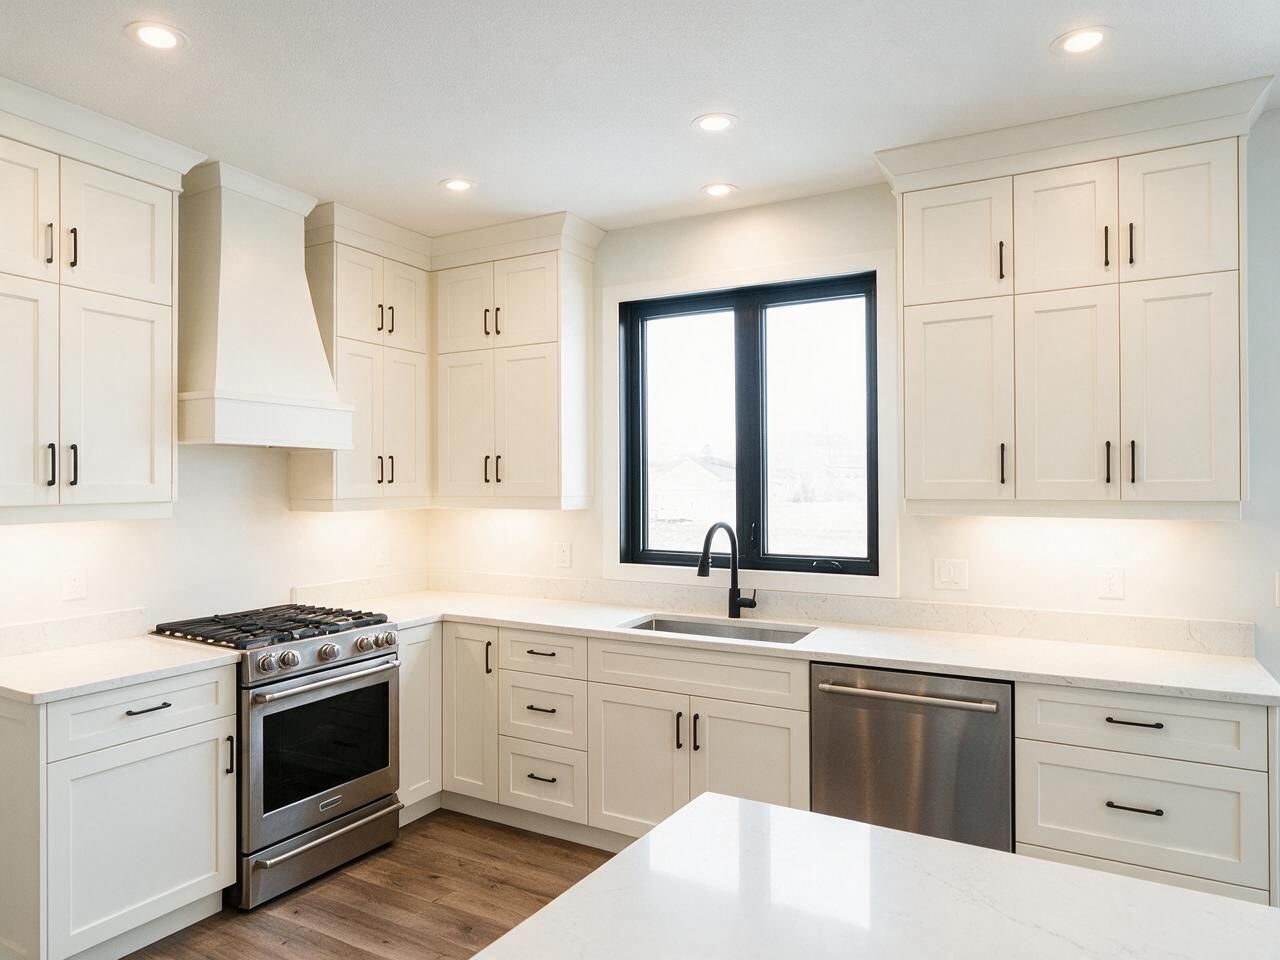
Custom cabinetry for Crowsnest Pass homes
Crowsnest Pass is a string of former coal mining towns along Highway 3 near the BC border. Much of the housing is old: miners' houses and small bungalows from the early and mid-1900s, alongside newer homes and a growing number of mountain cabins and second homes.
Old houses rarely have square walls or level floors, so kitchen cabinets for Crowsnest Pass homes need to be built and scribed to the room as measured. Kitchens are usually small, which suits full-height storage and drawers. Mountain winters bring snow and wind, so a solid entry unit with hooks, a bench and boot trays is worth planning too.

What we build in Crowsnest Pass
Custom kitchens
Measured on site, designed in 3D, built to your walls.
Open →Custom closets
Walk-in and reach-in systems with drawers, hanging and lighting.
Open →Bathroom vanities
Floating and floor-standing vanities built to your bathroom.
Open →Mudrooms and storage
Cabinetry for the rest of the home, built the same way.
Open →TV walls and built-ins
Cabinetry for the rest of the home, built the same way.
Open →Where we work around Crowsnest Pass
Blairmore, Coleman, Bellevue, Hillcrest, Frank.
- Province-wide · travel quoted individually
- 530 km from Edmonton
Price a kitchen in Crowsnest Pass
Pick the size, layout, cabinets and finishes. The plan, the price range and the schedule update as you go. Send it to us and we'll confirm it on site.
 Before · drawing
 After · finished
Layout
Wall lengths
Island
Upper cabinets
Storage
Hardware
Front material
Colour
Countertop
Extras
Your estimate
Ballpark estimate for planning. Final price is fixed in your quote after we measure on site.
How a project in Crowsnest Pass runs
Crowsnest Pass is about 530 km from Edmonton. We group southern and mountain projects into planned trips and quote travel individually. The measure is a planned visit; for the install, our crew stays in the area until the job is done, and stone countertops may need a second planned trip. The measure is paid and credited to your order.
- 01
Call and quick estimate
Tell us about the room. We send a ballpark range the same way this page does.
- 02
Measure and 3D design
Paid site measure, credited to your order, then a 3D design with a fixed quote.
- 03
Production
Cut on our CNC, edge-banded and assembled in Edmonton.
- 04
Delivery and install
Our own crew installs and plans the trip so the work is done in one visit where possible.
Built for Edmonton homes
Kitchens, closets and vanities we designed, built and installed ourselves.





Crowsnest Pass questions
01It's our weekend place. Can we manage the project from away?+
Yes. Most of the design back-and-forth can happen by phone and email. We need access to the house for the measure and the install, and someone to approve the final layout.
02Can you fit cabinets in an old miners' house?+
Yes. We measure carefully, level the cabinets on adjustable legs and scribe panels to the walls, so the finished kitchen looks fitted even when the house isn't square.
03How is travel priced?+
Individually, based on distance, trips and crew accommodation, shown as its own line in the quote.
Plan your Crowsnest Pass project
Send a few details and photos of the room. We reply within one business day.