
Custom kitchens in Banff, plus closets and entry storage for homes and condos, planned around the logistics of working inside a national park.
- From Edmonton
- 420 km
- Population
- 8,305
- Service
- Travel quoted
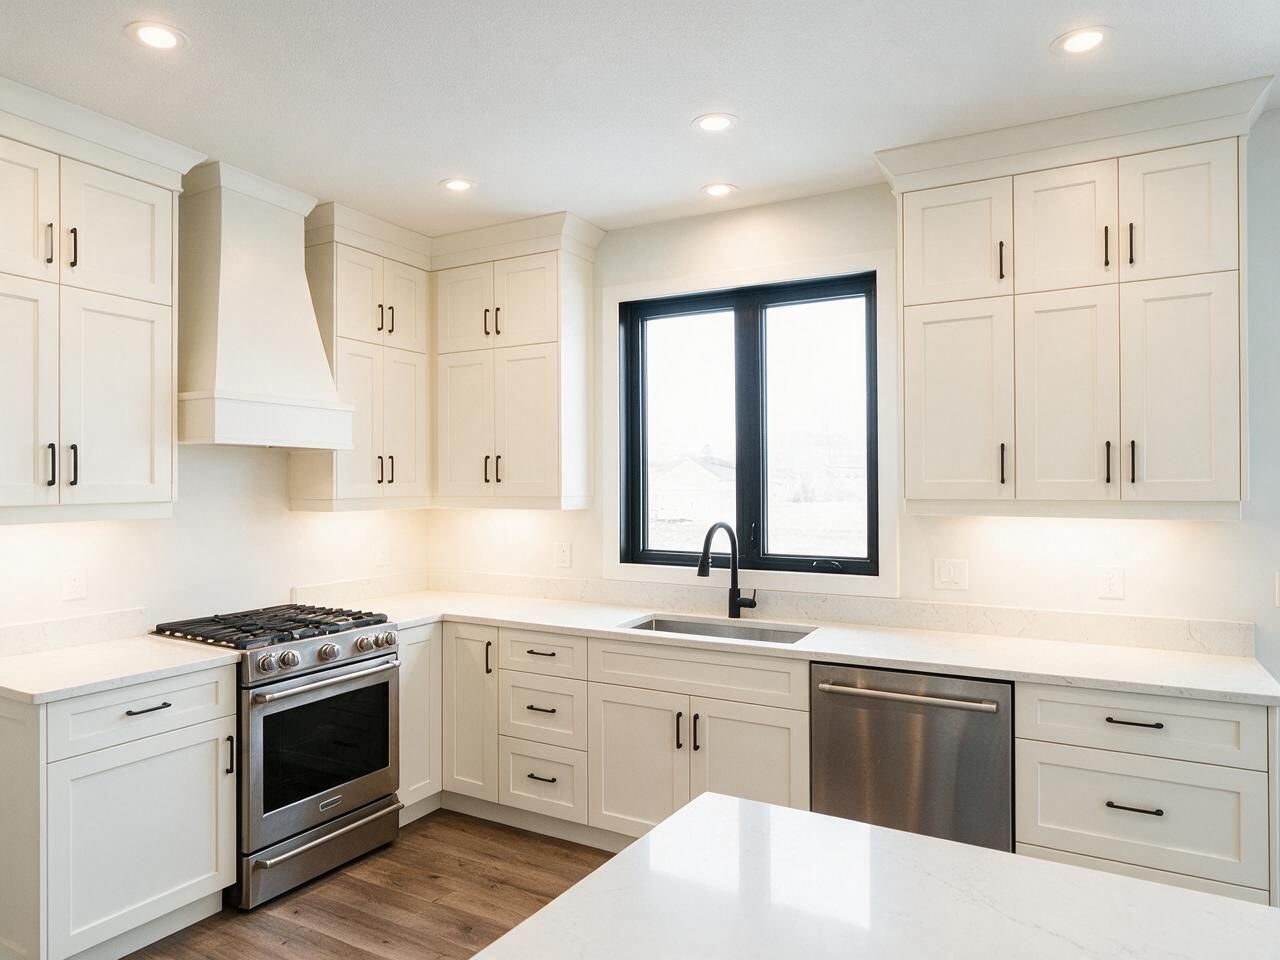
Custom cabinetry for Banff homes
Banff is a small town inside Banff National Park, and only people who qualify to live there can own or rent a home in town. Housing is a mix of older houses, townhomes and condos, often on tight lots with small rooms, and new construction is limited, so most projects are renovations.
Small kitchens and condo units are where custom cabinetry pays off: kitchen cabinets to the ceiling, deep drawers instead of base doors, pull-out pantries and appliance garages that use every inch. Closets get the same treatment. Mountain winters mean wet gear at the door, so a compact entry unit with boot trays and hooks is worth planning alongside the kitchen.

What we build in Banff
Custom kitchens
Measured on site, designed in 3D, built to your walls.
Open →Custom closets
Walk-in and reach-in systems with drawers, hanging and lighting.
Open →Bathroom vanities
Floating and floor-standing vanities built to your bathroom.
Open →Mudrooms and storage
Cabinetry for the rest of the home, built the same way.
Open →TV walls and built-ins
Cabinetry for the rest of the home, built the same way.
Open →Where we work around Banff
Canmore, Lake Louise.
- Province-wide · travel quoted individually
- 420 km from Edmonton
Price a kitchen in Banff
Pick the size, layout, cabinets and finishes. The plan, the price range and the schedule update as you go. Send it to us and we'll confirm it on site.
 Before · drawing
 After · finished
Layout
Wall lengths
Island
Upper cabinets
Storage
Hardware
Front material
Colour
Countertop
Extras
Your estimate
Ballpark estimate for planning. Final price is fixed in your quote after we measure on site.
How a project in Banff runs
Banff is about 420 km from Edmonton. We group mountain projects into planned trips and quote travel individually, including park entry for our vehicles, parking and accommodation. Many condo buildings require booked elevators and delivery windows, so we plan the delivery around them. Our crew stays in the area until the install is finished. The measure is paid and credited to your order.
- 01
Call and quick estimate
Tell us about the room. We send a ballpark range the same way this page does.
- 02
Measure and 3D design
Paid site measure, credited to your order, then a 3D design with a fixed quote.
- 03
Production
Cut on our CNC, edge-banded and assembled in Edmonton.
- 04
Delivery and install
Our own crew installs and plans the trip so the work is done in one visit where possible.
Built for Edmonton homes
Kitchens, closets and vanities we designed, built and installed ourselves.





Banff questions
01Do I need a permit for a kitchen renovation in Banff?+
Renovations in Banff can require a development or building permit from the Town of Banff. That is usually arranged by the homeowner or general contractor; we supply cabinet drawings when they are needed.
02Can you work in a condo with strict building rules?+
Yes. Send us the building's renovation rules early. We plan deliveries, elevator bookings and work hours around them.
03Do you also serve Canmore?+
Yes. Canmore and Banff projects are often grouped on the same trip when schedules allow.
Plan your Banff project
Send a few details and photos of the room. We reply within one business day.