
Custom kitchens in Wetaskiwin, plus closets, vanities and built-ins for the city and the cabins around Pigeon Lake. Everything is built in Edmonton, about 70 km north.
- From Edmonton
- 70 km
- Population
- 12,594
- Service
- Regional
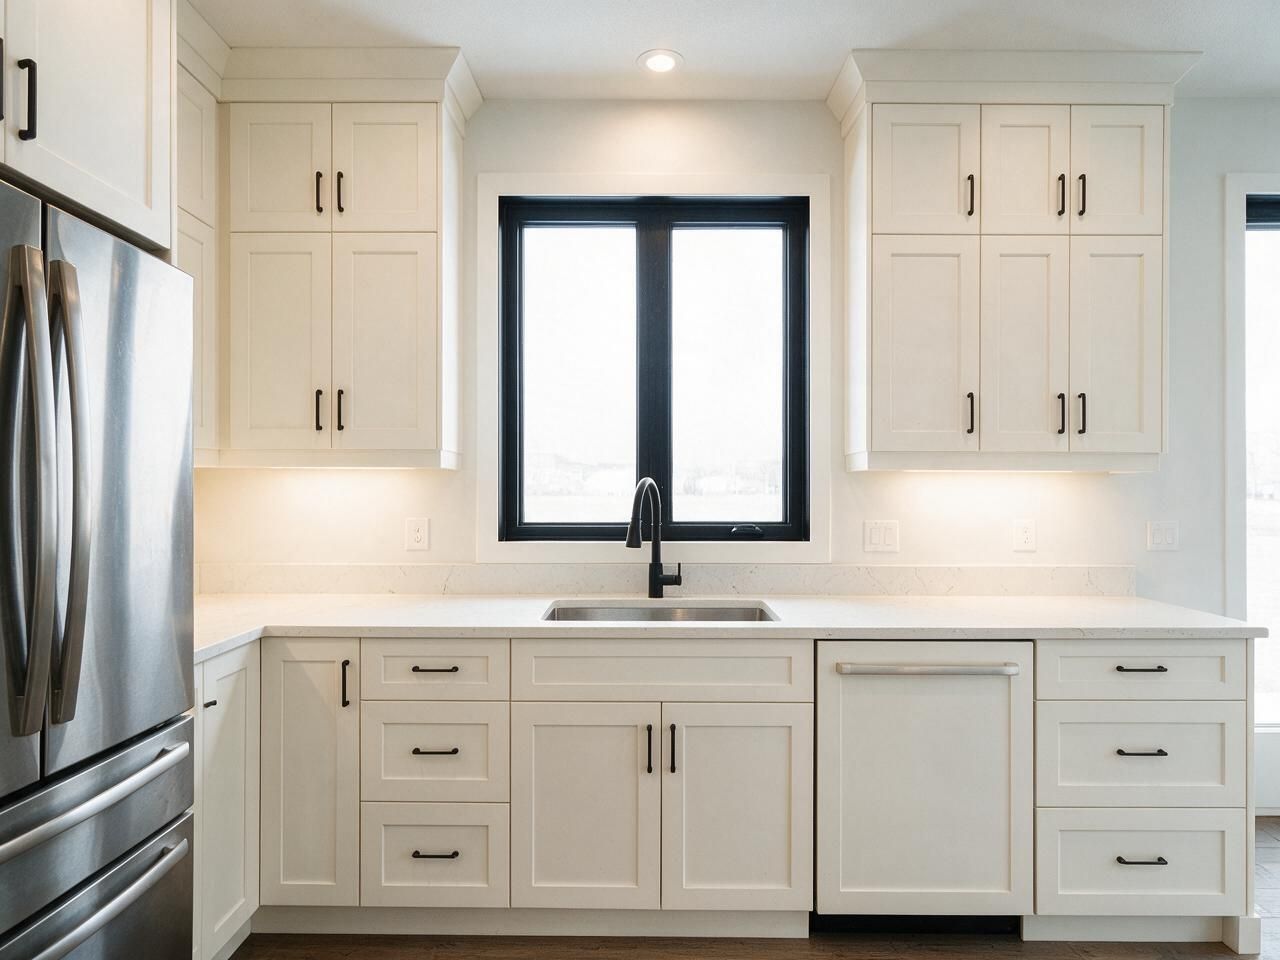
Custom cabinetry for Wetaskiwin homes
Wetaskiwin is one of Alberta's older prairie cities, and its housing shows it: older houses near downtown, post-war bungalows, 1970s and 80s split-levels and bi-levels, and newer homes on the edges of town. Outside the city, the County of Wetaskiwin is farm and acreage country, and Pigeon Lake to the west is ringed with cabins and year-round lake homes.
Walls in older houses are rarely square and many kitchens have bulkheads or low soffits, so we build kitchen cabinets for Wetaskiwin homes to the measured room rather than to catalogue sizes, scribing end panels and fillers to the walls. Acreage homes usually need a bigger pantry and a mudroom that can take farm boots and chore coats. For lake places, tell us whether the building is heated year-round; it changes which finishes and countertops we recommend.
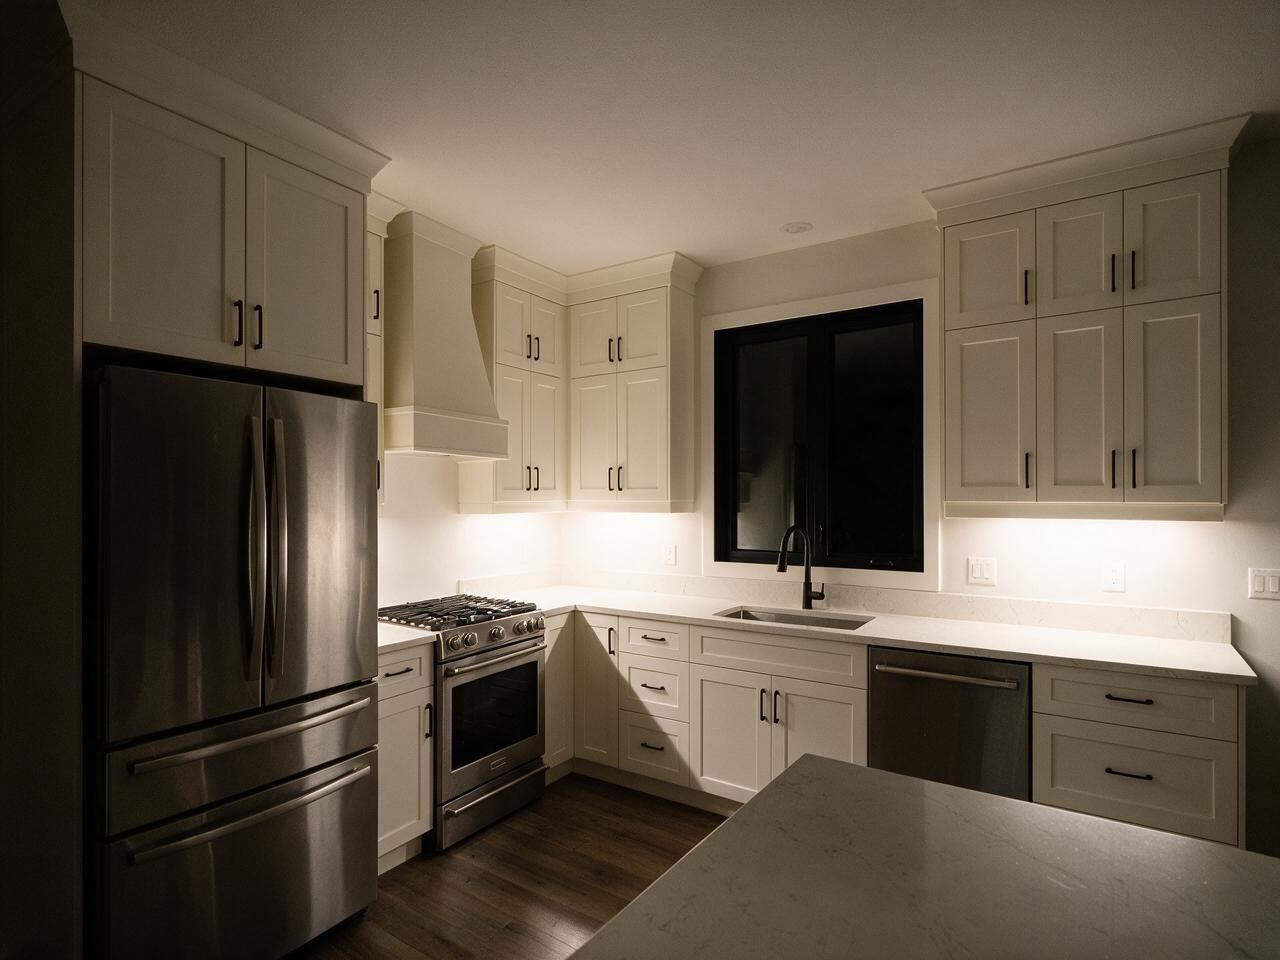
What we build in Wetaskiwin
Custom kitchens
Measured on site, designed in 3D, built to your walls.
Open →Custom closets
Walk-in and reach-in systems with drawers, hanging and lighting.
Open →Bathroom vanities
Floating and floor-standing vanities built to your bathroom.
Open →Mudrooms and storage
Cabinetry for the rest of the home, built the same way.
Open →TV walls and built-ins
Cabinetry for the rest of the home, built the same way.
Open →Where we work around Wetaskiwin
Millet, Pigeon Lake, Ma-Me-O Beach, Mulhurst Bay, Maskwacis.
- Regional · measure trip scheduled
- 70 km from Edmonton
Price a kitchen in Wetaskiwin
Pick the size, layout, cabinets and finishes. The plan, the price range and the schedule update as you go. Send it to us and we'll confirm it on site.
 Before · drawing
 After · finished
Layout
Wall lengths
Island
Upper cabinets
Storage
Hardware
Front material
Colour
Countertop
Extras
Your estimate
Ballpark estimate for planning. Final price is fixed in your quote after we measure on site.
How a project in Wetaskiwin runs
Wetaskiwin is about 70 km from Edmonton, so the measure is booked as its own trip on a set day. Installation usually takes one or two trips: cabinets first, then a return visit once stone countertops have been templated and fabricated, typically 1 to 3 weeks later. The measure is paid and credited to your order. Any travel cost is listed in the quote before you sign.
- 01
Call and quick estimate
Tell us about the room. We send a ballpark range the same way this page does.
- 02
Measure and 3D design
Paid site measure, credited to your order, then a 3D design with a fixed quote.
- 03
Production
Cut on our CNC, edge-banded and assembled in Edmonton.
- 04
Delivery and install
Our own crew installs and plans the trip so the work is done in one visit where possible.
Built for Edmonton homes
Kitchens, closets and vanities we designed, built and installed ourselves.






Wetaskiwin questions
01Do you build for cabins at Pigeon Lake?+
Yes. Cabins and lake homes suit custom work because rooms are often small or oddly shaped. Let us know if the cabin is heated year-round or closed for the winter, since that affects the materials we suggest.
02Is there a travel fee for Wetaskiwin?+
Wetaskiwin is outside our core Edmonton-metro area, so travel is itemized in your quote. You see the full cost before you sign anything.
03Can you fit new kitchen cabinets in an older Wetaskiwin house with uneven walls?+
Yes. We measure on site and scribe filler strips and end panels to the walls, so the cabinets look fitted even when the room is out of square.
Plan your Wetaskiwin project
Send a few details and photos of the room. We reply within one business day.