
Custom kitchens and cabinetry for Lacombe homes and nearby acreages, about 120 km south of Edmonton.
- From Edmonton
- 120 km
- Population
- 13,396
- Service
- Regional

Custom cabinetry for Lacombe homes
Lacombe is a small city north of Red Deer, with a historic downtown of early 1900s brick buildings, older homes on the streets around it, and newer subdivisions on the edges. Farms and acreages in Lacombe County surround the city, along with Gull Lake to the west.
Older Lacombe homes often have walls and floors that are no longer straight, so we measure carefully and scribe panels and fillers during install. Acreage homes need storage for outdoor and farm gear. Typical work is full kitchens, back-entry and laundry storage, closets and vanities. Custom kitchens in Lacombe often go in alongside a mudroom or laundry room for acreage households.
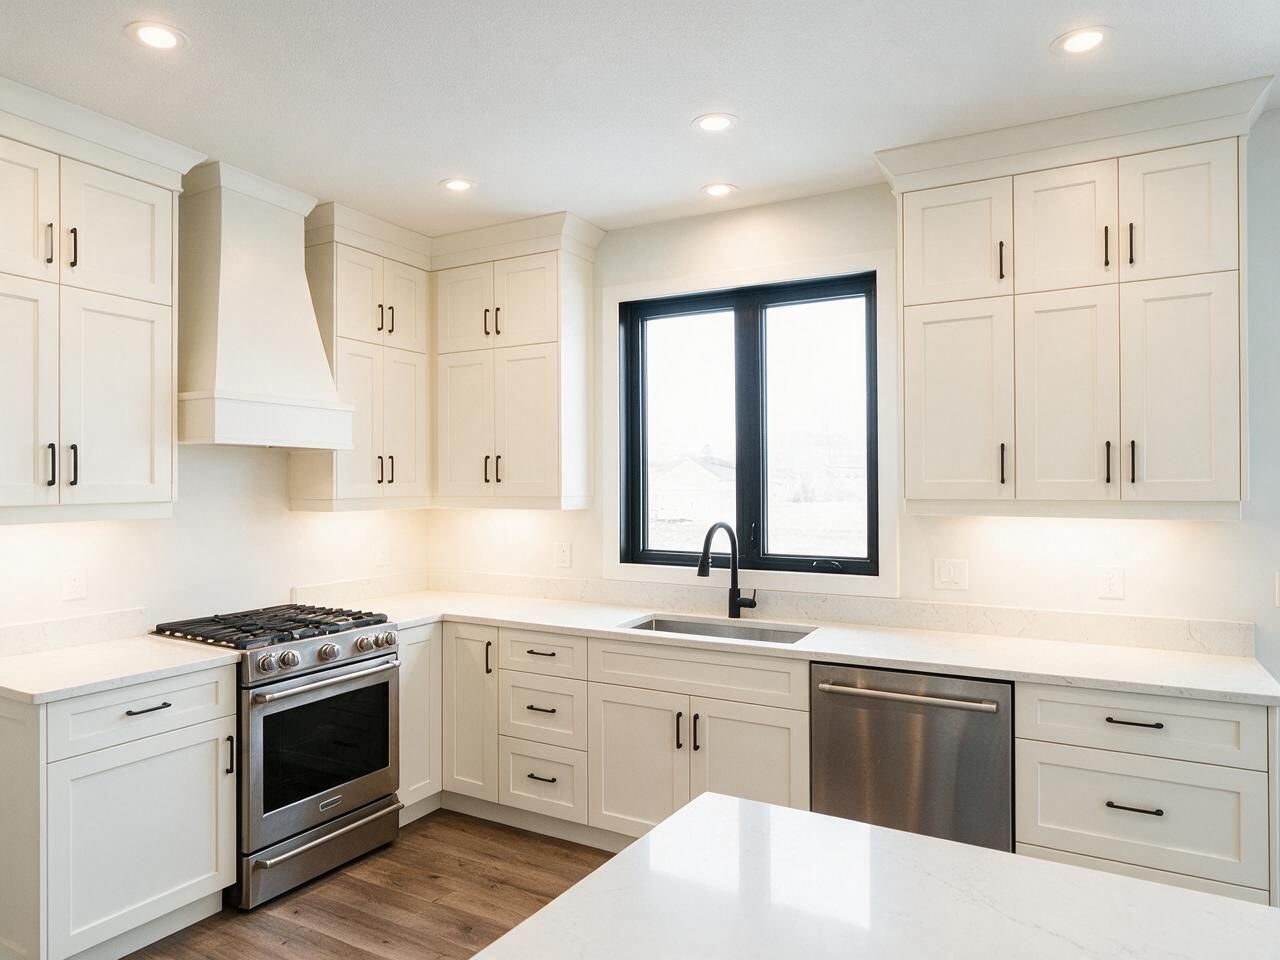
What we build in Lacombe
Custom kitchens
Measured on site, designed in 3D, built to your walls.
Open →Custom closets
Walk-in and reach-in systems with drawers, hanging and lighting.
Open →Bathroom vanities
Floating and floor-standing vanities built to your bathroom.
Open →Mudrooms and storage
Cabinetry for the rest of the home, built the same way.
Open →TV walls and built-ins
Cabinetry for the rest of the home, built the same way.
Open →Where we work around Lacombe
Blackfalds, Clive, Bentley, Gull Lake.
- Regional · measure trip scheduled
- 120 km from Edmonton
Price a kitchen in Lacombe
Pick the size, layout, cabinets and finishes. The plan, the price range and the schedule update as you go. Send it to us and we'll confirm it on site.
 Before · drawing
 After · finished
Layout
Wall lengths
Island
Upper cabinets
Storage
Hardware
Front material
Colour
Countertop
Extras
Your estimate
Ballpark estimate for planning. Final price is fixed in your quote after we measure on site.
How a project in Lacombe runs
Lacombe is about 120 km from Edmonton. We schedule a measure trip on a fixed day, often combined with Red Deer area visits, and the paid measure is credited to your order. Cabinets are built and finished in Edmonton, then delivered and installed in one or two trips. Stone countertops are templated after the cabinets are set and installed on a later trip. Any travel cost is shown in the quote.
- 01
Call and quick estimate
Tell us about the room. We send a ballpark range the same way this page does.
- 02
Measure and 3D design
Paid site measure, credited to your order, then a 3D design with a fixed quote.
- 03
Production
Cut on our CNC, edge-banded and assembled in Edmonton.
- 04
Delivery and install
Our own crew installs and plans the trip so the work is done in one visit where possible.
Built for Edmonton homes
Kitchens, closets and vanities we designed, built and installed ourselves.





Lacombe questions
01My house is old and the walls are not square. Can custom cabinets still fit?+
Yes. We measure carefully and scribe panels and fillers on site. Structural or floor levelling issues need a contractor first, since we do not do drywall or flooring.
02Do you serve acreages in Lacombe County?+
Yes. Send the address and we will include it in the measure and install trips.
03How many trips does a kitchen take?+
Usually one for the measure, one or two for the cabinets, and one for stone countertops after templating.
Plan your Lacombe project
Send a few details and photos of the room. We reply within one business day.