
Custom kitchens in Blackfalds, the fast-growing town between Red Deer and Lacombe, plus walk-in closets, vanities and basement built-ins.
- From Edmonton
- 140 km
- Population
- 10,470
- Service
- Regional
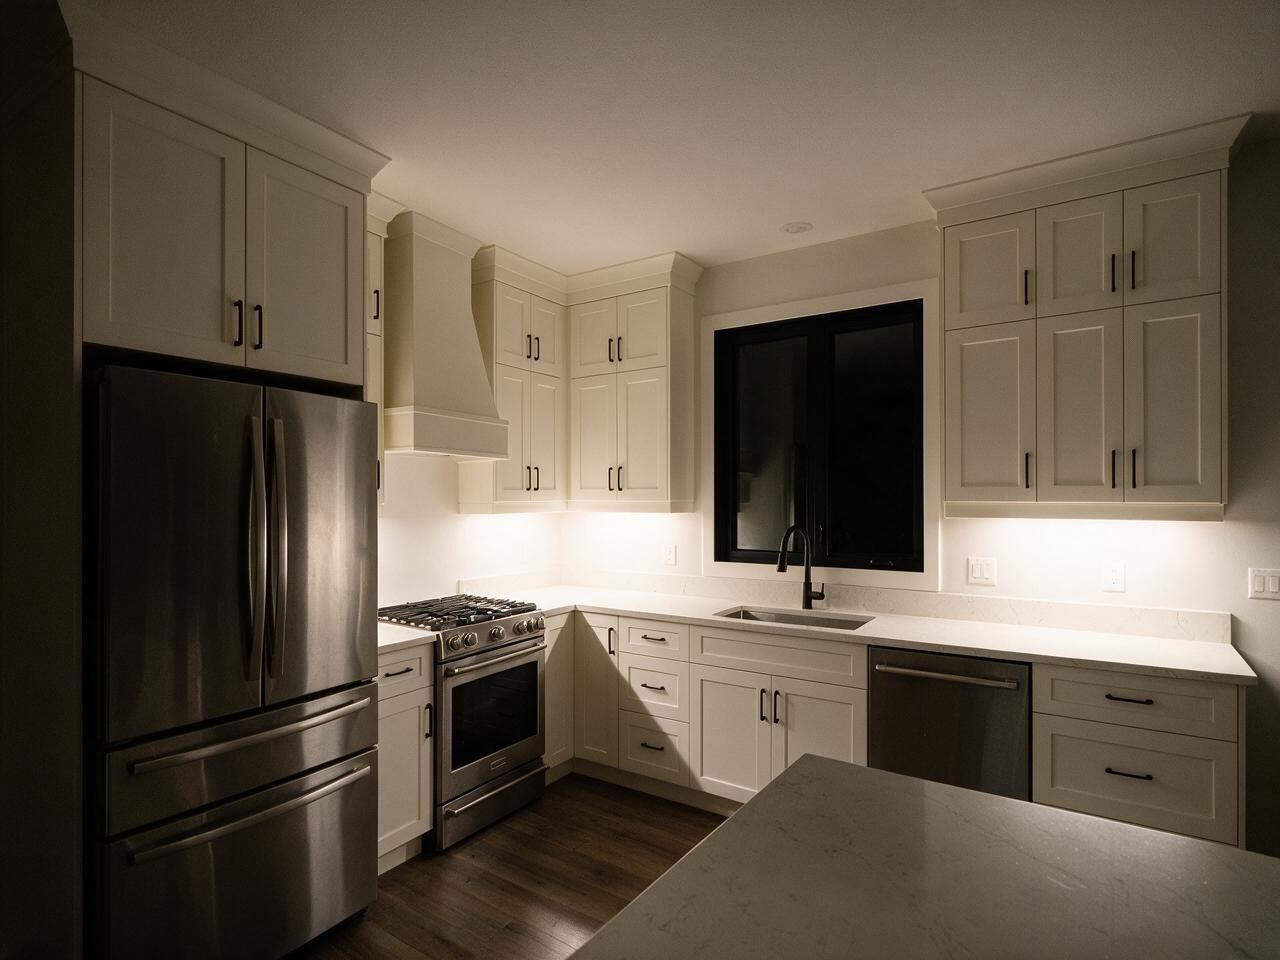
Custom cabinetry for Blackfalds homes
Blackfalds has grown quickly over the last two decades, so most of its housing is recent: bi-levels, two-storeys and duplexes in newer subdivisions, many with builder-grade kitchen cabinets and wire shelving in the closets. Acreages spread out around the town in Lacombe County.
In homes like these the structure is sound and the layout usually works, so typical projects are upgrades rather than gut renovations: replacing a builder kitchen with uppers to the ceiling, more drawers and a proper pantry wall; swapping wire shelving for a built walk-in closet; or finishing a basement with a wet bar and a media wall. Bi-level entries are tight, and a slim custom bench with boot storage often does more than a bigger room would.

What we build in Blackfalds
Custom kitchens
Measured on site, designed in 3D, built to your walls.
Open →Custom closets
Walk-in and reach-in systems with drawers, hanging and lighting.
Open →Bathroom vanities
Floating and floor-standing vanities built to your bathroom.
Open →Mudrooms and storage
Cabinetry for the rest of the home, built the same way.
Open →TV walls and built-ins
Cabinetry for the rest of the home, built the same way.
Open →Where we work around Blackfalds
Red Deer, Lacombe.
- Regional · measure trip scheduled
- 140 km from Edmonton
Price a kitchen in Blackfalds
Pick the size, layout, cabinets and finishes. The plan, the price range and the schedule update as you go. Send it to us and we'll confirm it on site.
 Before · drawing
 After · finished
Layout
Wall lengths
Island
Upper cabinets
Storage
Hardware
Front material
Colour
Countertop
Extras
Your estimate
Ballpark estimate for planning. Final price is fixed in your quote after we measure on site.
How a project in Blackfalds runs
Blackfalds is about 140 km from Edmonton. We schedule the measure as a dedicated trip and plan the install in one or two visits, with a second trip for stone countertops once they are fabricated. Where schedules allow, we group Red Deer-area projects to keep travel down. The measure is paid and credited to your order. Travel is itemized in your quote.
- 01
Call and quick estimate
Tell us about the room. We send a ballpark range the same way this page does.
- 02
Measure and 3D design
Paid site measure, credited to your order, then a 3D design with a fixed quote.
- 03
Production
Cut on our CNC, edge-banded and assembled in Edmonton.
- 04
Delivery and install
Our own crew installs and plans the trip so the work is done in one visit where possible.
Built for Edmonton homes
Kitchens, closets and vanities we designed, built and installed ourselves.





Blackfalds questions
01Do you also work in Red Deer and Lacombe?+
Yes. Blackfalds, Red Deer and Lacombe are all in our regional service area, and we try to group trips in the area where schedules allow.
02My Blackfalds home is only a few years old. Is it worth replacing the builder kitchen?+
If the layout works and the boxes are in good shape, new doors and hardware may be enough; refacing usually costs about 40 to 60% of new cabinets. If you want an island, taller uppers or a pantry wall, a new custom kitchen makes more sense. We give an honest recommendation after the measure.
03Can you replace wire shelving with a built closet?+
Yes. A custom walk-in closet typically runs $4,000 to $15,000 and a reach-in $1,500 to $4,000, CAD before GST, depending on size and finish. The final price comes after the on-site measure.
Plan your Blackfalds project
Send a few details and photos of the room. We reply within one business day.