
- Home
- Хаб: где работаем
- Grande Prairie
Custom Kitchens & Cabinetry in Grande Prairie
Custom kitchens and cabinetry for Grande Prairie and the Peace Region, with trips planned from Edmonton and travel quoted individually.
- From Edmonton
- 460 km
- Population
- 64,141
- Service
- Travel quoted
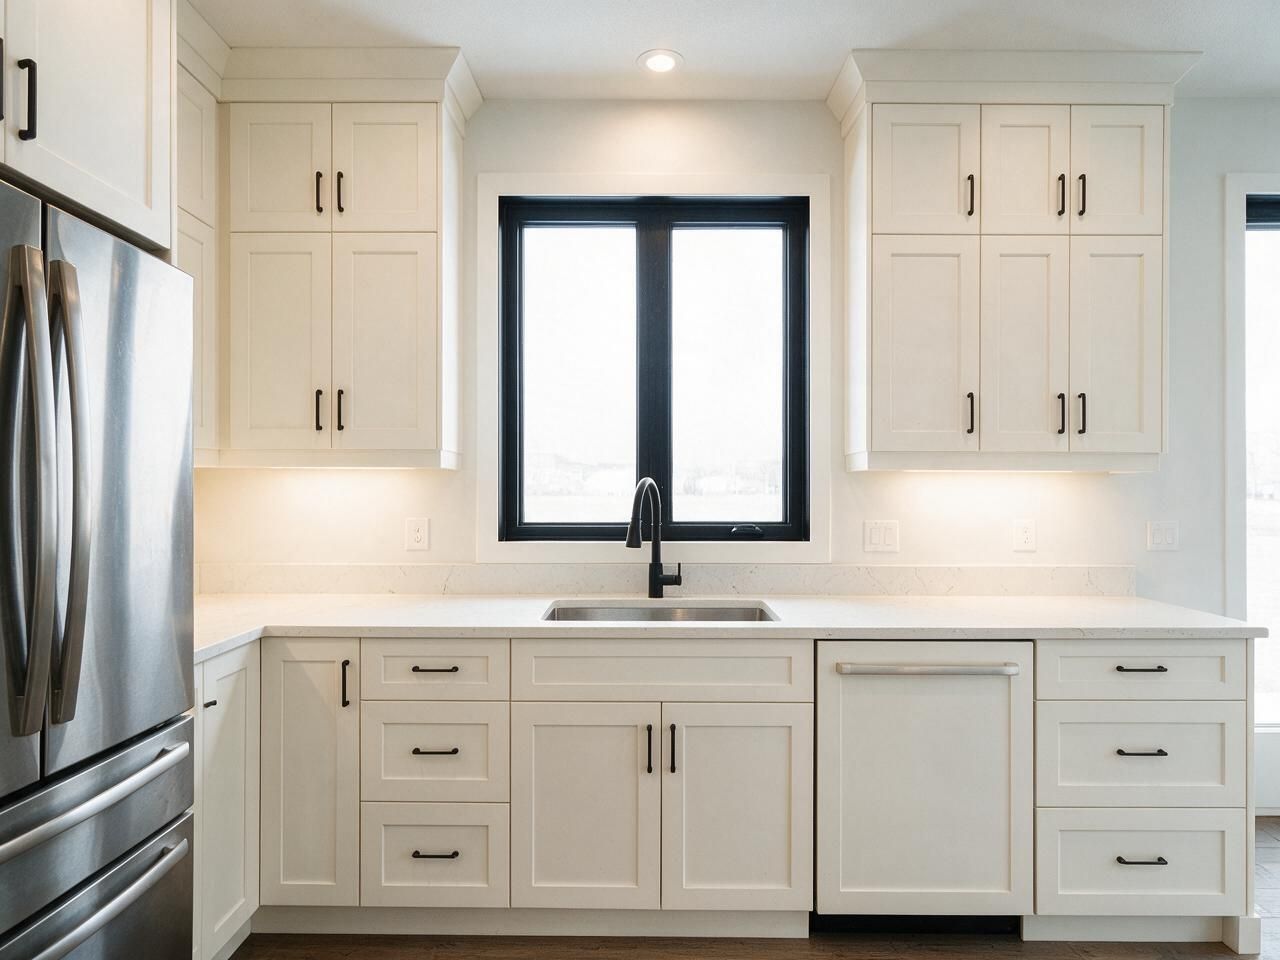
Custom cabinetry for Grande Prairie homes
Grande Prairie is the largest city in the Peace Region. It has older homes near downtown, a large stock of 1980s and 1990s houses, and newer subdivisions on the edges of the city. Around it are acreages and farm homes in the County of Grande Prairie and nearby towns like Clairmont, Sexsmith and Wembley, often with large kitchens and big back entries.
Winters are long and cold, so entries, mudrooms and garages need storage that handles snow, sand and wet gear. Our typical Grande Prairie work is full kitchens, back-entry and laundry storage, closets and vanities, usually planned as one project to make the most of the trip. Custom kitchens in Grande Prairie are usually built for big households and long winters indoors: more drawers, more pantry, a bigger island.
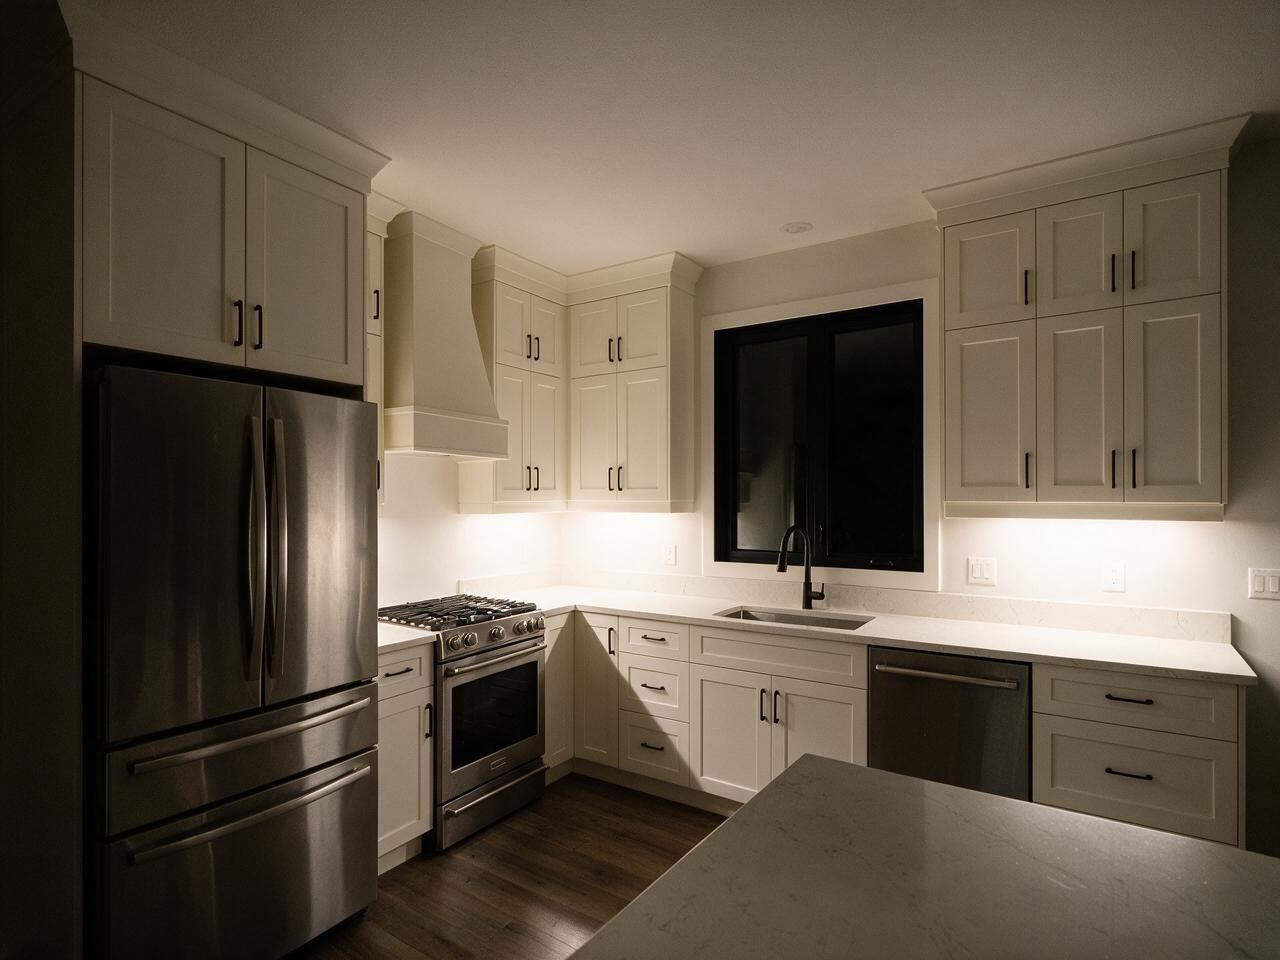
What we build in Grande Prairie
Custom kitchens in Grande Prairie
Custom kitchens for Grande Prairie homes and Peace Region acreages, installed by a crew that stays until the job is done.
Open →Custom closets in Grande Prairie
Closets and back-entry storage for Grande Prairie homes, best combined with a kitchen or vanity on the same trip.
Open →Bathroom vanities in Grande Prairie
Custom vanities for Grande Prairie bathrooms, built in Edmonton and installed on a planned trip.
Open →Mudrooms and storage
Cabinetry for the rest of the home, built the same way.
Open →TV walls and built-ins
Cabinetry for the rest of the home, built the same way.
Open →Where we work around Grande Prairie
Crystal Landing, Mission Heights, Clairmont, Sexsmith, Wembley, Beaverlodge.
- Province-wide · travel quoted individually
- 460 km from Edmonton
Price a kitchen in Grande Prairie
Pick the size, layout, cabinets and finishes. The plan, the price range and the schedule update as you go. Send it to us and we'll confirm it on site.
 Before · drawing
 After · finished
Layout
Wall lengths
Island
Upper cabinets
Storage
Hardware
Front material
Colour
Countertop
Extras
Your estimate
Ballpark estimate for planning. Final price is fixed in your quote after we measure on site.
How a project in Grande Prairie runs
Grande Prairie is about 460 km from Edmonton. Send plans and photos first for a price range, then we book a measure trip, grouped with other northern work where possible. The paid measure is credited to your order, and travel is quoted individually. Cabinets travel finished and wrapped, and the crew stays in the area for the install. Stone countertops are templated after the cabinets are set; we plan that visit with you at the start.
- 01
Call and quick estimate
Tell us about the room. We send a ballpark range the same way this page does.
- 02
Measure and 3D design
Paid site measure, credited to your order, then a 3D design with a fixed quote.
- 03
Production
Cut on our CNC, edge-banded and assembled in Edmonton.
- 04
Delivery and install
Our own crew installs and plans the trip so the work is done in one visit where possible.
Built for Edmonton homes
Kitchens, closets and vanities we designed, built and installed ourselves.






Grande Prairie questions
01Do you serve acreages around Grande Prairie?+
Yes. Acreage and farm homes are measured and installed the same way as homes in the city. Send us the address and we will include it in the trip plan.
02Can I get a price before you travel?+
Yes. Plans, photos and rough dimensions are enough for a price range. The firm price comes after the measure, which is paid and credited to your order.
03How long does the crew stay?+
As long as the install takes. A typical kitchen is 2 to 8 days of install. Production and delivery come before that.
Plan your Grande Prairie project
Send a few details and photos of the room. We reply within one business day.