
Custom kitchens and cabinetry for Fort McMurray and Wood Buffalo, built in Edmonton and installed by a crew that stays in town until the job is finished.
- From Edmonton
- 430 km
- Population
- 68,002
- Service
- Travel quoted

Custom cabinetry for Fort McMurray homes
Fort McMurray is the urban centre of the Regional Municipality of Wood Buffalo. Housing ranges from older homes downtown and in Thickwood and Abasand to newer subdivisions in Timberlea, Eagle Ridge and Parsons Creek. After the 2016 wildfire, many homes in Beacon Hill, Abasand and Waterways were rebuilt, so parts of the city have newer houses on older streets.
Winters are long and cold, entries take a lot of snow and grit, and many households keep work gear at home. Our typical work here is full kitchens, mudroom and back-entry storage built to handle wet boots and coveralls, closets, and vanities. Because travel is a real part of the cost, most clients do several rooms in one project. Kitchen cabinets for Fort McMurray are built in Edmonton and arrive finished, so time in your home goes to installing, not assembling.
What we build in Fort McMurray
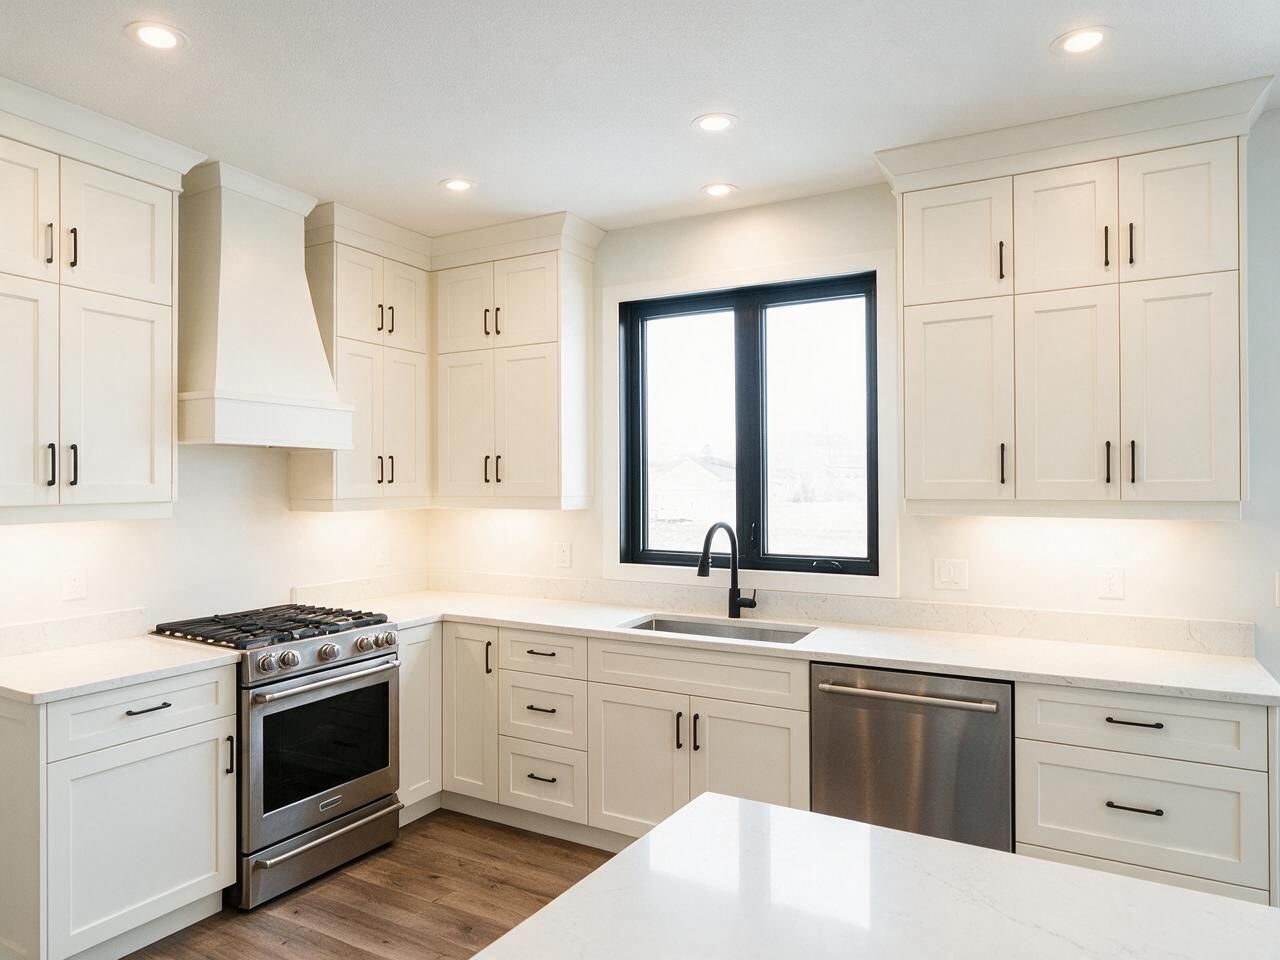
Custom kitchens in Fort McMurray
Custom kitchens for Fort McMurray homes, from rebuilt houses in Beacon Hill to newer builds in Parsons Creek.
Open →Custom closets in Fort McMurray
Closets, back-entry storage and mudroom lockers for Fort McMurray homes, planned with your kitchen or other rooms to share one trip.
Open →Bathroom vanities in Fort McMurray
Custom vanities for Fort McMurray homes, built in Edmonton and installed together with your other rooms.
Open →Mudrooms and storage
Cabinetry for the rest of the home, built the same way.
Open →TV walls and built-ins
Cabinetry for the rest of the home, built the same way.
Open →Where we work around Fort McMurray
Timberlea, Thickwood, Eagle Ridge, Beacon Hill, Abasand, Parsons Creek.
- Province-wide · travel quoted individually
- 430 km from Edmonton
Price a kitchen in Fort McMurray
Pick the size, layout, cabinets and finishes. The plan, the price range and the schedule update as you go. Send it to us and we'll confirm it on site.
 Before · drawing
 After · finished
Layout
Wall lengths
Island
Upper cabinets
Storage
Hardware
Front material
Colour
Countertop
Extras
Your estimate
Ballpark estimate for planning. Final price is fixed in your quote after we measure on site.
How a project in Fort McMurray runs
Fort McMurray is about 430 km north of Edmonton along Highway 63. We plan every project here as a trip and group visits where we can. Send plans and photos for a price range, then we book a measure trip; the paid measure is credited to your order. Travel is quoted individually. Cabinets travel finished and wrapped, and the crew stays in town until the install is done. Stone countertops are templated after the cabinets are set, and we plan that visit with you at the start.
- 01
Call and quick estimate
Tell us about the room. We send a ballpark range the same way this page does.
- 02
Measure and 3D design
Paid site measure, credited to your order, then a 3D design with a fixed quote.
- 03
Production
Cut on our CNC, edge-banded and assembled in Edmonton.
- 04
Delivery and install
Our own crew installs and plans the trip so the work is done in one visit where possible.
Built for Edmonton homes
Kitchens, closets and vanities we designed, built and installed ourselves.





Fort McMurray questions
01Can you schedule around my work rotation?+
Yes. Tell us your rotation when you contact us and we will plan the measure and install days around the days you are home, as far as the trip schedule allows.
02How is travel to Fort McMurray charged?+
Travel is quoted individually for each project and listed on its own line. It depends on the number of trips and how long the crew stays.
03What holds up best in a busy back entry?+
Melamine or Fenix NTM panels with sealed edges, open cubbies so gear can dry, and a bench with drawers or cubbies underneath. We avoid solid wood near the door where melting snow collects.
Plan your Fort McMurray project
Send a few details and photos of the room. We reply within one business day.