
Floating vs freestanding vanity is mostly a question of the wall, the drain, the storage and how you clean, not just looks. Here is how to pick.
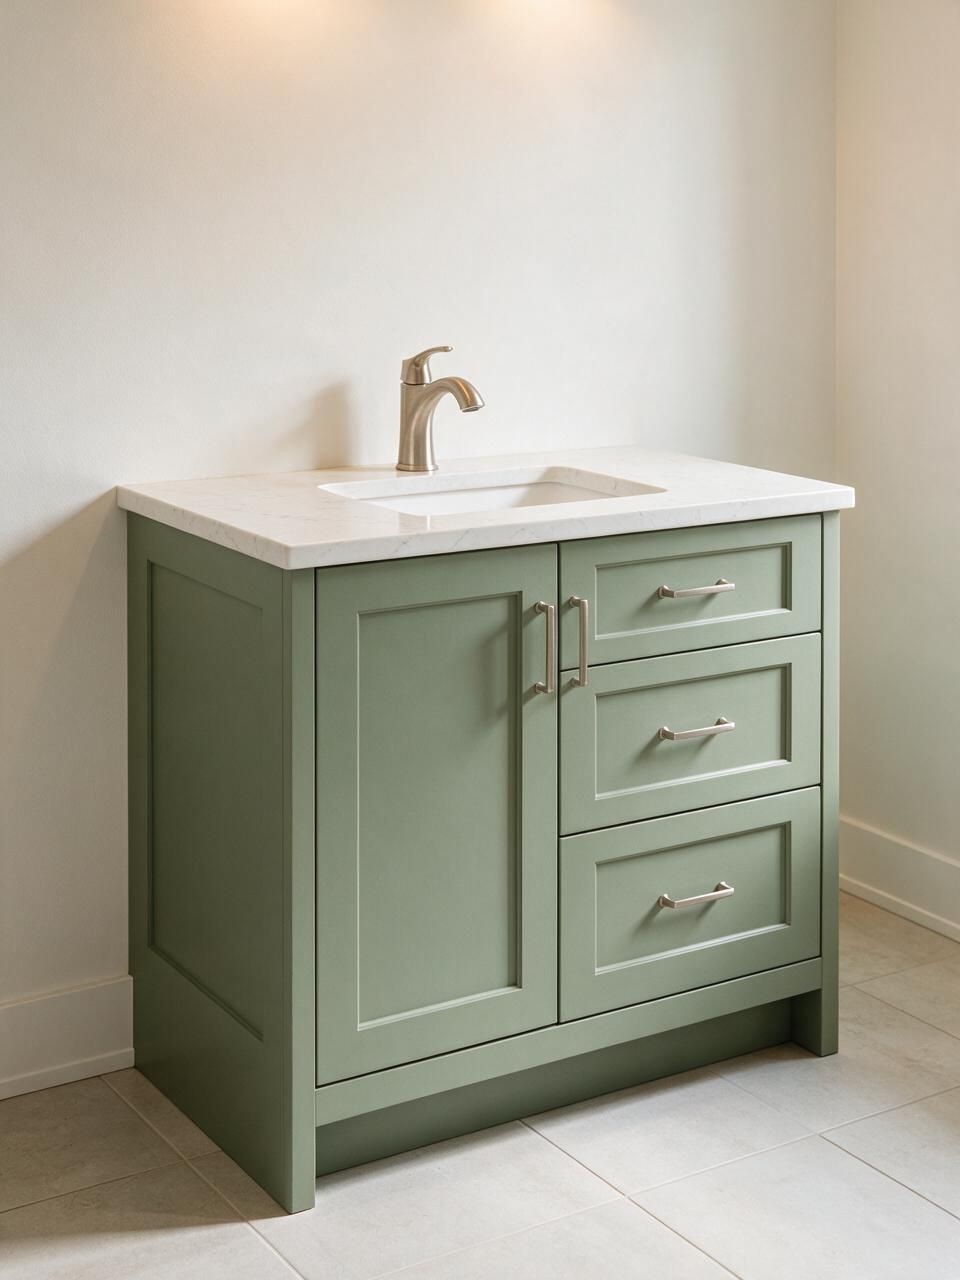
Floating vanities hang on the wall with open floor beneath. Freestanding vanities stand on legs or a plinth like a piece of furniture. Both can be custom-built in the same materials, and both can look modern or traditional. The real differences are in the wall, the plumbing, the storage and the cleaning. Here is how to choose.
Floating vs freestanding vanity: quick comparison
| Floating (wall-hung) | Freestanding / on a plinth | |
|---|---|---|
| Look | Light, open floor, shows the tile | Furniture-like, grounded |
| Wall work | Needs solid blocking in the wall | Wall only holds the top and backsplash |
| Plumbing | Drain and supply best out of the wall | Works with floor or wall rough-in |
| Storage | Less height, usually drawers | Full height to the floor, more volume |
| Cleaning | Easy to mop under | Plinth: no gap to clean. Legs: easy to clean under |
| Heated floors | Visible and usable under the unit | Plinth covers part of the floor |
| Small bathroom | Makes the room look bigger | Can feel heavier |
| Renovation fit | Best when walls are open | Easier when walls stay closed |
| Price (custom, before top) | Similar or slightly higher | Similar |
On custom vanity cost: ours typically run $1,800 to $6,500, CAD before GST, from a single 30" unit to a double 72", plus the countertop. Mounting style alone moves the price only a little. Material, width and drawers move it more.
Floating vanities
What makes them work
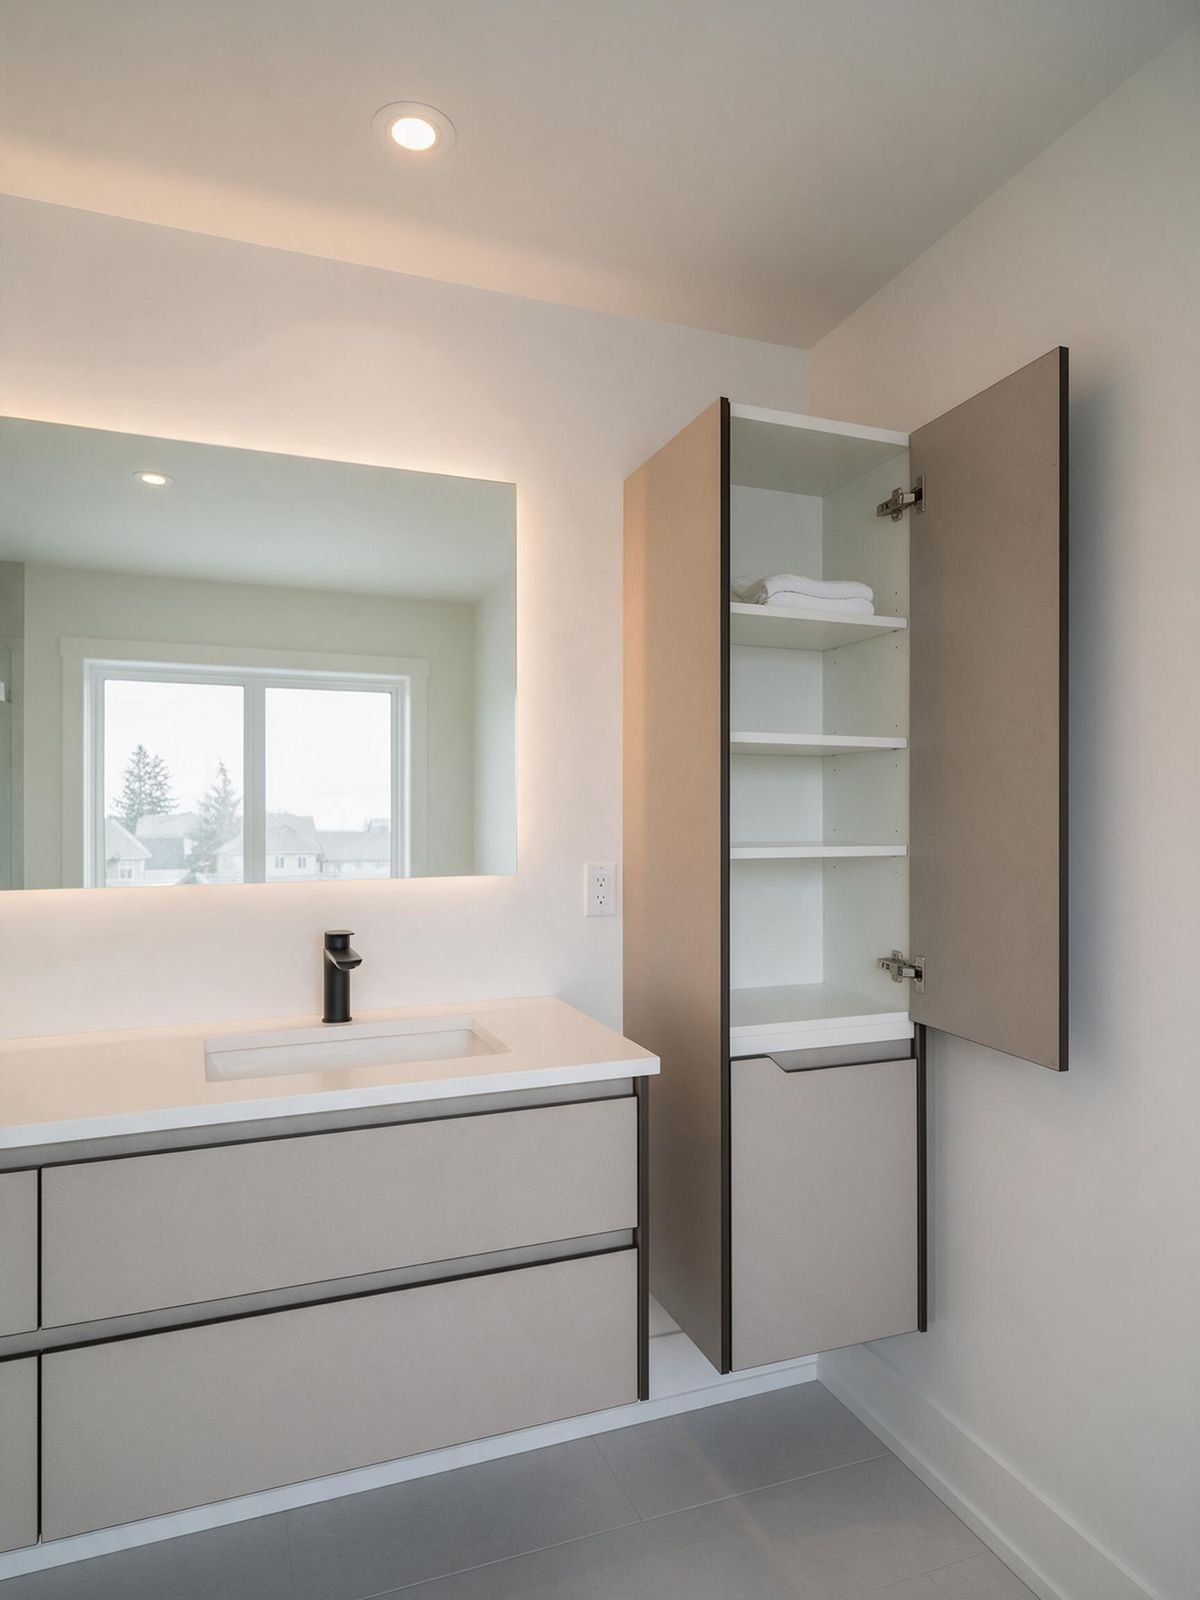
A floating vanity is only as good as what it hangs on. A 60" vanity with a quartz top, two sinks and full drawers can weigh well over a hundred kilograms before anyone leans on it. Drywall anchors will not do. The wall needs solid wood blocking between the studs at the mounting height, or a steel bracket system, installed while the wall is open. Every floating vanity we install in Edmonton goes on blocking or brackets. If you are renovating, ask your contractor to add 2x blocking across the full width before drywall. If the wall is already closed, we can sometimes mount to studs with a rail, but the width and weight are limited.
Plumbing
Floating vanities look best when the drain comes out of the wall, not the floor. A floor drain under a floating unit means visible pipes or a cut-out panel. A licensed plumber moves the rough-in; Boreal does not do plumbing, but we send the plumber our drawing with the exact drain and supply heights so the drawers clear the trap. U-shaped drawers wrap around the trap and keep most of the storage.
Height and depth
- Counter height: we usually finish floating vanities at 32" to 36" to the top of the counter. Taller households often prefer 36".
- Depth: 21" to 22" is standard; 18" for tight powder rooms.
- Gap to floor: 6" to 12" is common. Lower looks heavier but stores more.
Good for
Small bathrooms, ensuites with heated floors, modern design, and anyone who wants easy floor cleaning. Also good for accessibility: a floating vanity at the right height can leave knee space under a sink.
Freestanding vanities
Legs or plinth
A vanity on legs looks like furniture and keeps some of the open feeling. A vanity on a recessed plinth (a toe kick) looks built-in and stores the most. Both are freestanding in the sense that the floor carries the weight.
Plumbing
Freestanding units are forgiving. A floor drain or a wall drain both work; we cut the back or bottom of the cabinet to suit. This is why they are popular when people replace a vanity without opening the walls.
Storage
A plinth vanity runs almost to the floor, so a 36" unit holds more than a floating one of the same width. Tall bottles, cleaning supplies and spare towels fit. If storage is your main problem, add a bathroom linen cabinet or choose a plinth vanity. On a double vanity, a central drawer bank between the sinks gives each person their own storage.
Good for
Larger bathrooms, traditional or character homes, renovations that keep the existing plumbing, and households that need maximum storage.
Materials for wet rooms
Whichever style you pick, a bathroom is harder on cabinets than a kitchen. We build vanity boxes from moisture-resistant board, edge-band every exposed edge on our own machine so water cannot reach the core, and seal cut-outs for plumbing. Doors and drawer fronts in painted MDF, veneer, thermofoil or Fenix NTM all work; Fenix and quality melamine are the most forgiving with splashes. Drawer runners and hinges are Blum, covered by our 10-year hardware warranty.
Planning around the rest of the bathroom
A vanity does not stand alone. Check these before the design is final:
- Door swing. The bathroom door and the vanity drawers must not hit each other. Drawers need about 20" of open space in front to pull out fully.
- Toilet clearance. Keep a comfortable gap between the side of the vanity and the toilet. Your plumber can tell you what the code requires for your layout.
- Outlets and lighting. An outlet inside a drawer for a hair dryer or toothbrush charger is a popular add. A licensed electrician installs it, and we build the drawer around the box.
- Mirror and sconces. Centre them on the sinks, not on the wall, if the vanity is off-centre.
- Heated floors. Tell us early. On a floating vanity the heating mat can run under the unit; on a plinth vanity it stops at the toe kick.
Tops and sinks
- Quartz is the default: non-porous, consistent and easy to clean.
- Undermount sinks keep the counter wipeable. Vessel sinks need a lower vanity, roughly 30" to 32", so the rim lands at a comfortable height.
- Integrated solid-surface tops with a moulded sink have no seam at all.
Check faucet type before we build. A wall-mounted faucet frees counter space but must be planned with the plumber before tiling.
Bathroom vanity ideas that help you decide
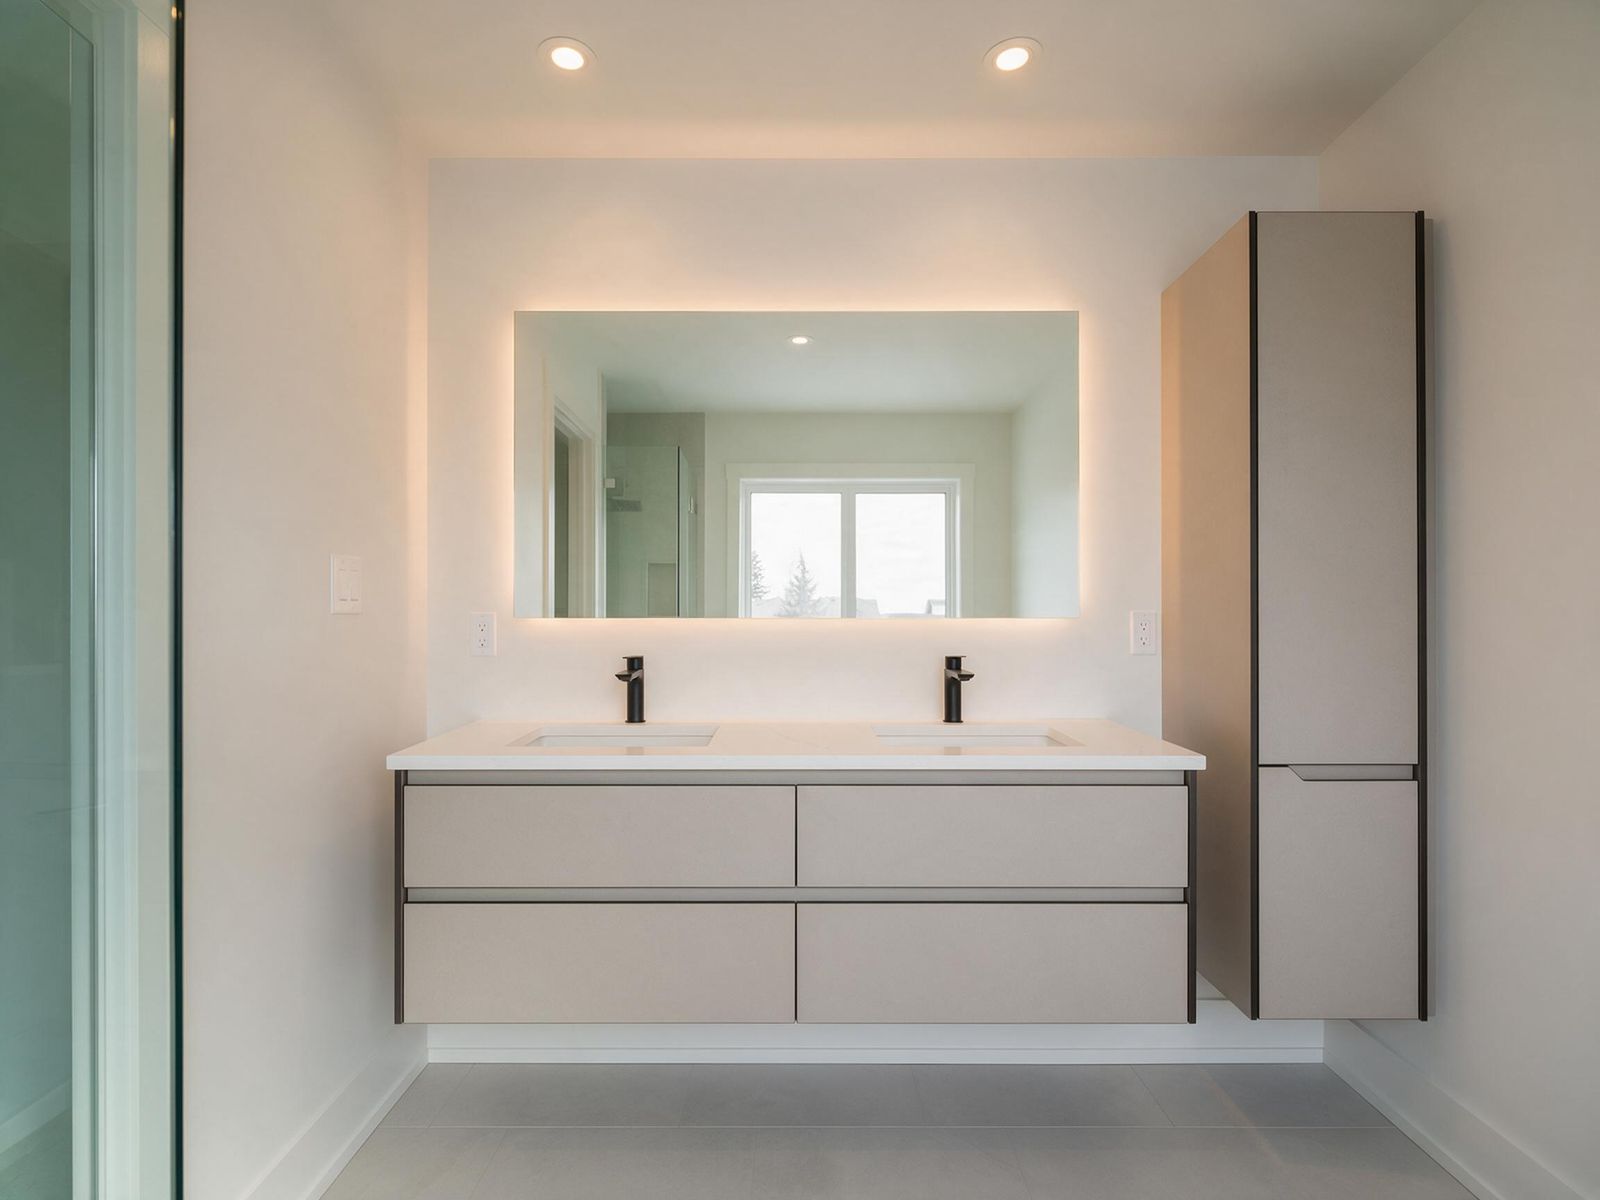
A few ideas from recent designs: a floating vanity with a recessed LED strip underneath, a plinth vanity in oak veneer with a quartz top, a 72" double vanity with a tall linen cabinet at one end, or a shallow 18" floating unit for a powder room.
How to decide
Choose floating if the walls are open or will be, you have or want a wall drain, you value floor space and easy cleaning, and drawers suit your storage. Choose freestanding if the walls stay closed, the drain comes from the floor, you need the most storage, or the room is traditional.
Still not sure? A plinth vanity with a recessed toe kick lit by LED gives much of the floating look with full storage and no blocking. Read custom vs store-bought vanity costs, see our custom bathroom vanities in Edmonton, or check pricing.
Price your custom vanity
Choose width, mounting and finish to see a typical range, with or without the top.
Vanity questions
01Is a floating vanity better than a freestanding one?+
Neither is better in general. A floating vanity suits small rooms, heated floors and open walls with a wall drain. A freestanding or plinth vanity suits closed walls, floor drains and anyone who needs the most storage.
02Do I need to move my plumbing for a floating vanity?+
A wall drain looks best. If yours comes from the floor, a licensed plumber can move it while the wall is open. We send them our drawing with exact heights.
03What height should a bathroom vanity be?+
Most of ours finish at 32 to 36 inches to the top of the counter. Vessel sinks need a lower cabinet so the rim sits at a comfortable height.
04How much does a custom vanity cost?+
Our custom vanities typically run $1,800 to $6,500, CAD before GST, from a single 30 inch to a double 72 inch, plus the countertop. Final price comes after an on-site measure.
Planning a bathroom?
Send us the wall width and a photo of the plumbing. We will suggest the right vanity and a price range.