
Custom kitchens in Whitecourt, the forestry and energy town where the McLeod River meets the Athabasca on Highway 43.
- From Edmonton
- 180 km
- Population
- 9,927
- Service
- Regional

Custom cabinetry for Whitecourt homes
Whitecourt's housing follows its mill and oilfield economy: 1970s and 80s bungalows and bi-levels, newer homes built in the busier energy years, and plenty of acreages along the river valleys and out toward Blue Ridge. Many households have trucks, sleds and outdoor gear, so entries and garages take a beating.
What we build for Whitecourt homes tends to be practical: kitchen cabinets in durable melamine or thermofoil with solid drawer boxes, mudroom lockers sized for winter work gear, and garage cabinets that can handle cold and road salt. If you want painted MDF, wood veneer or Fenix NTM fronts, they are built the same way in Edmonton.
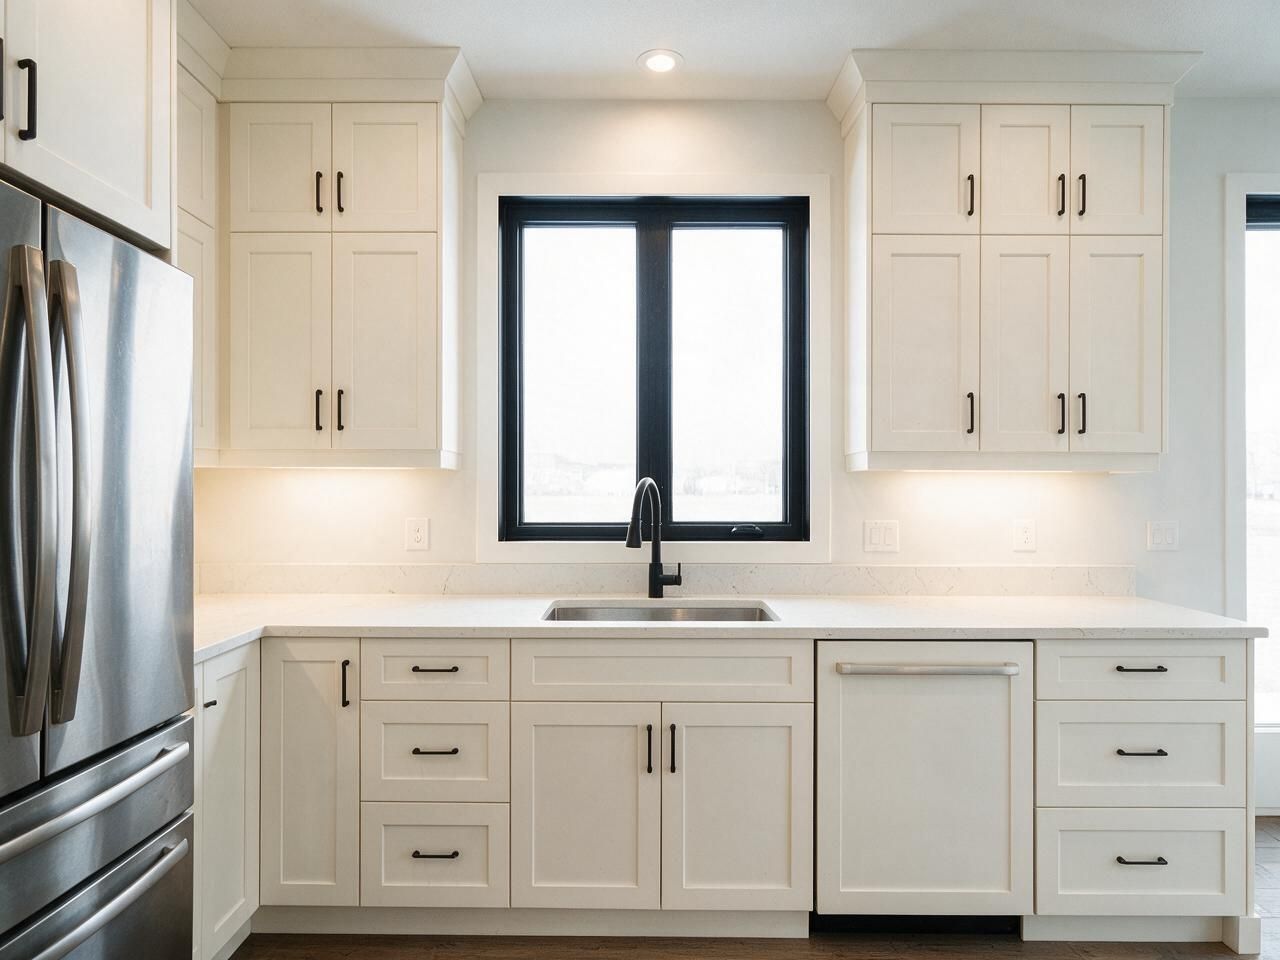
What we build in Whitecourt
Custom kitchens
Measured on site, designed in 3D, built to your walls.
Open →Custom closets
Walk-in and reach-in systems with drawers, hanging and lighting.
Open →Bathroom vanities
Floating and floor-standing vanities built to your bathroom.
Open →Mudrooms and storage
Cabinetry for the rest of the home, built the same way.
Open →TV walls and built-ins
Cabinetry for the rest of the home, built the same way.
Open →Where we work around Whitecourt
Blue Ridge, Fox Creek, Mayerthorpe.
- Regional · measure trip scheduled
- 180 km from Edmonton
Price a kitchen in Whitecourt
Pick the size, layout, cabinets and finishes. The plan, the price range and the schedule update as you go. Send it to us and we'll confirm it on site.
 Before · drawing
 After · finished
Layout
Wall lengths
Island
Upper cabinets
Storage
Hardware
Front material
Colour
Countertop
Extras
Your estimate
Ballpark estimate for planning. Final price is fixed in your quote after we measure on site.
How a project in Whitecourt runs
Whitecourt is about 180 km from Edmonton, roughly two hours up Highway 43. We schedule the measure as a dedicated trip and plan the install in one or two visits: cabinets first, then countertops once stone tops are fabricated. Laminate tops can go in on the first trip. The measure is paid and credited to your order. Travel is itemized in your quote.
- 01
Call and quick estimate
Tell us about the room. We send a ballpark range the same way this page does.
- 02
Measure and 3D design
Paid site measure, credited to your order, then a 3D design with a fixed quote.
- 03
Production
Cut on our CNC, edge-banded and assembled in Edmonton.
- 04
Delivery and install
Our own crew installs and plans the trip so the work is done in one visit where possible.
Built for Edmonton homes
Kitchens, closets and vanities we designed, built and installed ourselves.





Whitecourt questions
01Do you travel to Whitecourt?+
Yes. Whitecourt is in our regional service area. Travel is quoted as a separate line so you can see exactly what it adds.
02Are garage cabinets worth it in an unheated Whitecourt garage?+
They can be. We keep cabinets off the slab on legs or hang them on the wall so meltwater and salt stay off the boxes. Garage cabinets typically run $250 to $450 per linear foot, CAD before GST.
03How many trips does an install take?+
Usually one or two. Cabinets go in first; stone countertops are templated after that and installed on a second trip.
Plan your Whitecourt project
Send a few details and photos of the room. We reply within one business day.