
Custom kitchens in St. Paul and the surrounding county, about 200 km northeast of Edmonton.
- From Edmonton
- 200 km
- Population
- 5,863
- Service
- Regional

Custom cabinetry for St. Paul homes
St. Paul is a farm and service town with francophone roots, known well beyond Alberta for its UFO landing pad. Housing in town is mostly older bungalows and split-levels with some newer construction, and the County of St. Paul around it is farms, acreages and lake cabins.
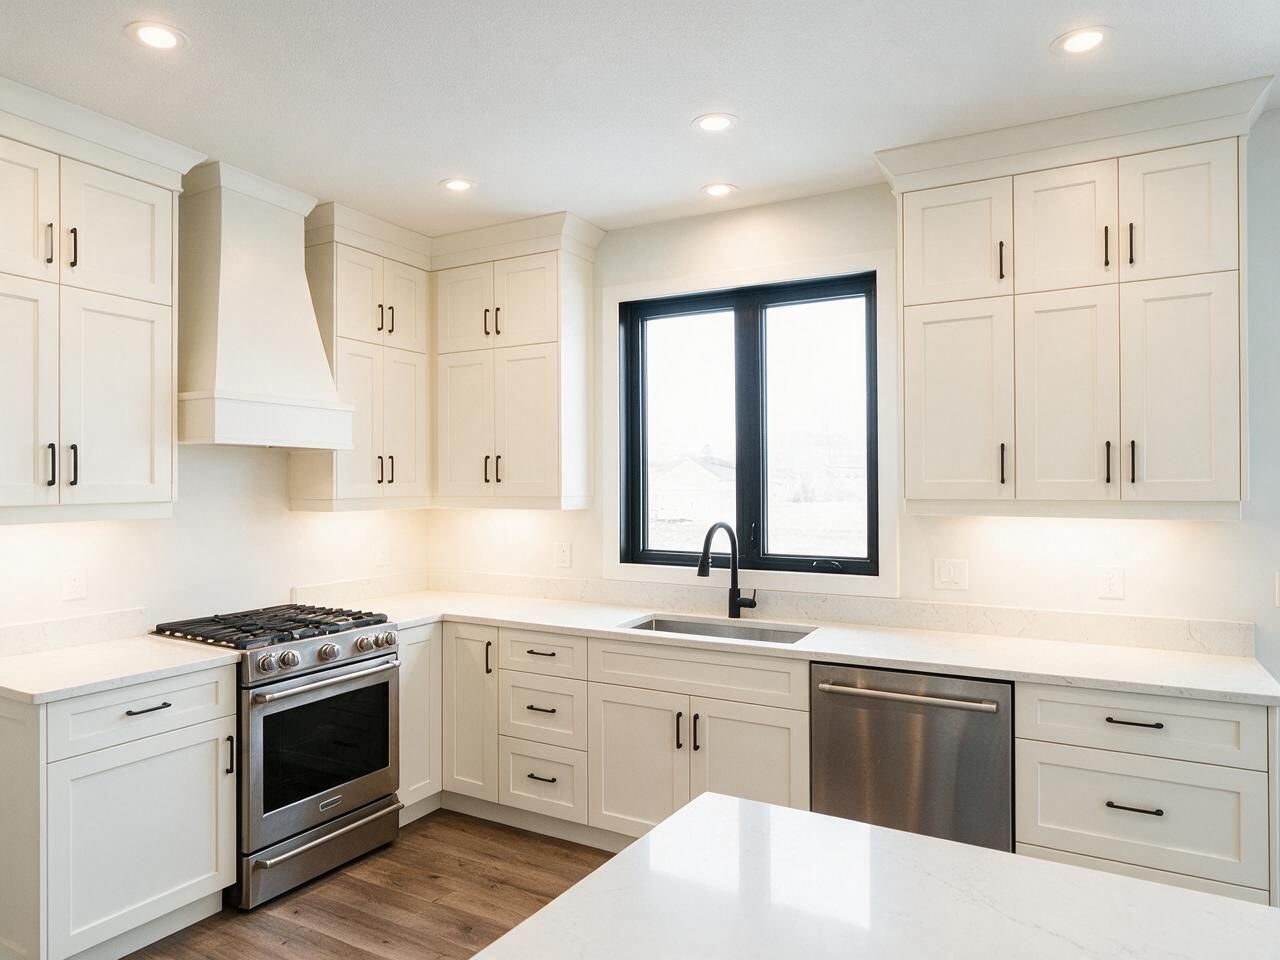
In older homes the most common request is new kitchen cabinets for St. Paul bungalows whose kitchens were built for a different way of cooking: more drawers, a pantry, and uppers that use the full wall. Farm and acreage homes add mudrooms and laundry rooms; cabins need compact, hard-wearing kitchens.
What we build in St. Paul
Custom kitchens
Measured on site, designed in 3D, built to your walls.
Open →Custom closets
Walk-in and reach-in systems with drawers, hanging and lighting.
Open →Bathroom vanities
Floating and floor-standing vanities built to your bathroom.
Open →Mudrooms and storage
Cabinetry for the rest of the home, built the same way.
Open →TV walls and built-ins
Cabinetry for the rest of the home, built the same way.
Open →Where we work around St. Paul
Elk Point, Mallaig, Ashmont.
- Regional · measure trip scheduled
- 200 km from Edmonton
Price a kitchen in St. Paul
Pick the size, layout, cabinets and finishes. The plan, the price range and the schedule update as you go. Send it to us and we'll confirm it on site.
 Before · drawing
 After · finished
Layout
Wall lengths
Island
Upper cabinets
Storage
Hardware
Front material
Colour
Countertop
Extras
Your estimate
Ballpark estimate for planning. Final price is fixed in your quote after we measure on site.
How a project in St. Paul runs
St. Paul is about 200 km from Edmonton, at the edge of our regional area. We schedule the measure as a dedicated trip and plan the install in one or two visits, with a second trip for stone countertops. Where we can, we pair St. Paul work with Lakeland projects. The measure is paid and credited to your order. Travel is itemized in your quote.
- 01
Call and quick estimate
Tell us about the room. We send a ballpark range the same way this page does.
- 02
Measure and 3D design
Paid site measure, credited to your order, then a 3D design with a fixed quote.
- 03
Production
Cut on our CNC, edge-banded and assembled in Edmonton.
- 04
Delivery and install
Our own crew installs and plans the trip so the work is done in one visit where possible.
Built for Edmonton homes
Kitchens, closets and vanities we designed, built and installed ourselves.





St. Paul questions
01Can we work with you in French?+
Yes. We communicate in English, French, Ukrainian and Russian.
02Do you build for lake cabins around St. Paul?+
Yes. Tell us whether the cabin is heated year-round and how the road access looks; both affect planning.
03Is there a travel charge to St. Paul?+
Yes. St. Paul is in our regional area, and travel is listed separately in your quote.
Plan your St. Paul project
Send a few details and photos of the room. We reply within one business day.