
- Home
- Хаб: где работаем
- Morinville
Custom Kitchens & Cabinetry in Morinville
Custom kitchens in Morinville and across Sturgeon County, built in Edmonton, a straight drive up Highway 2.
- From Edmonton
- 40 km
- Population
- 10,385
- Service
- Core area

Custom cabinetry for Morinville homes
Morinville began as a French-Canadian settlement, and the blocks near the town centre still have older homes on mature lots. Most of the town is newer, though: subdivisions built from the 1990s on, with two-storeys, bi-levels and duplexes. Around it, Sturgeon County is full of acreages with large rural kitchens, shops and long driveways.
In newer Morinville homes the usual complaint is the builder kitchen: short uppers, few drawers and no real pantry. We replace those kitchen cabinets with uppers to the ceiling, drawer bases instead of doors, and a tall pantry wall, and we fit out walk-in closets and ensuite vanities in the same project if you like. Acreage homes tend to want more: a bigger island, a mudroom for boots and chore clothes, and a laundry room with real cabinetry.
What we build in Morinville
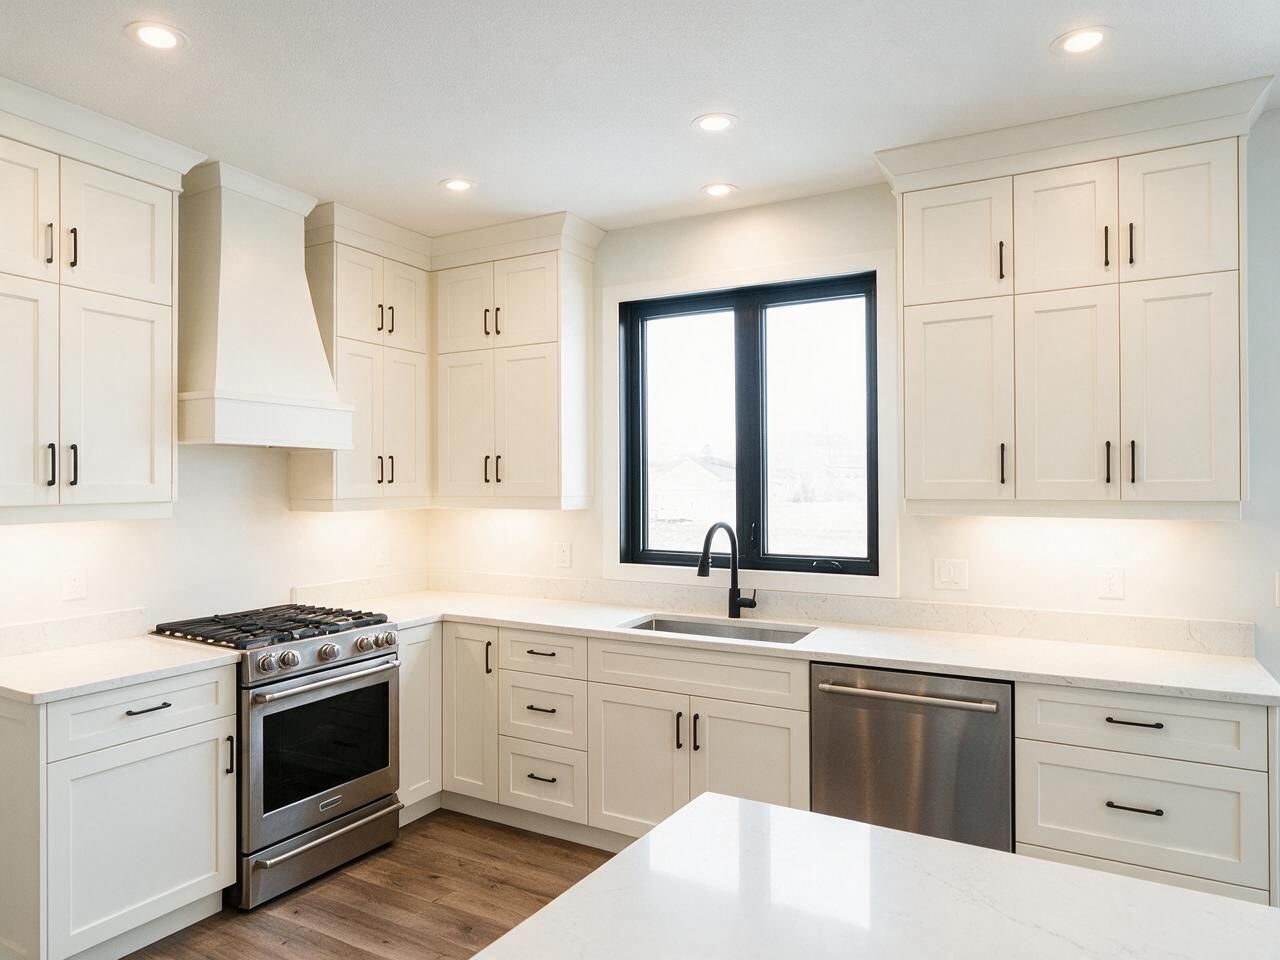
Custom kitchens in Morinville
Custom kitchens in Morinville, for newer subdivision homes and Sturgeon County acreages, built in Edmonton and installed by our team.
Open →Custom closets in Morinville
Custom closets in Morinville: walk-in closets and reach-ins built to replace wire shelving and fit the room you actually have.
Open →Bathroom vanities in Morinville
Bathroom vanities in Morinville, built to fit ensuites, main bathrooms and basement bathrooms wall to wall.
Open →Mudrooms and storage
Cabinetry for the rest of the home, built the same way.
Open →TV walls and built-ins
Cabinetry for the rest of the home, built the same way.
Open →Where we work around Morinville
St. Albert, Cardiff, Legal, Bon Accord, Gibbons, Riviere Qui Barre.
- Core area · regular schedule
- 40 km from Edmonton
Price a kitchen in Morinville
Pick the size, layout, cabinets and finishes. The plan, the price range and the schedule update as you go. Send it to us and we'll confirm it on site.
 Before · drawing
 After · finished
Layout
Wall lengths
Island
Upper cabinets
Storage
Hardware
Front material
Colour
Countertop
Extras
Your estimate
Ballpark estimate for planning. Final price is fixed in your quote after we measure on site.
How a project in Morinville runs
Morinville is about 40 km from Edmonton and part of our regular Edmonton-metro schedule. We book the measure like any city address, then deliver and install with our own team. Stone countertops are templated once the cabinets are in and installed on a return visit, usually 1 to 3 weeks later. The measure is paid and credited to your order.
- 01
Call and quick estimate
Tell us about the room. We send a ballpark range the same way this page does.
- 02
Measure and 3D design
Paid site measure, credited to your order, then a 3D design with a fixed quote.
- 03
Production
Cut on our CNC, edge-banded and assembled in Edmonton.
- 04
Delivery and install
Our own crew installs.
Built for Edmonton homes
Kitchens, closets and vanities we designed, built and installed ourselves.





Morinville questions
01Is Morinville in your regular service area?+
Yes. Morinville and the rest of Sturgeon County are part of our core Edmonton-metro area. Your quote lists every cost before you sign.
02Do you build for acreages in Sturgeon County?+
Yes. Acreage kitchens are often larger, with bigger islands, double ovens or a second prep sink. We design the cabinetry and coordinate licensed plumbers and electricians for the connections; we don't do that work ourselves.
03Can I see your work before I decide?+
Yes, by appointment. We are at 15454 131 Ave NW in northwest Edmonton; call or email and we'll set a time.
Plan your Morinville project
Send a few details and photos of the room. We reply within one business day.