
- Home
- Хаб: где работаем
- High River
Custom Kitchens & Cabinetry in High River
Custom kitchens and cabinetry for High River homes south of Calgary, built in Edmonton and installed on planned trips.
- From Edmonton
- 360 km
- Population
- 14,324
- Service
- Travel quoted

Custom cabinetry for High River homes
High River is a town south of Calgary on the Highwood River. After the 2013 flood, many homes were repaired, rebuilt or replaced, so the town has a mix of older houses, renovated homes and newer subdivisions. Acreages and ranch properties surround it in the Foothills.
Homes that were renovated quickly after the flood sometimes have basic cabinetry that owners now want to replace. For basements and lower levels we favour moisture-resistant panels and raised plinths. Typical work is kitchens, basement cabinetry, closets and vanities. Kitchen cabinets for High River are built and finished in Edmonton, so the install is a few days of fitting, not assembly.
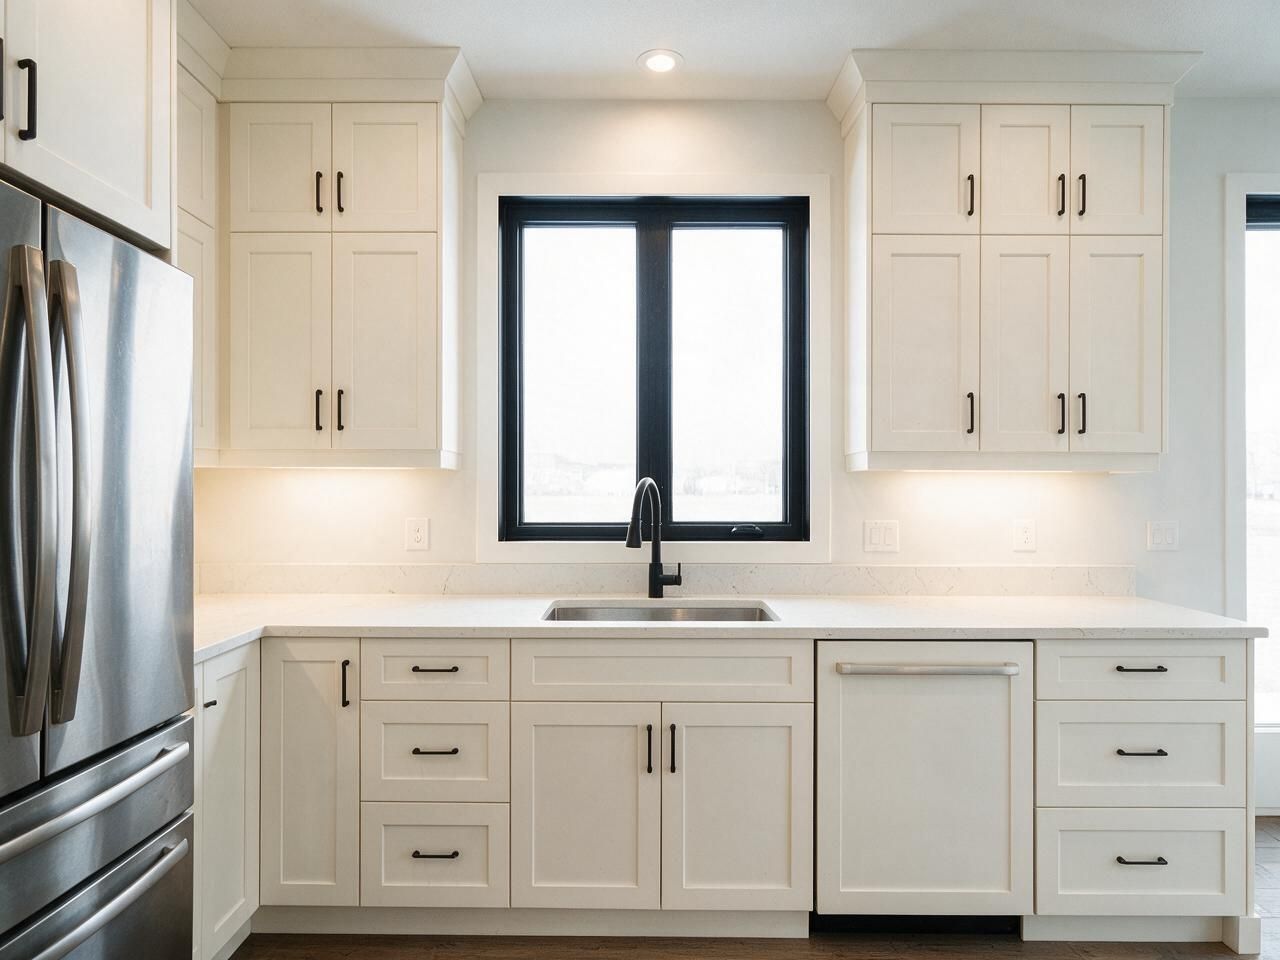
What we build in High River
Custom kitchens
Measured on site, designed in 3D, built to your walls.
Open →Custom closets
Walk-in and reach-in systems with drawers, hanging and lighting.
Open →Bathroom vanities
Floating and floor-standing vanities built to your bathroom.
Open →Mudrooms and storage
Cabinetry for the rest of the home, built the same way.
Open →TV walls and built-ins
Cabinetry for the rest of the home, built the same way.
Open →Where we work around High River
Aldersyde, Longview, Cayley.
- Province-wide · travel quoted individually
- 360 km from Edmonton
Price a kitchen in High River
Pick the size, layout, cabinets and finishes. The plan, the price range and the schedule update as you go. Send it to us and we'll confirm it on site.
 Before · drawing
 After · finished
Layout
Wall lengths
Island
Upper cabinets
Storage
Hardware
Front material
Colour
Countertop
Extras
Your estimate
Ballpark estimate for planning. Final price is fixed in your quote after we measure on site.
How a project in High River runs
High River is about 360 km from Edmonton. We plan it as a project trip, grouped with Calgary-area work where possible. Send plans or photos for a price range, then we book a measure trip. The paid measure is credited to your order, and travel is quoted individually. Cabinets travel finished, and the crew stays in the area until the install is done. Stone countertops are templated after the cabinets are set.
- 01
Call and quick estimate
Tell us about the room. We send a ballpark range the same way this page does.
- 02
Measure and 3D design
Paid site measure, credited to your order, then a 3D design with a fixed quote.
- 03
Production
Cut on our CNC, edge-banded and assembled in Edmonton.
- 04
Delivery and install
Our own crew installs and plans the trip so the work is done in one visit where possible.
Built for Edmonton homes
Kitchens, closets and vanities we designed, built and installed ourselves.





High River questions
01What do you recommend for basement cabinetry?+
Melamine or Fenix NTM panels with sealed edges, cabinets on a raised plinth or adjustable legs, and no solid wood at floor level.
02Do you serve acreages around High River?+
Yes. We include them in the trip plan, and travel is quoted individually.
03Can I get a price before the measure?+
Yes. Send plans, photos and rough dimensions for a range. The firm price comes after the measure, which is paid and credited to your order.
Plan your High River project
Send a few details and photos of the room. We reply within one business day.