
Custom kitchens and cabinetry for Cochrane and the surrounding foothills, built in Edmonton and installed on planned trips.
- From Edmonton
- 310 km
- Population
- 32,199
- Service
- Travel quoted

Custom cabinetry for Cochrane homes
Cochrane sits west of Calgary on the Bow River, with foothills and mountain views to the west. Most of the town has been built since the 1990s, in communities like Sunset Ridge, Fireside, Heritage Hills and Riversong, with open plans, large windows and attached garages. Around the town are acreages in Rocky View County with large custom homes.
Homes here often frame a view, so kitchens are planned around windows, and many owners want warm wood tones or matte finishes. Chinooks bring quick humidity swings, so we build on stable panel cores. Typical work is a kitchen upgrade, mudroom storage for outdoor gear, primary closets and vanities, often combined into one project. Kitchen cabinets for Cochrane are built in Edmonton and installed by a crew that stays in the area until the job is done.
What we build in Cochrane
Custom kitchens in Cochrane
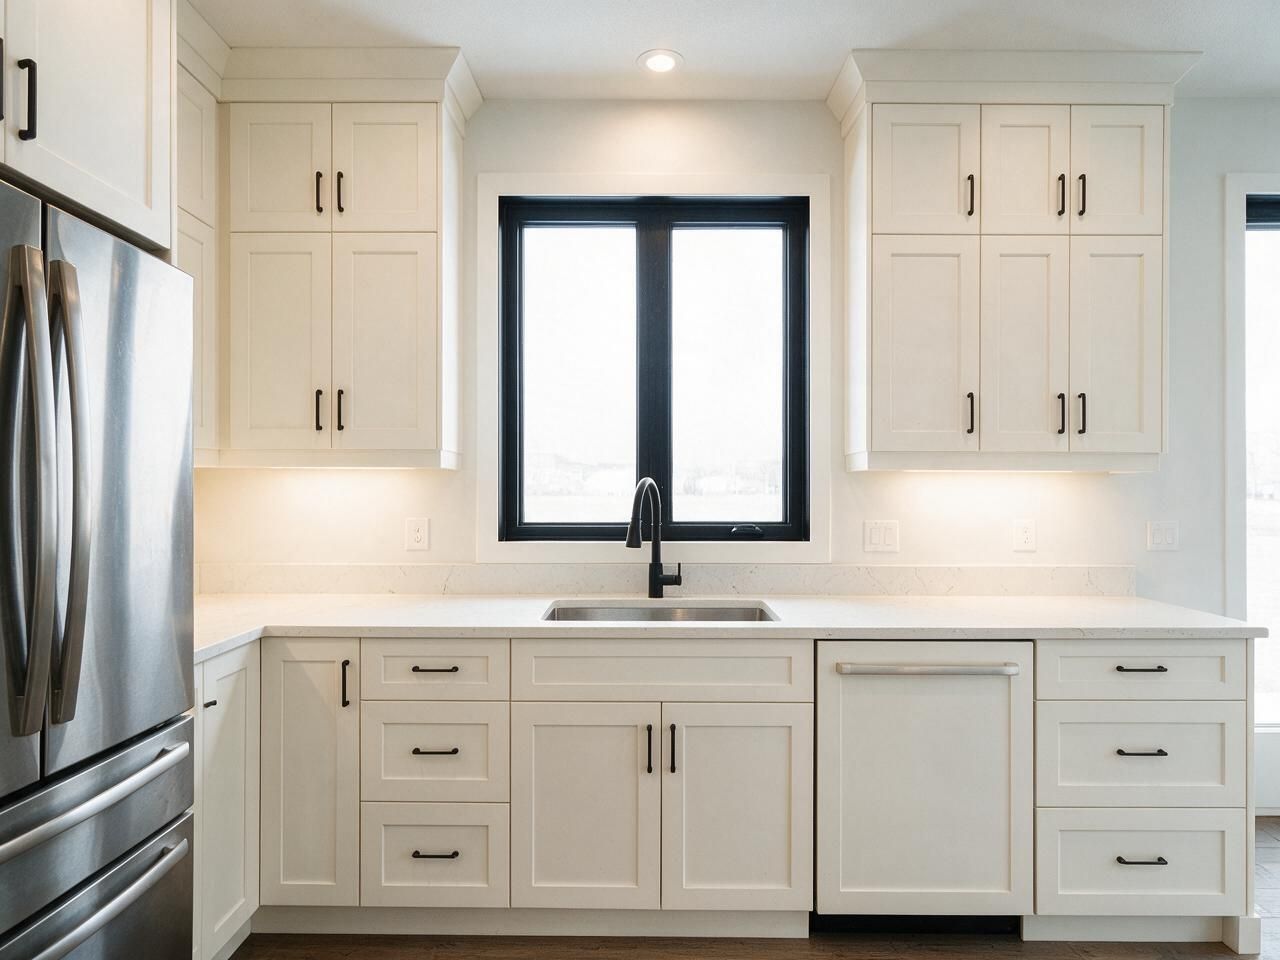
Custom kitchens for Cochrane homes and foothills acreages, planned around views and built on stable cores.
Open →Custom closets in Cochrane
Custom closets and gear storage for Cochrane homes, built to replace wire shelving and hold outdoor equipment.
Open →Bathroom vanities in Cochrane
Custom vanities for Cochrane ensuites and main baths, installed on the same trip as your other work.
Open →Mudrooms and storage
Cabinetry for the rest of the home, built the same way.
Open →TV walls and built-ins
Cabinetry for the rest of the home, built the same way.
Open →Where we work around Cochrane
Sunset Ridge, Fireside, Heritage Hills, Riversong, GlenEagles.
- Province-wide · travel quoted individually
- 310 km from Edmonton
Price a kitchen in Cochrane
Pick the size, layout, cabinets and finishes. The plan, the price range and the schedule update as you go. Send it to us and we'll confirm it on site.
 Before · drawing
 After · finished
Layout
Wall lengths
Island
Upper cabinets
Storage
Hardware
Front material
Colour
Countertop
Extras
Your estimate
Ballpark estimate for planning. Final price is fixed in your quote after we measure on site.
How a project in Cochrane runs
Cochrane is about 310 km from Edmonton. We plan it as a project trip and group it with Calgary-area work where possible. Send plans or photos for a price range, then we book a measure trip. The paid measure is credited to your order, and travel is quoted individually. Cabinets travel finished, and the crew stays until the install is done. Stone countertops are templated after the cabinets are set and installed on a later visit.
- 01
Call and quick estimate
Tell us about the room. We send a ballpark range the same way this page does.
- 02
Measure and 3D design
Paid site measure, credited to your order, then a 3D design with a fixed quote.
- 03
Production
Cut on our CNC, edge-banded and assembled in Edmonton.
- 04
Delivery and install
Our own crew installs and plans the trip so the work is done in one visit where possible.
Built for Edmonton homes
Kitchens, closets and vanities we designed, built and installed ourselves.





Cochrane questions
01Do you serve acreages outside Cochrane?+
Yes. Rocky View County acreages are planned the same way: a measure trip, then an install trip with the crew staying on site. Travel is quoted individually.
02Can I have wood-look cabinets without solid wood?+
Yes. Egger woodgrain panels and wood veneer on a stable core give a warm look and handle chinook humidity swings better than solid wood.
03How many trips does a Cochrane kitchen take?+
Usually a measure trip, an install trip and a countertop trip. Smaller jobs can be combined into one install stay.
Plan your Cochrane project
Send a few details and photos of the room. We reply within one business day.