
The best kitchen layout ideas start with the house you have. Here are the five main layouts, the clearances that make them work, and what fits typical Edmonton homes.
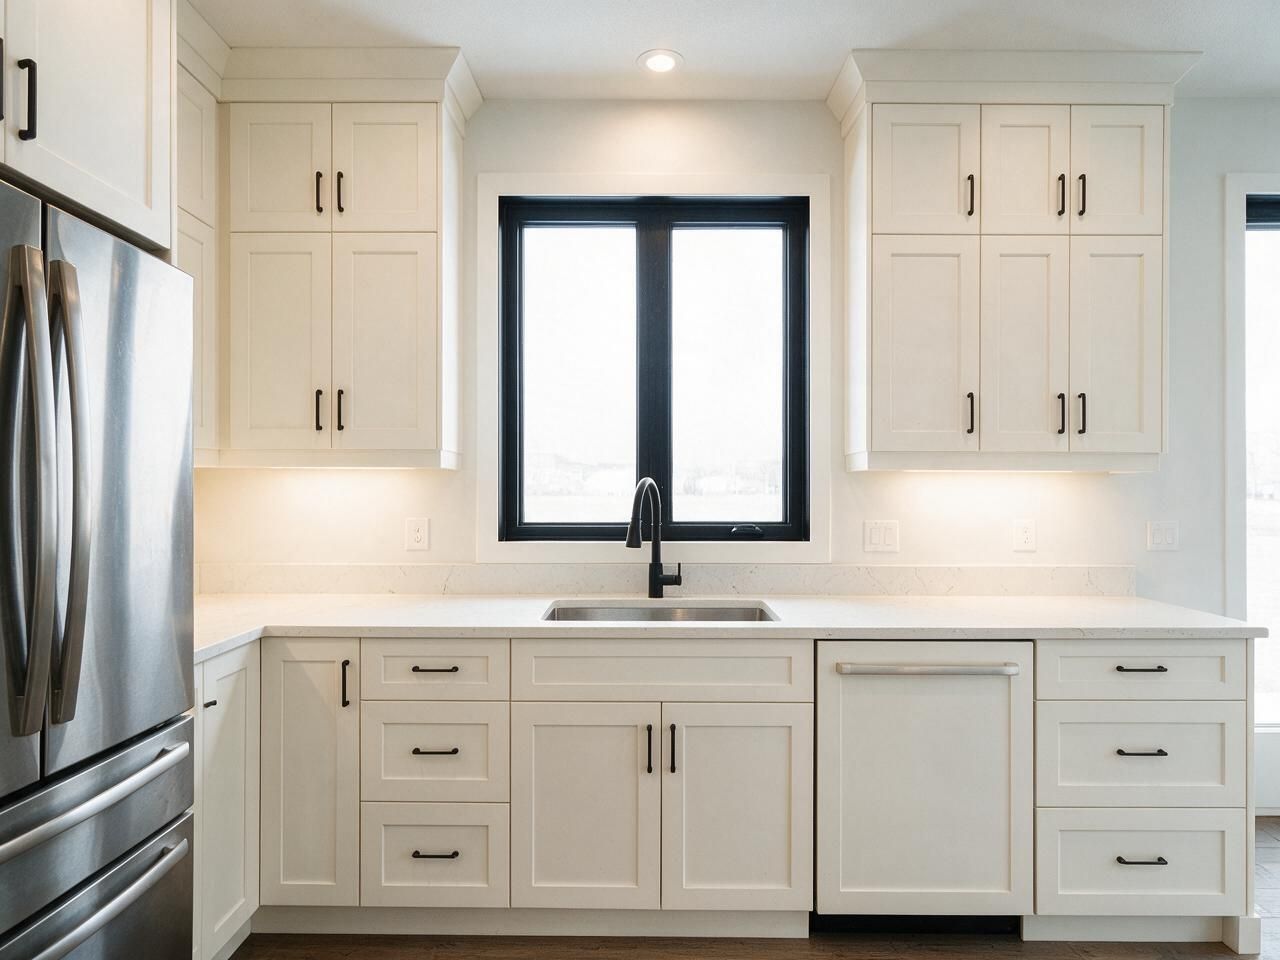
Good kitchen layout ideas start with the house, not with a picture. An Edmonton bungalow from the 1960s, a 1980s split-level and a new infill on a narrow lot each have different walls, windows and structure to work around. This guide covers the main layouts, the clearances that make them work, and what we see most often in Edmonton homes.
The five basic kitchen layouts
| Layout | Minimum room width (approx.) | Best for | Watch out for |
|---|---|---|---|
| One-wall | 7–8 ft | Condos, basement suites, open lofts | Little counter space; add an island if you can |
| Galley | 8 ft between walls | Narrow rooms, efficient cooking | Through-traffic; keep aisle at least 42 in |
| L-shape | 8×8 ft or more | Most homes, open plans | Blind corner storage |
| U-shape | 10×10 ft or more | Serious cooks, lots of storage | Two blind corners; can feel closed in |
| L or U with island | 12×12 ft or more | Open-plan family homes | Needs space all around the island |
One-wall kitchens
Everything on one wall: fridge, sink, range and a tall pantry. Common in condos and basement suites. Make the most of height with uppers to the ceiling and a tall pantry tower, and put drawers, not doors, in the base cabinets.
Galley kitchens
Two parallel runs. A galley is efficient for one cook because everything is a turn away. Keep the aisle at about 42 inches for one cook, 48 inches if two people often work together. Put the sink and range on opposite sides with clear counter beside each.
L-shaped kitchens
The most common layout in Edmonton homes because it fits a corner and opens to a dining area. The corner is the weak point: specify a corner solution (a blind corner pull-out, or simply drawers on both sides with a dead corner) rather than a deep cabinet nobody can reach.
U-shaped kitchens
Three walls of cabinetry give the most storage and counter, but two corners. In smaller older houses a U can feel tight; removing one leg in favour of a peninsula often opens the room.
Islands and peninsulas
An island works when there is about 42 inches of clear floor on the working sides, and at least 36 inches where people only walk past. Seating needs about 24 inches of width per stool, and 12 to 15 inches of knee space under the counter overhang.
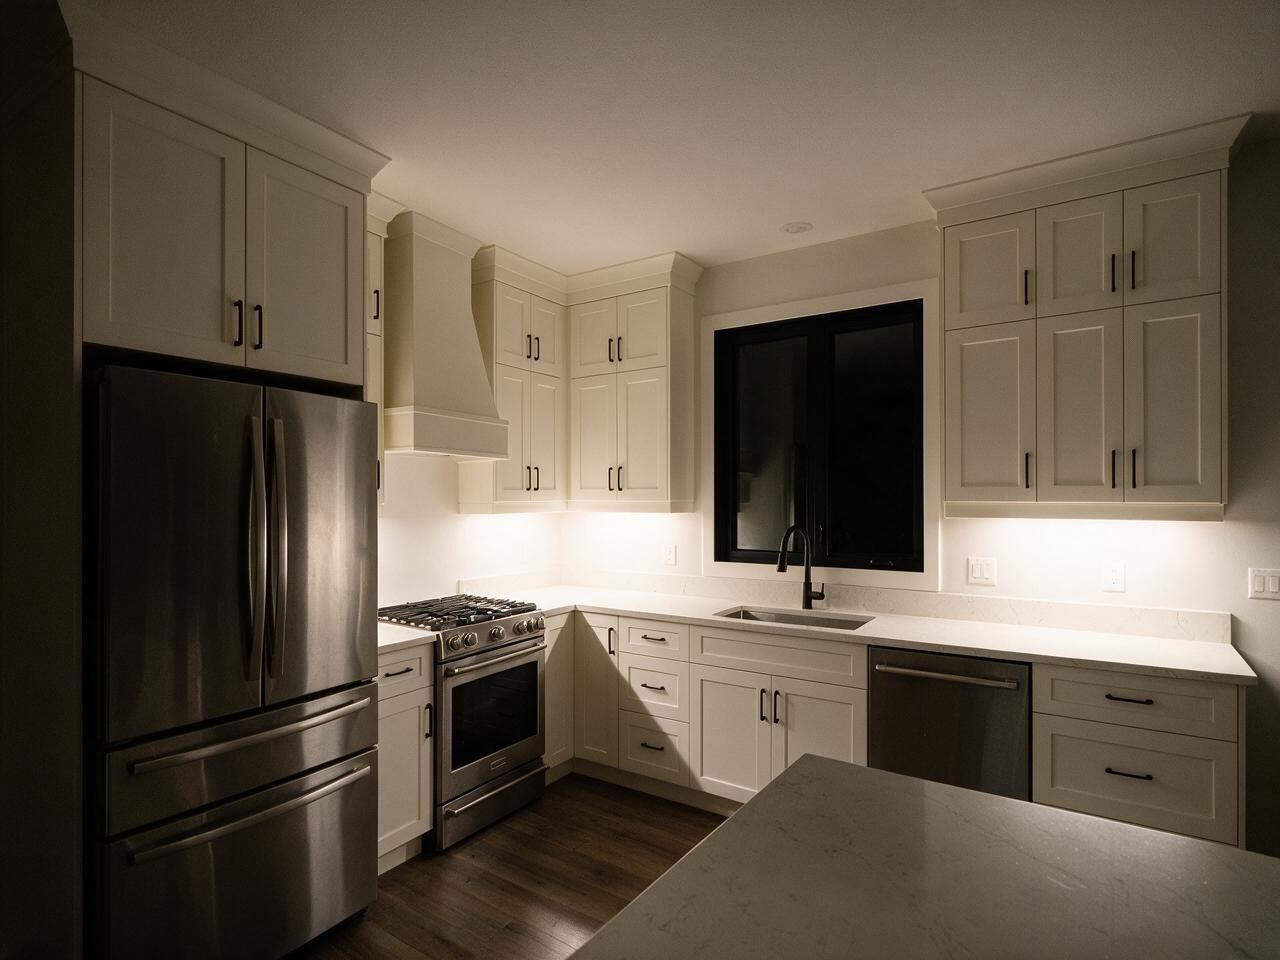
Clearances and landing space that make any layout work
- Aisles: 42 in for one cook, 48 in for two.
- Next to the fridge: at least 15 in of counter on the handle side, to put things down.
- Beside the cooktop or range: about 12 in on one side and 15 in on the other.
- Beside the sink: counter on both sides, ideally 24 in on one side and 18 in on the other.
- Dishwasher: next to the sink, with room to stand beside it while the door is open.
- Microwave: below counter in a drawer or in a tall unit, not above eye level.
The classic "work triangle" between sink, fridge and range is a fair starting point, but most current kitchens are planned as zones: prep (sink and main counter), cooking (range and pots), cleaning (dishwasher and bins), storage (pantry and fridge), and a landing zone near the entry for bags and mail.
Kitchen layout ideas for typical Edmonton homes
1950s–1970s bungalows
Small, closed kitchens, often a U or galley, with a window over the sink. Common moves: remove the wall to the dining room (needs an engineer if it is load-bearing), turn the old U into an L plus island, and keep the sink under the window so plumbing stays put. Walls are often out of plumb, so expect scribe panels and fillers.
1980s and 1990s split-levels and two-storeys
Larger kitchens with a nook, often an L with a peninsula and soffits over the uppers. Taking out soffits gives taller uppers, but some hide ductwork or plumbing, so check before you plan around them. A peninsula can often become an island.
New suburban homes
Open plans with an island and walk-in pantry. Here the decisions are about the island: size, seating, and whether the sink or cooktop goes in it. Builder layouts often waste the pantry; custom pantry shelving and drawers make it far more useful. See pantry cabinets.
Infill homes on narrow lots
Long, narrow plans favour one-wall plus island, or a galley open to the living area. Tall storage walls with integrated, panel-ready appliances keep the kitchen quiet when it is part of the living room.

Edmonton-specific details worth planning for
- The entry from the garage. In winter everyone comes in through the garage or back door. A landing counter or drop zone between that door and the kitchen keeps boots and bags out of the cooking area.
- Range hoods. Larger, powerful hoods in tight modern houses can require make-up air. Check with your HVAC contractor before choosing the hood.
- Baseboard heaters and low windows. Older homes often have them on the wall you want for cabinets. Relocating a heater is electrical work, so plan it early.
- Basements. Moving a sink is often easier in a bungalow with an open basement below than in a home with a finished basement ceiling.
How to plan yours
- Measure the room and mark windows, doors, vents and the location of the sink drain and gas line.
- Decide what stays: plumbing and gas moves cost money in other trades.
- List what you need to store, not just what you want to see.
- Write down what annoys you in the current kitchen: no place for the kettle, a corner nobody reaches, a dishwasher that blocks the fridge. Those notes shape a layout more than any inspiration photo.
- Get a 3D design. We draw every kitchen in 3D before production so you can check clearances and sight lines.
Appliances matter to the layout too: panel-ready fridges and dishwashers need cabinet planning from the start. See built-in appliance installation. For the full service, read custom kitchen cabinets in Edmonton; for the steps and timing, see our process, and for budgets see pricing.
Build it here first. See the price and the timeline.
Pick the size, layout, cabinets and finishes. The plan, the price range and the schedule update as you go. Send it to us and we'll confirm it on site.
 Before · drawing
 After · finished
Layout
Wall lengths
Island
Upper cabinets
Storage
Hardware
Front material
Colour
Countertop
Extras
Your estimate
Ballpark estimate for planning. Final price is fixed in your quote after we measure on site.
Kitchen layout questions
01What is the best kitchen layout for a small kitchen?+
A galley or one-wall layout with storage to the ceiling. In a slightly wider room, an L-shape with a small peninsula often adds more counter than an island.
02How much space do you need for a kitchen island?+
About 42 inches of clear floor on working sides and 36 inches elsewhere. In practice the room needs to be roughly 12 feet across or more.
03Can I move my sink to the island?+
Usually, yes. A licensed plumber handles the drain and venting, and access from the basement makes it easier. We plan the cabinetry around it.
Get your kitchen drawn in 3D
We measure on site and design your layout in 3D before anything is built. Tell us about your kitchen and we reply within one business day.