
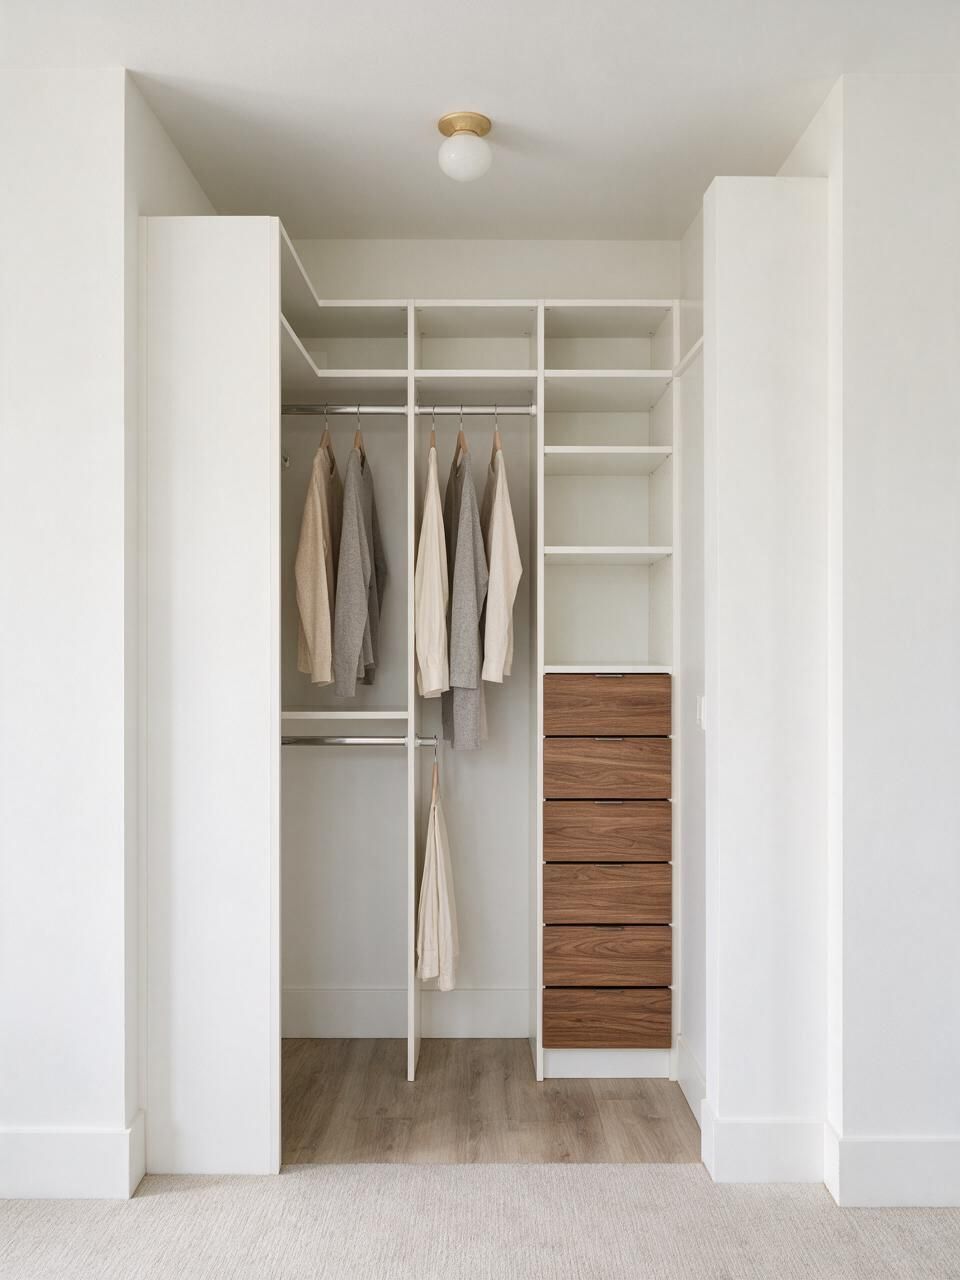
One wall
Narrow rooms or long passages. Mix of double hang, a drawer stack and shoe shelves on one run.
$3,000–$6,000Pick the layout, size and finish. The plan draws itself and you get a price range.
Open the estimator →Set the walls and sections, see the layout and an installed price.
Price a closet →Send a photo of the wall and rough sizes. We sketch options and a range.
Send a photo →Real ranges for Edmonton, by material and size, before GST.
Read the guide →Kitchens, closets and vanities we built, with materials and timelines.
View projects →Custom walk-in and reach-in closets for Spruce Grove homes, replacing wire shelving with a system built to the walls.

Most newer homes here have a primary walk-in with wire shelves and reach-ins with bifold doors. We build full systems with drawers and double hanging, and can add sliding doors to reach-ins. Walk-ins usually run $4,000 to $15,000, reach-ins $1,500 to $4,000, and sliding doors $900 to $2,500 per opening (CAD, before GST).
Spruce Grove, west of Edmonton along Highway 16A, has grown quickly, and many homes there are relatively new. Neighbourhoods like Harvest Ridge and Greenbury are mostly recent builds with open plans and builder-grade cabinetry, while older parts of the city have 1970s to 1990s bungalows and split-levels. Around the city are acreages in Parkland County.

Add up the wall length you want to fill, then set the sections. Hanging and shelving are included in the per-foot price; drawers and extras are added on top.
Narrow rooms or long passages. Mix of double hang, a drawer stack and shoe shelves on one run.
$3,000–$6,000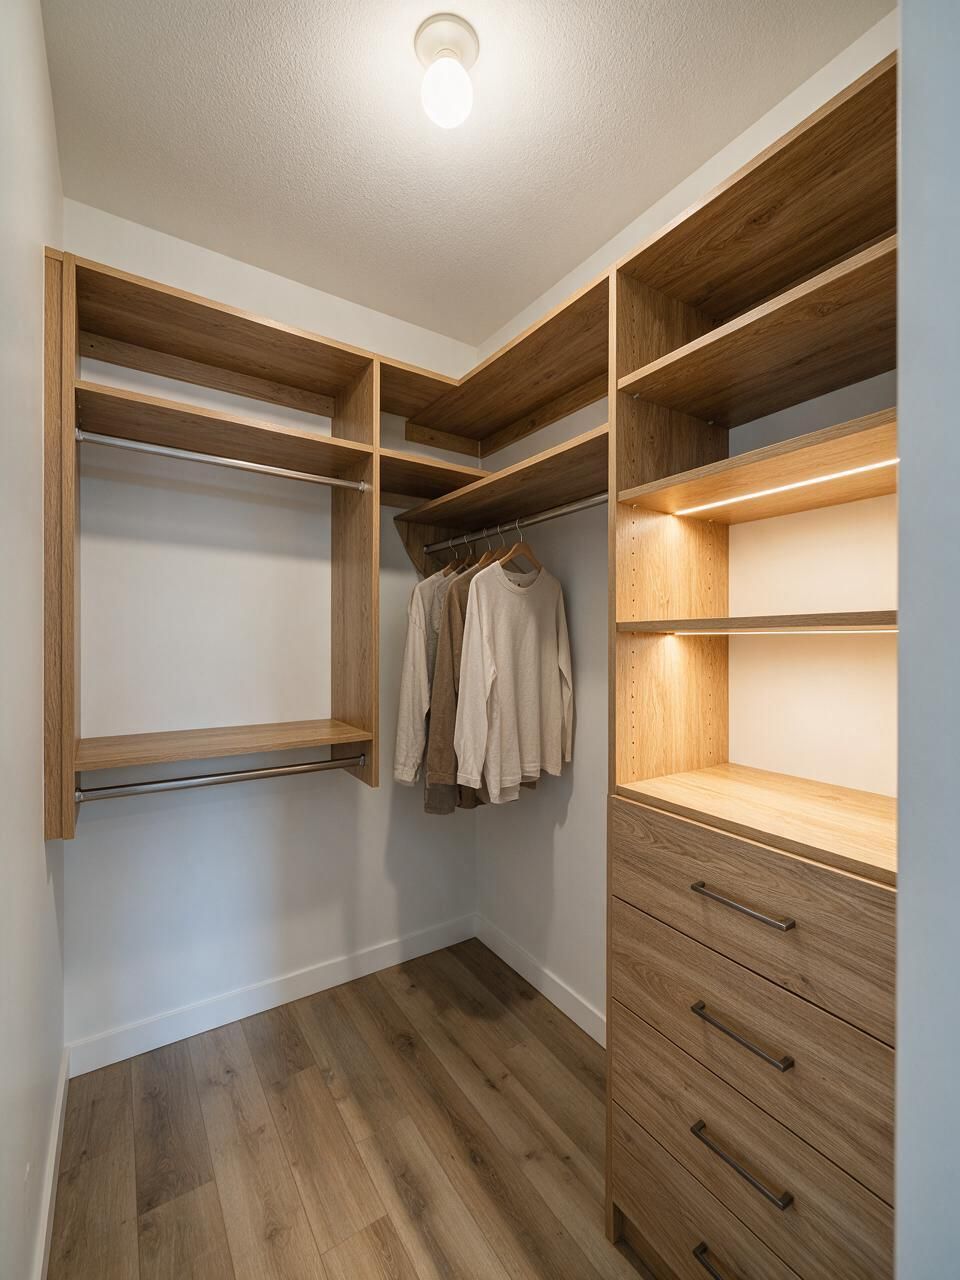
Hanging on the long wall, drawers and shoes on the short wall. Good for rooms around 6 by 8 feet.
$4,500–$9,000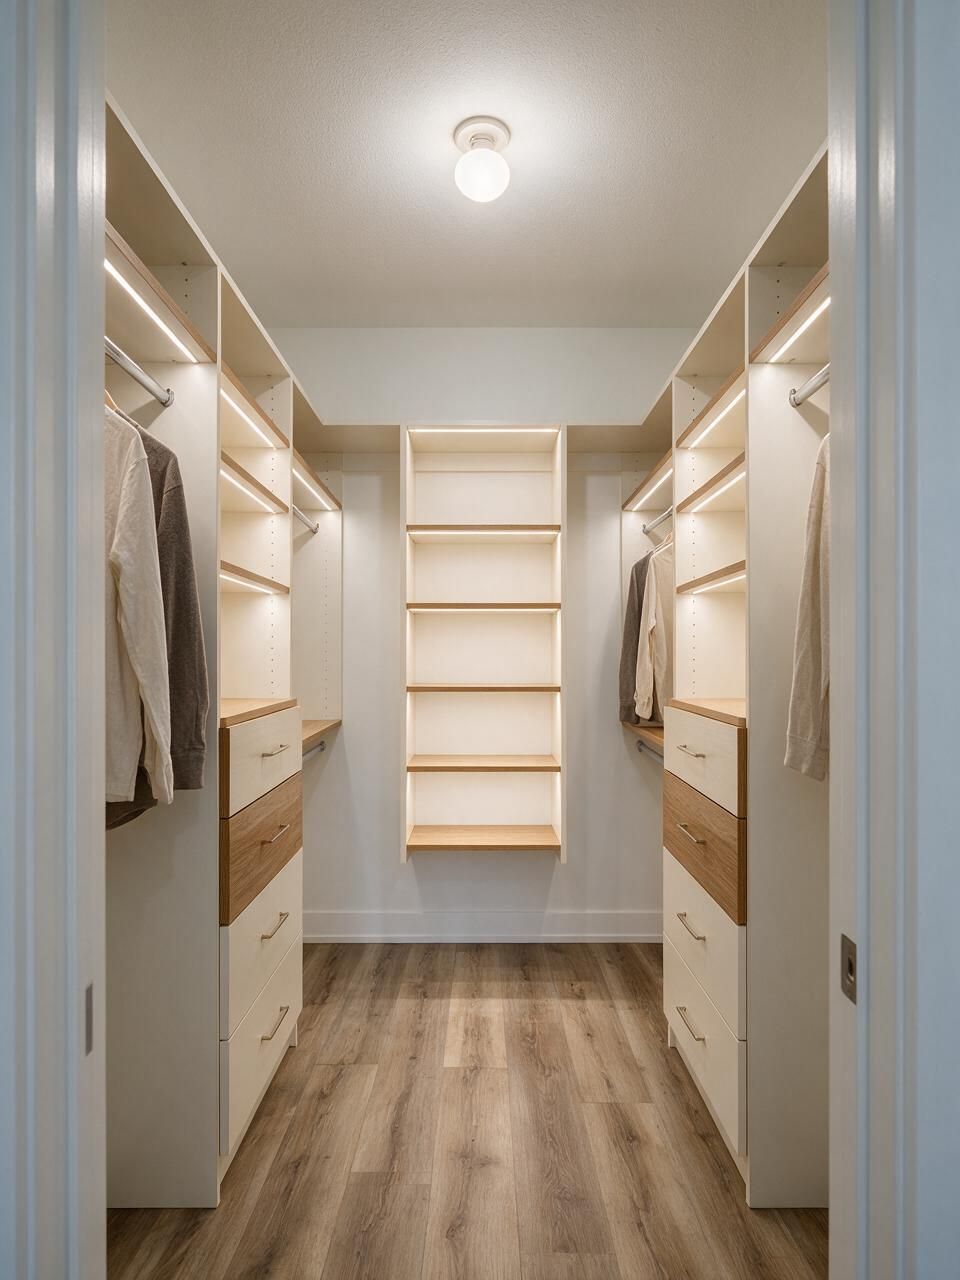
Three walls of storage. The back wall often gets a mirror panel or a display section with lighting.
$6,500–$12,000
The luxury walk-in closet option. A drawer island adds folding space and up to 16 more drawers. Needs a room of about 10 by 10 feet or more.
$9,000–$15,000+Kitchens, closets and vanities we designed, built and installed ourselves.
It depends on the condition of the boxes and what you want to change. If construction is sound, modifications or refacing (about 40 to 60 percent of new cabinets) can give you a different kitchen with less disruption. We will give you options after the measure.
Yes. We measure and install on acreages around Spruce Grove the same way we do in town.
Yes: bars, media walls and storage. We do not do framing, drywall, plumbing, electrical or flooring, so your contractor gets the space ready and we fit our work after.
Send the room size and a few photos. We reply within one business day.


