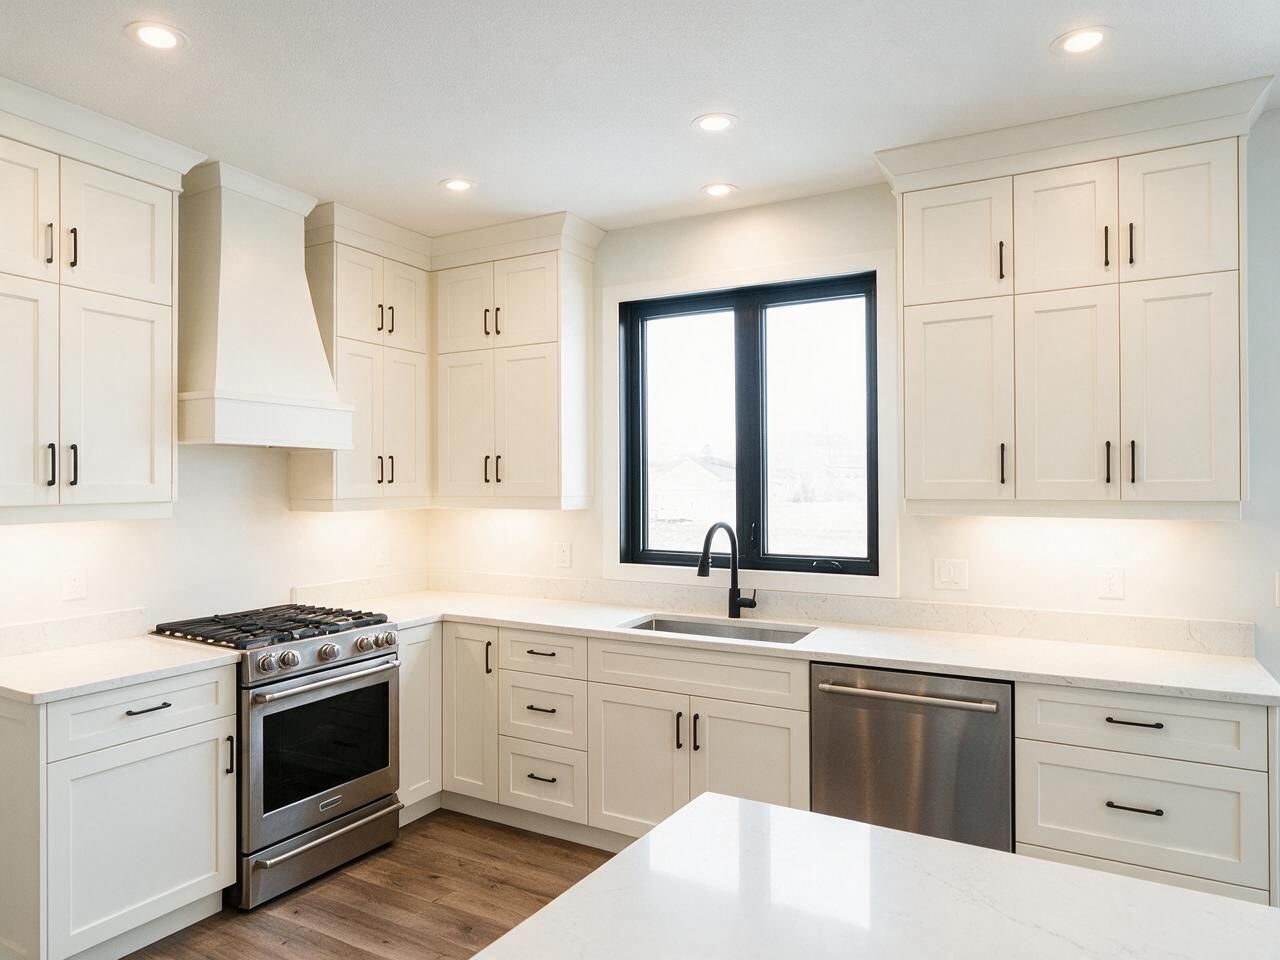
In older Red Deer bungalows the common change is opening a closed kitchen and taking cabinets to the ceiling where a soffit used to be. In newer east-side homes it is usually a bigger island, a pantry wall and better drawers than the builder package. Cabinets run from about $380 per linear foot in melamine to $820 in solid wood, and typical kitchens fall between $20,000 and $60,000+ (CAD, before GST). The final price is set after the on-site measure.
Red Deer is Central Alberta's largest city, with older homes near downtown and along the river valley, a big stock of 1970s to 1990s bungalows and split-levels, and newer subdivisions on the east and north sides. Many older bungalows still have closed kitchens with short uppers and a soffit above them. Newer homes have open plans and an island, but usually a builder-grade cabinet package and laminate or entry-level stone.
DWG-01B · Kitchen cost estimatorEstimate in CAD · before GST · final price after measure
Price your kitchen in 2 minutes
Price your Red Deer kitchen
Pick the size, layout, cabinets and finishes. The plan, the price range and the schedule update as you go. Send it to us and we'll confirm it on site.
Open shelving unitsOpen shelves instead of an upper cabinet
Hardware
Front material
Colour
Countertop
Extras
Your estimate
Ballpark estimate for planning. Final price is fixed in your quote after we measure on site.
DWG-081.03 · Door styles
Door styles
Kitchen cabinet styles, and what each costs
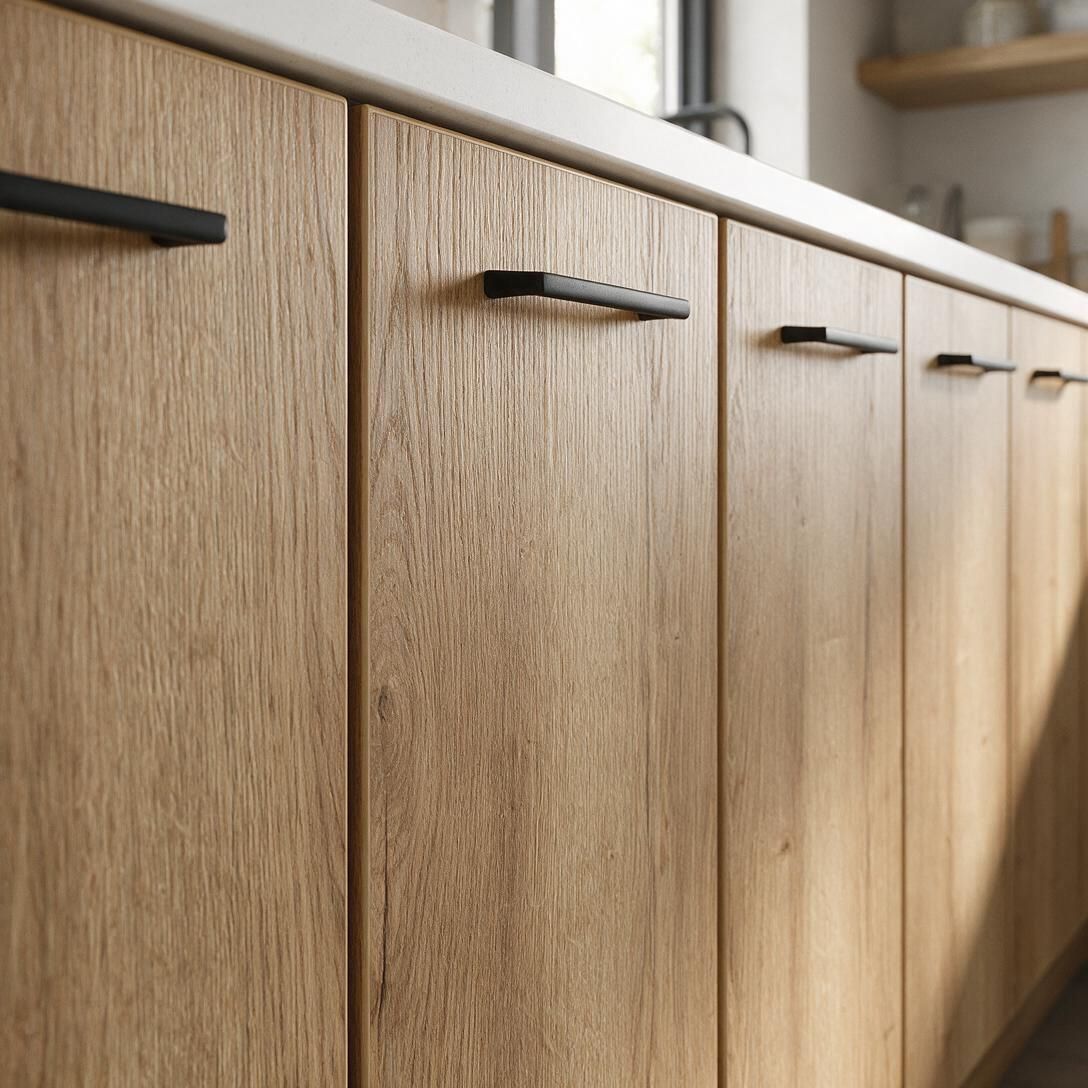
Flat panel kitchen cabinets
Slab doors in Egger or Uniboard melamine, or thermofoil. The usual choice for modern kitchen cabinets in Edmonton and for European kitchen cabinets in Edmonton condos and new builds: hard-wearing, easy to clean, many woodgrains and colours.
$380–$430 / lin. ft
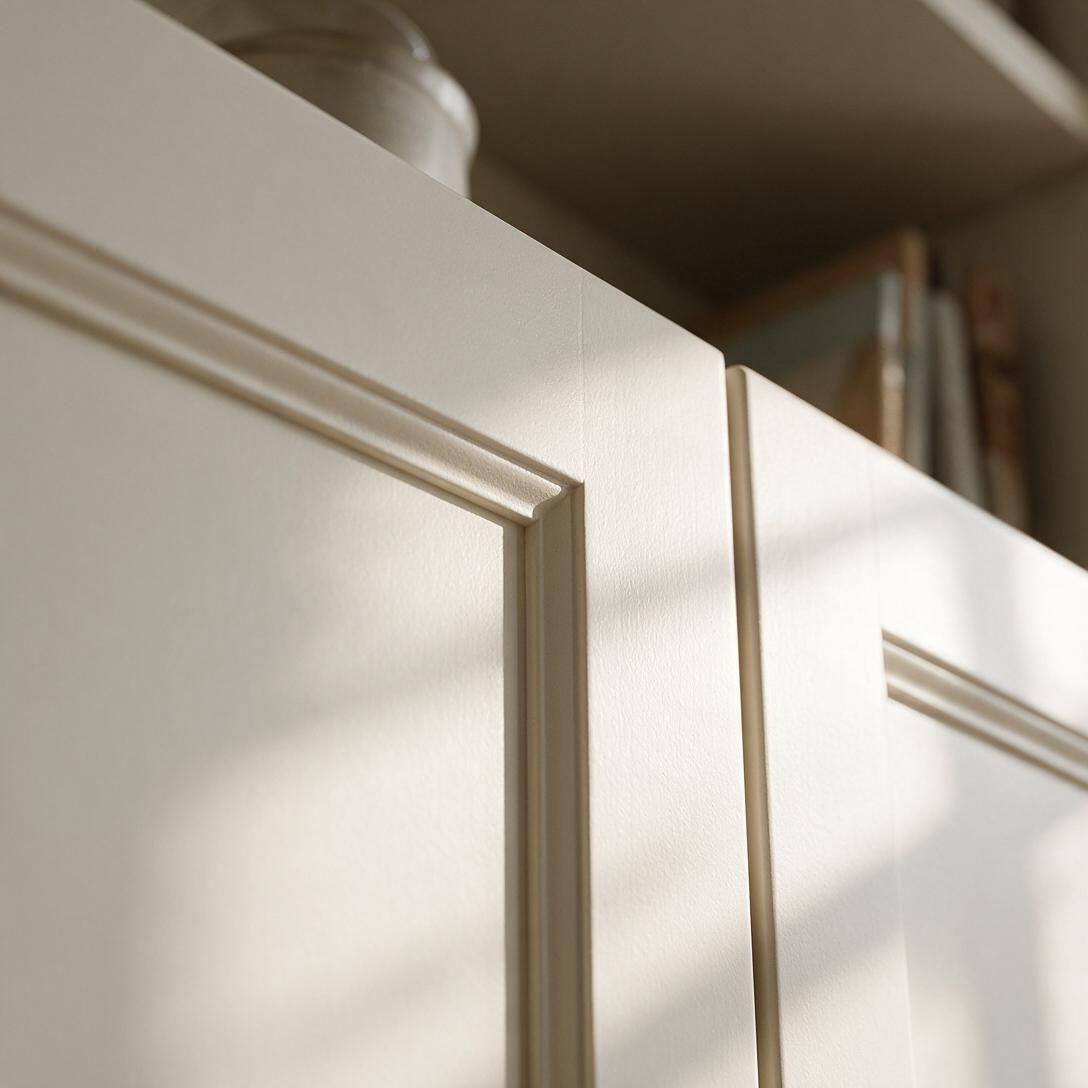
Shaker kitchen cabinets (painted MDF)
Five-piece shaker kitchen cabinets in Edmonton homes are machined from MDF, then sprayed. The classic choice, in any colour you want.
About $560 / lin. ft
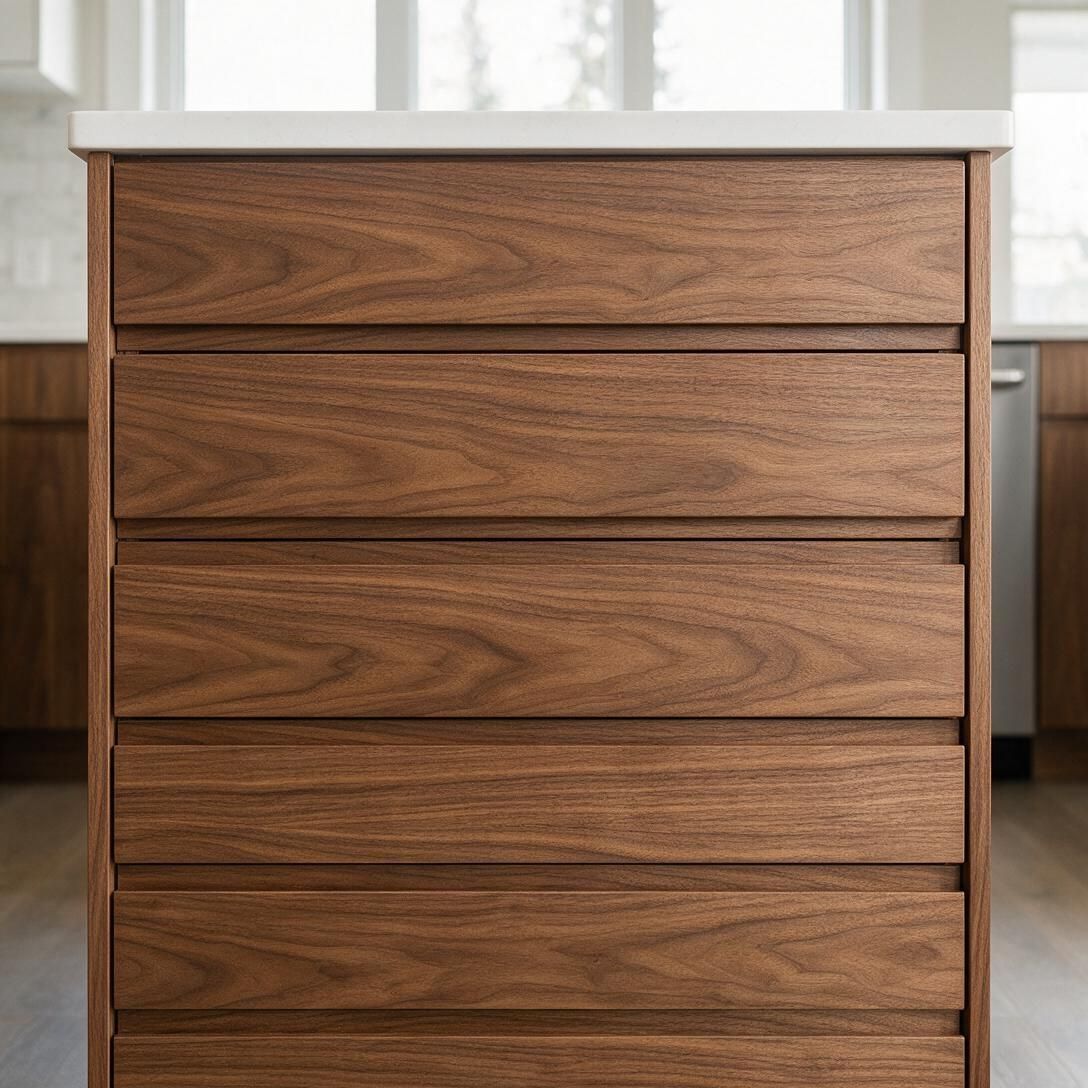
Wood veneer or solid wood
Oak, walnut and other species for high end kitchen cabinets in Edmonton. Veneer keeps grain consistent on large doors; solid wood suits framed and profiled styles.
$680–$820 / lin. ft
Fenix NTM matte
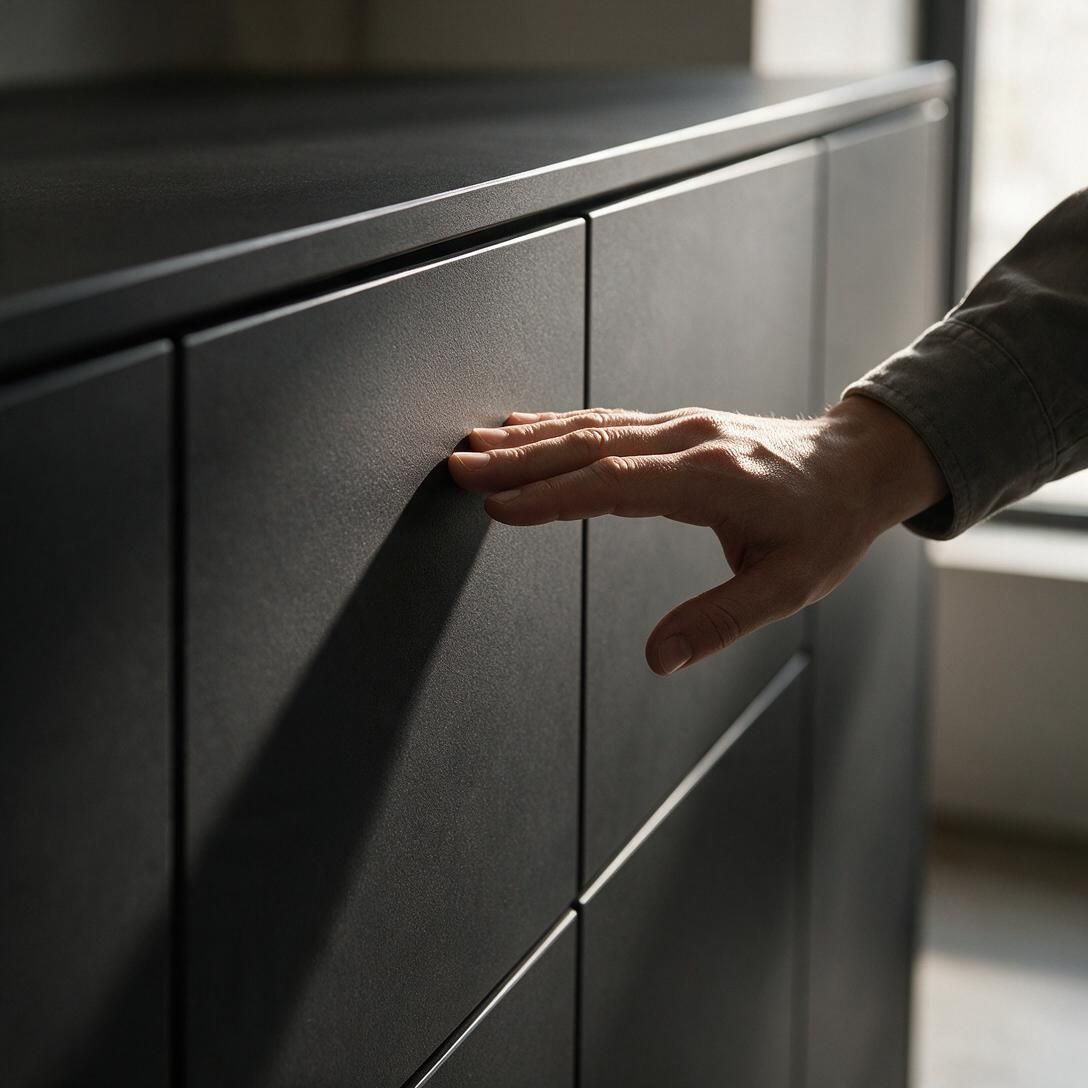
Super-matte laminate that resists fingerprints and lets fine scratches be repaired with heat. Great for handle-less kitchens.
About $760 / lin. ft
DWG-081.04 · Inside the box
Inside the box
European hardware inside every box
1 passEvery hardware hole drilled, no guesswork
BlumSoft-close hinges and drawers as standard
10 yrHardware warranty
5 yrCabinet box warranty
DWG-081.05 · Projects
Recent work
Built for Edmonton homes
Kitchens, closets and vanities we designed, built and installed ourselves.
Yes. We book a measure day in Red Deer and, where it fits, combine it with other Central Alberta visits. The measure is paid and the fee is credited to your order.
02How many trips does a Red Deer kitchen take?+
Usually one trip for the measure, one for the cabinet install, and one more for stone countertops, which are templated after the cabinets are set. Smaller jobs like a vanity or a closet can often go in on a single install trip.
03Can you remove the soffits in an older Red Deer kitchen?+
We design cabinets to the ceiling once the soffit is gone, but the soffit often hides ducts, wiring or a vent. Removing it and moving those services is work for your contractor and licensed trades. We check what is inside during the measure and plan around it.