
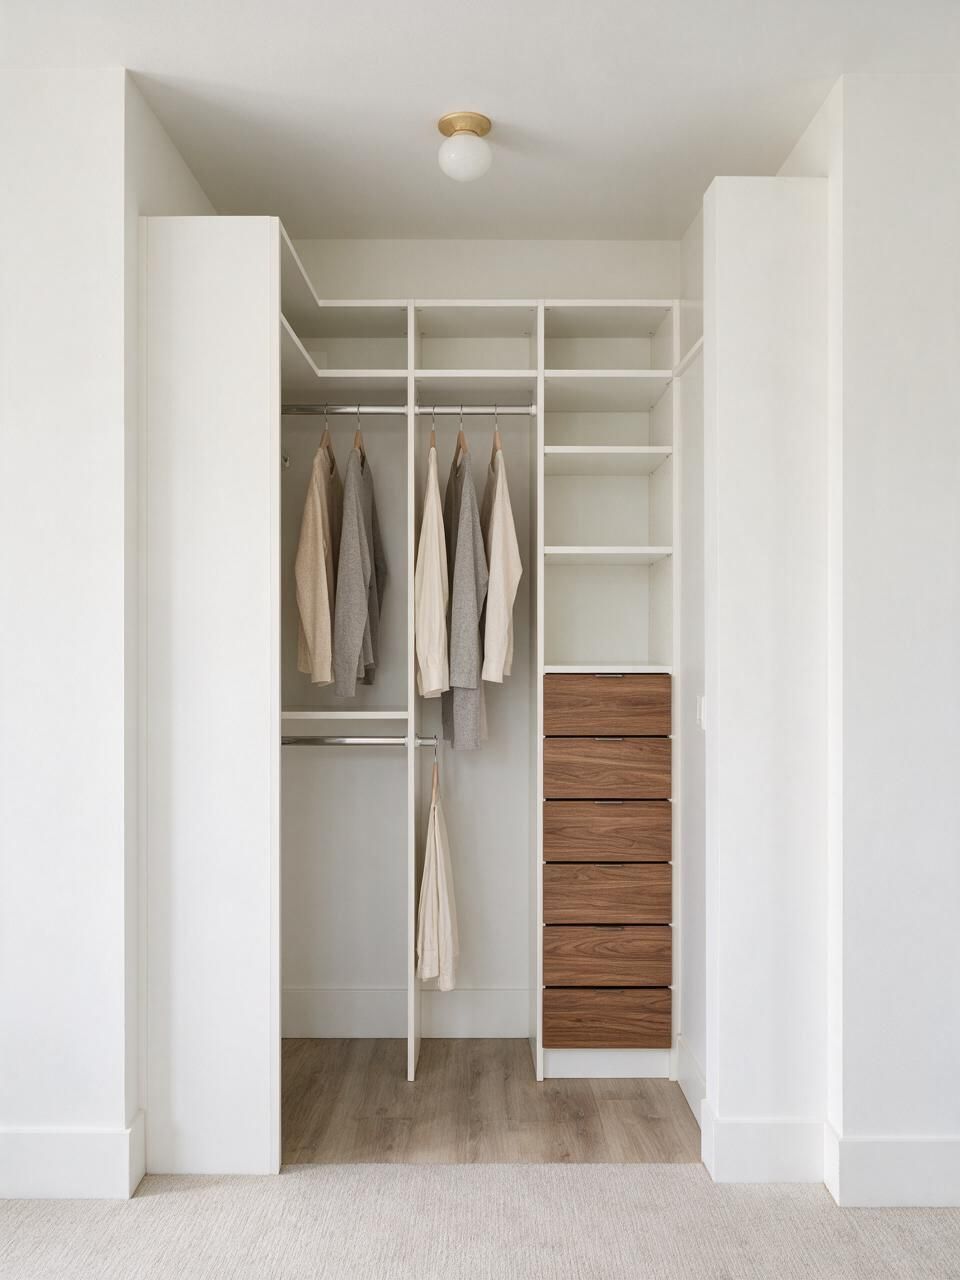
One wall
Narrow rooms or long passages. Mix of double hang, a drawer stack and shoe shelves on one run.
$3,000–$6,000Pick the layout, size and finish. The plan draws itself and you get a price range.
Open the estimator →Set the walls and sections, see the layout and an installed price.
Price a closet →Send a photo of the wall and rough sizes. We sketch options and a range.
Send a photo →Real ranges for Edmonton, by material and size, before GST.
Read the guide →Kitchens, closets and vanities we built, with materials and timelines.
View projects →Custom walk-in and reach-in closets for Red Deer homes, measured on a scheduled trip and installed in a day or two.
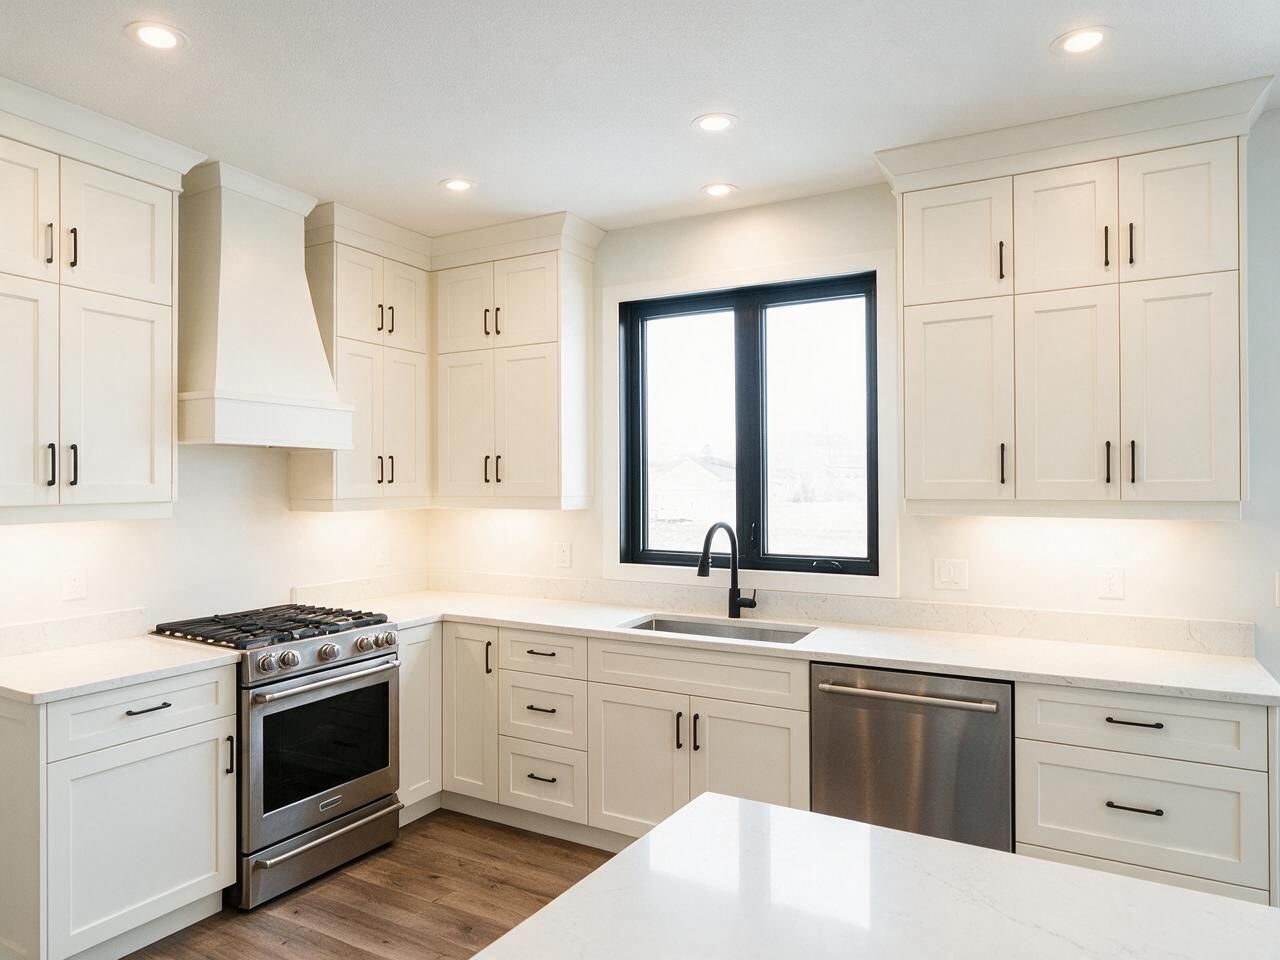
We build closet systems from Egger melamine or painted panels with Blum soft-close drawers, sized to each wall. For acreage homes we often add a mudroom or back-entry closet with open cubbies for wet gear. Walk-ins usually run $4,000 to $15,000 and reach-ins $1,500 to $4,000 (CAD, before GST). Most closets install in one trip.
Red Deer is Central Alberta's largest city, with older homes near downtown and along the river valley, a big stock of 1970s to 1990s bungalows and split-levels, and newer subdivisions on the east and north sides. Many older bungalows still have closed kitchens with short uppers and a soffit above them. Newer homes have open plans and an island, but usually a builder-grade cabinet package and laminate or entry-level stone.

Add up the wall length you want to fill, then set the sections. Hanging and shelving are included in the per-foot price; drawers and extras are added on top.
Narrow rooms or long passages. Mix of double hang, a drawer stack and shoe shelves on one run.
$3,000–$6,000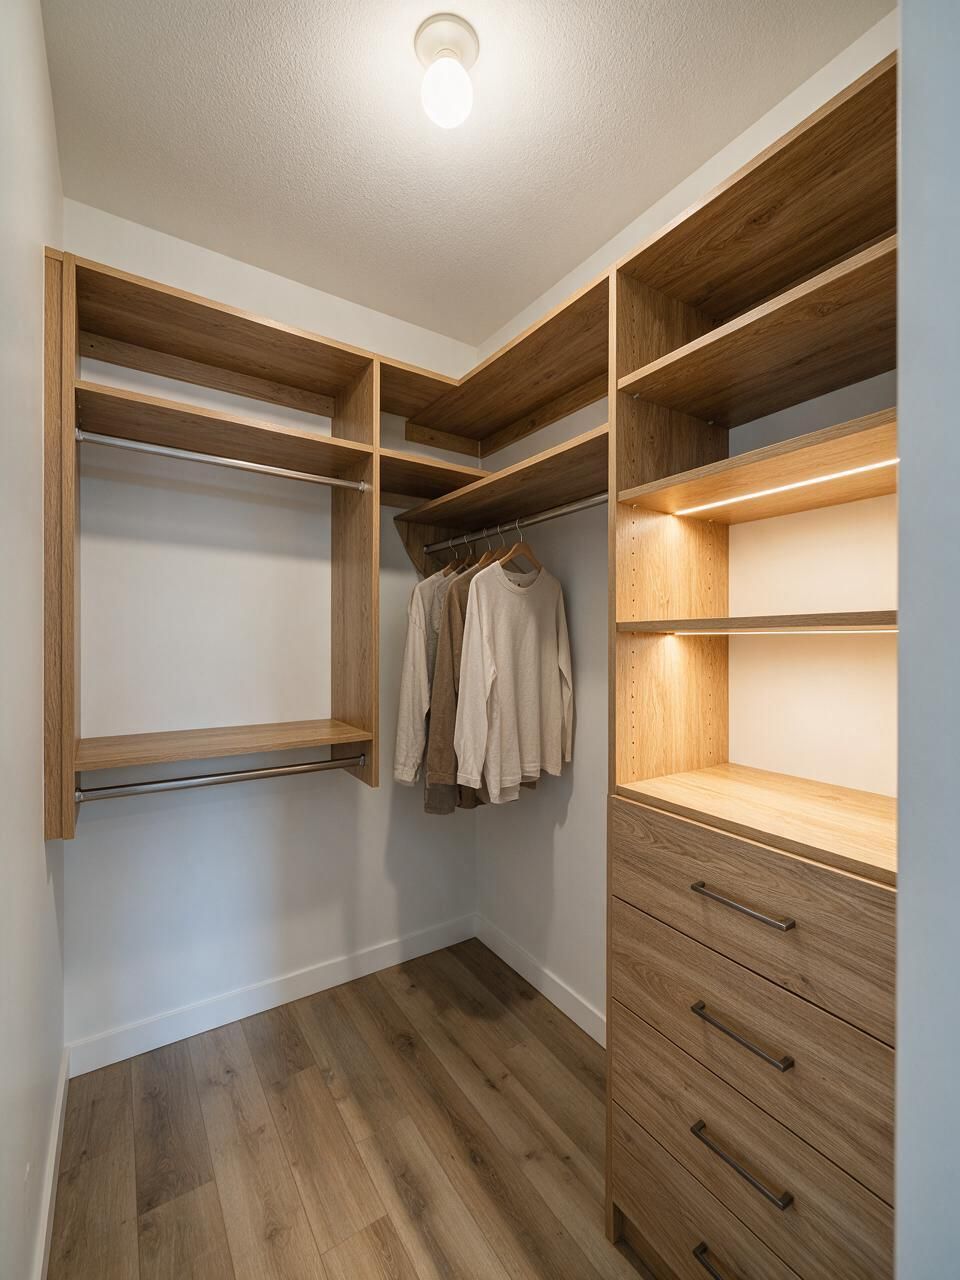
Hanging on the long wall, drawers and shoes on the short wall. Good for rooms around 6 by 8 feet.
$4,500–$9,000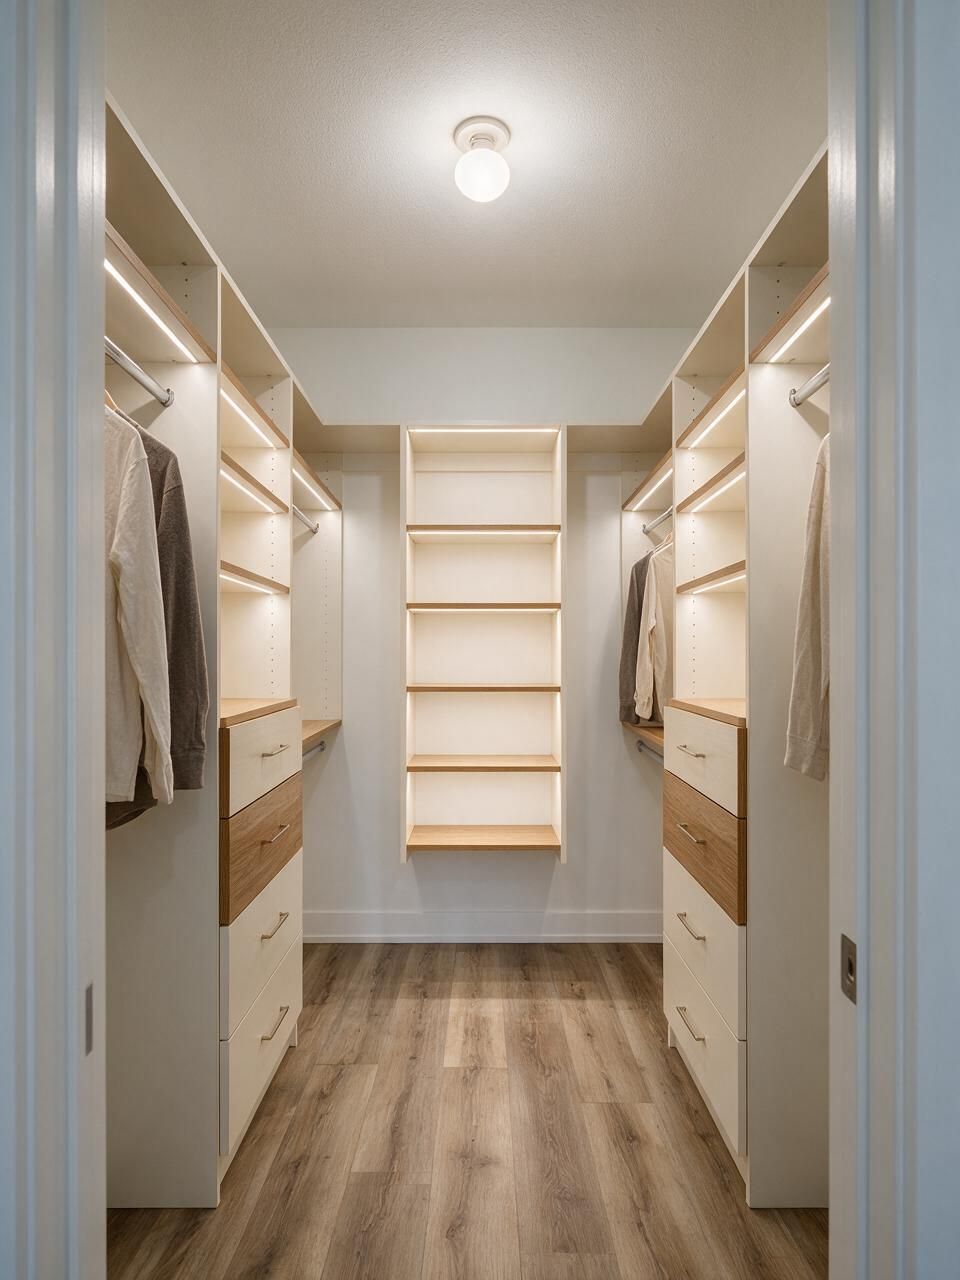
Three walls of storage. The back wall often gets a mirror panel or a display section with lighting.
$6,500–$12,000
The luxury walk-in closet option. A drawer island adds folding space and up to 16 more drawers. Needs a room of about 10 by 10 feet or more.
$9,000–$15,000+Kitchens, closets and vanities we designed, built and installed ourselves.
Yes. We book a measure day in Red Deer and, where it fits, combine it with other Central Alberta visits. The measure is paid and the fee is credited to your order.
Usually one trip for the measure, one for the cabinet install, and one more for stone countertops, which are templated after the cabinets are set. Smaller jobs like a vanity or a closet can often go in on a single install trip.
We design cabinets to the ceiling once the soffit is gone, but the soffit often hides ducts, wiring or a vent. Removing it and moving those services is work for your contractor and licensed trades. We check what is inside during the measure and plan around it.
Send the room size and a few photos. We reply within one business day.



